1 Bedroom / 1 Full Bath Condo on the 3rd Floor provides sense of security. Spacious Living Room with Brick Fireplace and Balcony to enjoy! Living Room also includes Dining Area. NEW CARPETING THROUGHOUT; NEW LVP FLOORING IN ENTRY FOYER AND KITCHEN; NEW LIGHTING; FRESHLY PAINTED. Now its time to move in or rent it! . Large Bedroom offers 3 closets and BRAND NEW WINDOWS. Newer Furnace (11/2022). Low HOA covers water, sewer, trash, exterior maintenance, snow removal and lawn care. This well maintained building includes access to Swimming Pool. Laundry is conveniently located a few doors down on same floor. PRIVATE Large Walk-In Storage Closet across the hall. This is a great location to transportation and shopping. Seller / Trust has never lived in unit and is selling As-Is.
Pending
Price cut: $2.9K (6/17)
$135,000
929 W Glen Park Ave APT 304, Griffith, IN 46319
1beds
1,061sqft
:
Get pre-qualified$1,153/mo
Condominium
Built in 1982
-- sqft lot
$132,500 Zestimate®
$127/sqft
$185/mo HOA
What's special
Swimming poolBrick fireplaceBrand new windowsLarge bedroomNew lvp flooring
- 270 days |
- 109 |
- 6 |
Zillow last checked:
Listing updated:
Listed by:
Sarah Portone,
Better Homes and Gardens Real 219-999-8990
Source: NIRA as distributed by MLS GRID,MLS#: 830527
Facts & features
Interior
Bedrooms & bathrooms
- Bedrooms: 1
- Bathrooms: 1
- Full bathrooms: 1
Rooms
- Room types: Kitchen, Primary Bedroom, Living Room
Primary bedroom
- Description: 3 Closets
- Level: Main
- Area: 205.5
- Dimensions: 15.0 x 13.7
Kitchen
- Description: New Appliances
- Level: Main
- Area: 77.4
- Dimensions: 9.0 x 8.6
Living room
- Description: includes Dining Area
- Level: Main
- Area: 390
- Dimensions: 26.0 x 15.0
Heating
- Forced Air, Natural Gas
Appliances
- Included: Dishwasher, Refrigerator, Electric Range
- Laundry: Other
Features
- His and Hers Closets, Laminate Counters
- Has basement: No
- Number of fireplaces: 1
- Fireplace features: Living Room
Interior area
- Total structure area: 1,061
- Total interior livable area: 1,061 sqft
- Finished area above ground: 1,061
Property
Parking
- Parking features: Additional Parking, Paved
Features
- Levels: One
- Patio & porch: Covered
- Exterior features: Storage
- Has view: Yes
- View description: Neighborhood
Lot
- Features: Few Trees, Landscaped
Details
- Parcel number: 450734202052000006
- Special conditions: None
Construction
Type & style
- Home type: Condo
- Property subtype: Condominium
- Attached to another structure: Yes
Condition
- New construction: No
- Year built: 1982
Utilities & green energy
- Electric: 100 Amp Service
- Sewer: Public Sewer
- Water: Public
- Utilities for property: Electricity Connected, Water Connected, Sewer Connected, Natural Gas Connected
Community & HOA
Community
- Subdivision: Fountainhead Bldg 929
HOA
- Has HOA: Yes
- Amenities included: Landscaping, Pool
- Services included: Maintenance Grounds, Snow Removal, Maintenance Structure
- HOA fee: $555 quarterly
- HOA name: RenCon Management
- HOA phone: 219-924-7765
Location
- Region: Griffith
Financial & listing details
- Price per square foot: $127/sqft
- Tax assessed value: $107,500
- Annual tax amount: $2,504
- Date on market: 11/7/2025
- Listing agreement: Exclusive Right To Sell
- Listing terms: Cash,Conventional
Estimated market value
$132,500
$126,000 - $139,000
$1,488/mo
Price history
| Date | Event | Price |
|---|---|---|
| 7/13/2026 | Pending sale | $135,000$127/sqft |
Source:  NIRA as distributed by MLS GRID #830527 Report a problem NIRA as distributed by MLS GRID #830527 Report a problem | ||
| 6/17/2026 | Price change | $135,000-2.1%$127/sqft |
Source: NIRA as distributed by MLS GRID #830527 Report a problem | ||
| 5/16/2026 | Price change | $137,900-0.7%$130/sqft |
Source: NIRA as distributed by MLS GRID #830527 Report a problem | ||
| 2/12/2026 | Price change | $138,900-0.7%$131/sqft |
Source: NIRA as distributed by MLS GRID #830527 Report a problem | ||
| 12/12/2025 | Listed for sale | $139,900$132/sqft |
Source: NIRA as distributed by MLS GRID #830527 Report a problem | ||
| 12/6/2025 | Pending sale | $139,900$132/sqft |
Source: NIRA as distributed by MLS GRID #830527 Report a problem | ||
| 11/8/2025 | Listed for sale | $139,900$132/sqft |
Source: NIRA as distributed by MLS GRID #830527 Report a problem | ||
Public tax history
Tax history is unavailable.
Monthly payment
Est. payment
Payment breakdown
Explore the cost of this home by adjusting the details. Changes won't be saved.Climate risks
Neighborhood: 46319
Nearby schools
GreatSchools rating
- 6/10Beiriger Elementary SchoolGrades: PK-5Distance: 0.4 mi
- 6/10Griffith Senior High SchoolGrades: 6-12Distance: 0.4 mi
- NAElsie Wadsworth Elementary SchoolGrades: PK-2Distance: 1.1 mi
- $144,700-- bd-- ba19k sqft933 W Glen Park Ave, Griffith, IN 46319Off Market
- $134,7002 bd1 ba1.1k sqft933 W Glen Park Ave APT 204, Griffith, IN 46319Off Market
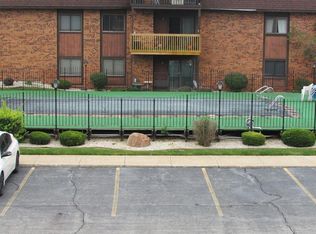
- $137,3002 bd1 ba927 sqft935 W Glen Park Ave, Griffith, IN 46319Off Market
- $139,9001 bd1 ba875 sqft935 W Glen Park Ave APT 105, Griffith, IN 46319Sold
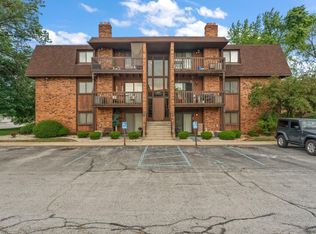
- $131,200-- bd-- ba19k sqft935 W Glen Park Ave, Griffith, IN 46319Off Market
- $378,000-- bd-- ba19k sqft935 W Glen Park Ave, Griffith, IN 46319Off Market
- $143,100-- bd-- ba19k sqft935 W Glen Park Ave APT 303, Griffith, IN 46319Off Market
- $132,000-- bd-- ba19k sqft933 W Glen Park Ave APT 104, Griffith, IN 46319Sold
- $144,700-- bd-- ba19k sqft933 W Glen Park Ave, Griffith, IN 46319Off Market
A local agent can set up tours, give advice and negotiate with sellers.
Similar homes
- $129,9002 bd1 ba900 sqft2815 Glenwood Lansing Rd APT 106, Lynwood, IL 60411Active
 MLS ID #12706918, Kelly Klaff, RE/MAX 10. MRED as distributed by MLS GRID
 - $165,0003 bd1 ba962 sqft7720 Rhode Island Ct, Hammond, IN 46323For Sale
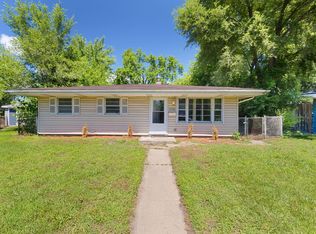
 MLS ID #843310, Nicole Hall, Coldwell Banker Realty. NIRA as distributed by MLS GRID
 - $129,9003 bd2 ba1.2k sqft19215 Elm Dr #19215, Country Club Hills, IL 60478New
 MLS ID #12720940, Fadya Kashkeesh, HomeSmart Realty Group. MRED as distributed by MLS GRID
 - $169,9001 bd1 ba800 sqft1238 Camellia Dr APT 10, Munster, IN 46321For Sale
 MLS ID #843081, Tammy Wagoner, Redfin. NIRA as distributed by MLS GRID
 - $185,0002 bd2 ba1.2k sqft205 W Joliet St APT 303, Schererville, IN 46375For SaleMLS ID #843262, Debra Barclay, Century 21 Alliance Group. NIRA as distributed by MLS GRID
- $159,9992 bd1 ba800 sqft10761 S Pulaski Rd APT 9, Chicago, IL 60655NewMLS ID #12721045, Michael Bergeson, Kale Realty. MRED as distributed by MLS GRID
- $117,0002 bd2 ba950 sqft830 Elder Rd #B303, Homewood, IL 60430NewMLS ID #12721260, Jermane Cheatham, GRI, Jason Mitchell Real Estate IL. MRED as distributed by MLS GRID
- $159,9003 bd2 ba1k sqft1239 Price Ave, Calumet City, IL 60409NewMLS ID #12723473, Rommi Achterhof, ABR,CCIM,CSC,RENE,SRS, Coldwell Banker Realty. MRED as distributed by MLS GRID
- $107,0002 bd1 ba950 sqft3235 S Manor Dr APT 104, Lansing, IL 60438Price ChangeMLS ID #12707077, Krystal Hudson, EJC REAL ESTATE SERVICES. MRED as distributed by MLS GRID
- $135,0002 bd2 ba950 sqft820 Elder Rd #C411, Homewood, IL 60430ActiveMLS ID #12616895, Michael Scanlon, eXp Realty. MRED as distributed by MLS GRID
- $180,0002 bd2 ba1.2k sqft2343 99th St APT 2A, Highland, IN 46322For SaleMLS ID #833867, Julie MacDonald, New Chapter Real Estate. NIRA as distributed by MLS GRID
- $172,5002 bd1 ba1.1k sqft1720 Homan Dr APT 202, Schererville, IN 46375For SaleMLS ID #838033, Michelle Cowling, @properties/Christie's Intl RE. NIRA as distributed by MLS GRID
- $129,9992 bd1 ba891 sqft6089 Maryland St, Merrillville, IN 46410For SaleMLS ID #839899, Angelo Torres, Simplify Your Move! Realty Inc. NIRA as distributed by MLS GRID
- $140,0002 bd1 ba936 sqft14840 Langley Ave, Dolton, IL 60419NewMLS ID #12723228, Sandra Hannan, RENE, ICandy Realty LLC. MRED as distributed by MLS GRID
- $122,0003 bd2 ba1.2k sqft500 Park Ave APT 521, Calumet City, IL 60409ActiveMLS ID #12571639, Kristen Roussev, Village Realty, Inc.. MRED as distributed by MLS GRID
- $144,9003 bd1 ba1k sqft1108 Michigan City Rd, Calumet City, IL 60409ActiveMLS ID #12719636, Cathy Peters-Hallow, Hallow Homes. MRED as distributed by MLS GRID
- $119,9002 bd2 ba900 sqft840 Elder Rd #A405, Homewood, IL 60430ActiveMLS ID #12709655, Cheryl Sturt, Solved Realty. MRED as distributed by MLS GRID
- $175,0002 bd1 ba970 sqft716 Moraine Trce Unit 3, Schererville, IN 46375For SaleMLS ID #836541, Nura Musleh, McColly Real Estate. NIRA as distributed by MLS GRID
- $199,9002 bd2 ba1.2k sqft2007 W 75th Pl Unit 21, Merrillville, IN 46410For SaleMLS ID #843265, Gina Guarino, McColly Real Estate. NIRA as distributed by MLS GRID
- $179,9002 bd2 ba1.2k sqft2305 Martha St APT D2, Highland, IN 46322For SaleMLS ID #834591, Brooke Metz, Realty Executives Premier. NIRA as distributed by MLS GRID
