//Premium Corner Lot// Luxury Built 4 Bedrooms & 4 Washrooms Detached House In Prestigious Southfields Village Caledon Community!! *2 Master Bedrooms & 3 Full Washrooms In 2nd Floor** Grand Upgraded Double Door Main Entry! Very Rare To Find Formal Living, Dining & Family Rooms With Gleaming Hardwood Flooring & Gas Operated Fireplace! Dream Upgraded Kitchen With Oak Cabinetry, Center Island, Quartz Counter-Top, S/S Appliances!! Oak Staircase! Carpet Free House - Hardwood Floor In Both Levels! 2nd Floor Comes With 4 Spacious Bedrooms! Master Bedroom Comes With 6 Pcs Ensuite & Walk-In Closet** 3 Full Washrooms In 2nd Floor** Very Sun-Filled House! Massive Backyard Provided Its Corner Lot! Walking Distance To Park, Etobicoke Creek & Trails. Must View House! Shows 10/10**
For sale
C$1,199,900
93 Learmont Ave, Caledon, ON L7C 3R4
4beds
4baths
Single Family Residence
Built in ----
4,149 Square Feet Lot
$-- Zestimate®
C$--/sqft
C$-- HOA
What's special
- 54 days |
- 8 |
- 0 |
Zillow last checked:
Listing updated:
Listed by:
RE/MAX REALTY SERVICES INC.
Source: TRREB,MLS®#: W13207016 Originating MLS®#: Toronto Regional Real Estate Board
Originating MLS®#: Toronto Regional Real Estate BoardFacts & features
Interior
Bedrooms & bathrooms
- Bedrooms: 4
- Bathrooms: 4
Primary bedroom
- Level: Second
- Dimensions: 0 x 0
Bedroom 2
- Level: Second
- Dimensions: 0 x 0
Bedroom 3
- Level: Second
- Dimensions: 0 x 0
Bedroom 4
- Level: Second
- Dimensions: 0 x 0
Breakfast
- Level: Ground
- Dimensions: 0 x 0
Dining room
- Level: Ground
- Dimensions: 0 x 0
Family room
- Level: Ground
- Dimensions: 0 x 0
Kitchen
- Level: Ground
- Dimensions: 0 x 0
Laundry
- Level: Ground
- Dimensions: 0 x 0
Living room
- Level: Ground
- Dimensions: 0 x 0
Heating
- Forced Air, Gas
Cooling
- Central Air
Features
- None
- Basement: Unfinished
- Has fireplace: Yes
Interior area
- Living area range: 2500-3000 null
Video & virtual tour
Property
Parking
- Total spaces: 4
- Parking features: Garage
- Has garage: Yes
Features
- Stories: 2
- Pool features: None
Lot
- Size: 4,149 Square Feet
Construction
Type & style
- Home type: SingleFamily
- Property subtype: Single Family Residence
Materials
- Brick
- Foundation: Poured Concrete
- Roof: Asphalt Shingle
Utilities & green energy
- Sewer: Sewer
Community & HOA
Location
- Region: Caledon
Financial & listing details
- Annual tax amount: C$6,155
- Date on market: 5/28/2026
RE/MAX REALTY SERVICES INC.
RE/MAX REALTY SERVICES INC.
By pressing Contact Agent, you agree that the real estate professional identified above may call/text you about your search, which may involve use of automated means and pre-recorded/artificial voices. You don't need to consent as a condition of buying any property, goods, or services. Message/data rates may apply. You also agree to our Terms of Use. Zillow does not endorse any real estate professionals. We may share information about your recent and future site activity with your agent to help them understand what you're looking for in a home.
Price history
Price history is unavailable.
Public tax history
Tax history is unavailable.
Climate risks
Neighborhood: Mayfield West
Nearby schools
GreatSchools rating
No schools nearby
We couldn't find any schools near this home.
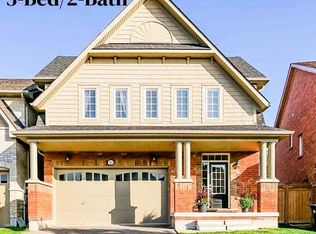
- C$2,5003 bd2 ba-- sqft34 McEchearn Cres, Caledon, ON L7C3R4For Rent
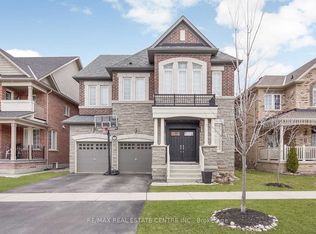
- C$1,7502 bd2 ba-- sqft266 Dougall Ave, Caledon, ON L7C3V5For Rent
- C$1,299,9996 bd5 ba-- sqft48 Wishing Well Cres N, Caledon, ON L7C3R3For Sale

- C$1,025,0005 bd4 ba-- sqft3 Tokara Ave, Caledon, ON L7C3P3For Sale
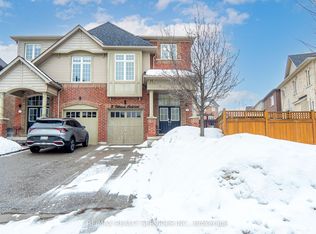
- C$1,269,9006 bd6 ba-- sqft10 Rougebank Ave, Caledon, ON L7C3V1For Sale
- C$1,299,0006 bd5 ba-- sqft193 Bonnieglen Farm Blvd, Caledon, ON L7C4C1For Sale
- C$1,150,0004 bd3 ba-- sqft185 Bonnieglen Farm Blvd, Caledon, ON L7C4C1For Sale
- C$674,9003 bd2 ba-- sqft43 Waterville Way, Caledon, ON L7C3P6For Sale
Similar homes
- C$1,249,9006 bd4 ba-- sqft79 Cedarholme Ave, Caledon, ON L7C 3T2For Sale
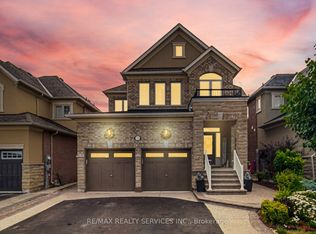 MLS ID #W13552884, RE/MAX REALTY SERVICES INC.. TRREB
 - C$1,269,9996 bd5 ba-- sqft129 Bonnieglen Farm Blvd, Caledon, ON L7C 4B9For Sale
 MLS ID #W13449720, RE/MAX GOLD REALTY INC.. TRREB
 - C$1,299,9004 bd4 ba-- sqft585 Dougall Ave, Caledon, ON L7C 3Z2For Sale
 MLS ID #W13511652, RE/MAX REALTY SERVICES INC.. TRREB
 - C$1,189,0005 bd4 ba-- sqft72 Rainforest Dr, Brampton, ON L6R 1B1For Sale
 MLS ID #W13538688, RE/MAX GOLD REALTY INC.. TRREB
 - C$1,125,0005 bd3 ba-- sqft7 Banington Cres, Brampton, ON L7A 1G4For SaleMLS ID #W13526360, RE/MAX REALTY SPECIALISTS INC.. TRREB
- C$1,160,0005 bd5 ba-- sqft58 Quailvalley Dr, Brampton, ON L6R 0N4For SaleMLS ID #W13518246, RE/MAX REALTY SERVICES INC.. TRREB
- C$1,424,9005 bd5 ba-- sqft124 Royal Valley Dr, Caledon, ON L7C 1A5For SaleMLS ID #W12944088, RE/MAX REALTY SERVICES INC.. TRREB
- C$1,149,0005 bd4 ba-- sqft36 Boundbrook Dr, Brampton, ON L7A 0M2For SaleMLS ID #W13130526, HARVEY KALLES REAL ESTATE LTD.. TRREB
- C$1,029,9004 bd4 ba-- sqft52 Moldovan Dr, Brampton, ON L6R 0E4For SaleMLS ID #W13544600, RE/MAX GOLD REALTY INC.. TRREB
- C$1,169,9996 bd5 ba-- sqft7 Troyer St, Brampton, ON L7A 4T4For SaleMLS ID #W13424886, RE/MAX GOLD REALTY INC.. TRREB
- C$999,9005 bd4 ba-- sqft54 Red Plant Cres, Brampton, ON L7A 1V8For SaleMLS ID #W13563622, RE/MAX REALTY SPECIALISTS INC.. TRREB
- C$929,9004 bd4 ba-- sqft118 Tundra Rd, Caledon, ON L7C 4A6For SaleMLS ID #W13466452, RE/MAX REALTY SERVICES INC.. TRREB
- C$1,175,0005 bd3 ba-- sqft1 Plummer Rd, Caledon, ON L7E 1V1For SaleMLS ID #W13547018, RE/MAX REALTY SERVICES INC.. TRREB
- C$1,099,9026 bd5 ba-- sqft16 Gamson Cres, Brampton, ON L6R 0V8For SaleMLS ID #W13425916, RE/MAX REAL ESTATE CENTRE INC.. TRREB
- C$949,9994 bd4 ba-- sqft16 Gulfbrook Cir, Brampton, ON L6Z 0G4For SaleMLS ID #W13208374, RE/MAX REAL ESTATE CENTRE INC.. TRREB
- C$999,9004 bd5 ba-- sqft359 Edenbrook Hill Dr, Brampton, ON L7A 2N4For SaleMLS ID #W13073786, RE/MAX REALTY SERVICES INC.. TRREB
- C$1,189,9002 bd2 ba-- sqft52 Atchison Dr, Caledon, ON L7C 3R5For SaleMLS ID #W13177420, RE/MAX REALTY SERVICES INC.. TRREB
- C$1,449,9996 bd5 ba-- sqft7 Prince Edward Blvd, Brampton, ON L6P 2E1For SaleMLS ID #W13577268, RE/MAX REAL ESTATE CENTRE INC.. TRREB
- C$1,325,0007 bd6 ba-- sqft151 Herdwick St, Brampton, ON L6S 0A7For SaleMLS ID #W13471564, CENTURY 21 PRESIDENT REALTY INC.. TRREB
- C$1,099,0006 bd4 ba-- sqft4 Donomore Dr, Brampton, ON L7A 0S8For SaleMLS ID #W13228198, RE/MAX REALTY SPECIALISTS INC.. TRREB
