Perfectly positioned in the heart of downtown Ormond Beach, this timeless 3 bedroom, 2 bath home offers the walkable lifestyle so many buyers are searching for. Leave the car behind and enjoy being just two short blocks from the vibrant downtown district and the scenic Halifax River, where restaurants, coffee shops, boutiques, parks, and local events are all just a stroll away.
Built in 1941 and located on one of Ormond Beach's most beloved streets, this home blends classic Florida charm with thoughtful modern updates. The inviting Southern front porch welcomes you into comfortable living and dining spaces filled with original character. The primary bedroom and full bath are conveniently located on the first floor, while two additional bedrooms and a second full bath are upstairs.
Recent improvements include Hardie Board siding, a durable standing-seam metal roof installed in 2020, and a new AC system in 2025. A detached one-car garage provides additional storage and convenience. The true highlight is the location. Walk to your favorite restaurants for dinner, grab fresh seafood from the local market, browse charming boutiques and the art gallery, visit the public library, enjoy nearby parks, City Hall, the weekly farmers market, or launch your boat from the Halifax River boat ramp. Whether you're meeting friends for lunch, taking an evening stroll along the river, or enjoying downtown events, everything you love about Ormond Beach is just steps from your front door.
If you've been looking for historic charm, modern updates, and one of the most walkable locations in Ormond Beach, this is the one!
Active
Price cut: $20K (7/26)
$429,000
93 Lincoln Ave, Ormond Beach, FL 32174
3beds
1,440sqft
:
Get pre-qualified$2,871/mo
Single Family Residence, Residential
Built in 1941
7,405 Square Feet Lot
$425,700 Zestimate®
$298/sqft
$-- HOA
What's special
Inviting southern front porchHardie board siding
- 137 days |
- 976 |
- 59 |
Zillow last checked:
Listing updated:
Listed by:
Ana Angelov 386-302-8221,
Adams, Cameron & Co., Realtors,
Dorian Burt 386-295-4610
Source: DBAMLS,MLS#: 1224094
Facts & features
Interior
Bedrooms & bathrooms
- Bedrooms: 3
- Bathrooms: 2
- Full bathrooms: 2
Bedroom 1
- Level: Main
- Area: 140 Square Feet
- Dimensions: 10.00 x 14.00
Bedroom 2
- Level: Upper
- Area: 195 Square Feet
- Dimensions: 13.00 x 15.00
Bedroom 3
- Level: Upper
- Area: 110 Square Feet
- Dimensions: 10.00 x 11.00
Bathroom 2
- Level: Upper
- Area: 28 Square Feet
- Dimensions: 4.00 x 7.00
Dining room
- Level: Main
- Area: 225 Square Feet
- Dimensions: 15.00 x 15.00
Kitchen
- Level: Main
- Area: 209 Square Feet
- Dimensions: 11.00 x 19.00
Living room
- Level: Main
- Area: 180 Square Feet
- Dimensions: 12.00 x 15.00
Heating
- Central
Cooling
- Central Air
Appliances
- Included: Washer, Refrigerator, Microwave, Electric Range, Dryer, Dishwasher
Features
- Flooring: Carpet, Tile, Wood
Interior area
- Total structure area: 1,964
- Total interior livable area: 1,440 sqft
Video & virtual tour
Property
Parking
- Total spaces: 1
- Parking features: Garage
- Garage spaces: 1
Features
- Levels: Two
- Stories: 2
- Patio & porch: Front Porch
Lot
- Size: 7,405 Square Feet
- Dimensions: 65.0 ft x 115.0 ft
Details
- Parcel number: 421514140100
Construction
Type & style
- Home type: SingleFamily
- Architectural style: Craftsman,Historic
- Property subtype: Single Family Residence, Residential
Materials
- Foundation: Slab
- Roof: Metal
Condition
- New construction: No
- Year built: 1941
Utilities & green energy
- Sewer: Public Sewer
- Water: Public
- Utilities for property: Electricity Connected, Sewer Connected, Water Connected
Community & HOA
Community
- Subdivision: Not In Subdivision
HOA
- Has HOA: No
Location
- Region: Ormond Beach
Financial & listing details
- Price per square foot: $298/sqft
- Tax assessed value: $206,268
- Annual tax amount: $3,352
- Date on market: 3/13/2026
- Listing terms: Cash,Conventional,FHA,VA Loan
- Electric utility on property: Yes
Estimated market value
$425,700
$404,000 - $447,000
$2,202/mo
Price history
| Date | Event | Price |
|---|---|---|
| 7/26/2026 | Price change | $429,000-4.5%$298/sqft |
Source:  DBAMLS #1224094 Report a problem DBAMLS #1224094 Report a problem | ||
| 3/13/2026 | Listed for sale | $449,000+106%$312/sqft |
Source: DBAMLS #1224094 Report a problem | ||
| 11/2/2020 | Sold | $218,000+248.8%$151/sqft |
Source: Public Record Report a problem | ||
| 8/27/2007 | Sold | $62,500-53.7%$43/sqft |
Source: Public Record Report a problem | ||
| 2/3/2006 | Sold | $135,000+187.2%$94/sqft |
Source: Public Record Report a problem | ||
| 4/9/1999 | Sold | $47,000-12.1%$33/sqft |
Source: Public Record Report a problem | ||
| 6/18/1996 | Sold | $53,500$37/sqft |
Source: Public Record Report a problem | ||
Public tax history
| Year | Property taxes | Tax assessment |
|---|---|---|
| 2025 | $3,352 +9.4% | $206,268 +11.2% |
| 2024 | $3,064 +8.1% | $185,572 +10% |
| 2023 | $2,835 +8% | $168,702 +10% |
| 2022 | $2,625 | $153,365 +10% |
| 2021 | -- | $139,423 +11.4% |
| 2020 | $2,249 | $125,139 -2.5% |
| 2019 | $2,249 +6.7% | $128,378 +11.8% |
| 2018 | $2,108 +7.7% | $114,803 +8.6% |
| 2017 | $1,958 +4.7% | $105,742 +11% |
| 2016 | $1,870 +6.3% | $95,287 +19% |
| 2015 | $1,759 +18.5% | $80,071 +7.8% |
| 2014 | $1,485 | $74,278 +15.7% |
| 2013 | -- | $64,216 +4.8% |
| 2012 | -- | $61,254 -2.5% |
| 2011 | -- | $62,836 -5.3% |
| 2010 | -- | $66,385 -18.3% |
| 2009 | -- | $81,275 +49.7% |
| 2007 | -- | $54,282 -52.3% |
| 2006 | -- | $113,705 +47.3% |
| 2005 | -- | $77,201 +7.8% |
| 2004 | -- | $71,589 +3.6% |
| 2003 | -- | $69,069 +33.7% |
| 2002 | -- | $51,657 +21.6% |
| 2001 | -- | $42,495 +4% |
| 2000 | -- | $40,875 |
Find assessor info on the county website
Monthly payment
Est. payment
Payment breakdown
Explore the cost of this home by adjusting the details. Changes won't be saved.Climate risks
Neighborhood: 32174
Nearby schools
GreatSchools rating
- 9/10Ormond Beach Elementary SchoolGrades: PK-5Distance: 0.2 mi
- 5/10Ormond Beach Middle SchoolGrades: 6-8Distance: 1.6 mi
- 7/10Seabreeze High SchoolGrades: 9-12Distance: 2.2 mi
- $130,0000.293 Acres103 Lincoln Ave #K, Ormond Beach, FL 32174Sold
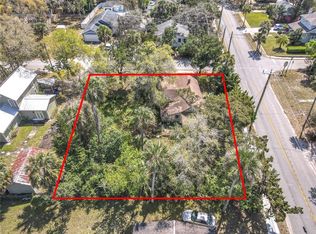
- $130,0000.29 Acres103 Lincoln Ave, Ormond Beach, FL 32174Sold

- $134,8282 bd1 ba896 sqft85 N Ridgewood Ave, Ormond Beach, FL 32174Off Market
- $254,3002 bd1 ba896 sqft85 N Ridgewood Ave, Ormond Beach, FL 32174Off Market
- $310,3003 bd2 ba2k sqft85 Lincoln Ave, Ormond Beach, FL 32174Off Market
- $140,0005,227.2 Square Feet88 Lincoln Ave, Ormond Beach, FL 32174Sold
- $307,3003 bd3 ba1.4k sqft61 N Ridgewood Ave, Ormond Beach, FL 32174Off Market
- $295,0002 bd1 ba1.2k sqft84 Lincoln Ave, Ormond Beach, FL 32174Sold
A local agent can set up tours, give advice and negotiate with sellers.
A local lender can help you make sure your offer is ready when you are.
Similar homes
- $435,0003 bd3 ba1.6k sqft484 N Ridgewood Ave, Ormond Beach, FL 32174For Sale
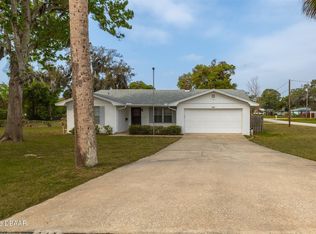
 MLS ID #1224707, Scott Frederick, Ormond Realty. DBAMLS
 - $449,0003 bd2 ba1.8k sqft12 Cameo Cir, Ormond Beach, FL 32174For Sale
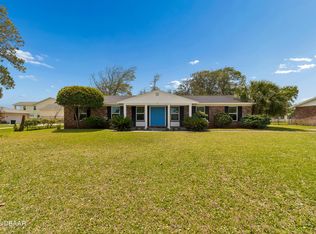 MLS ID #1225021, Stephen Hachey, Flat Fee MLS Realty. DBAMLS
 - $439,9003 bd3 ba2k sqft27 N Saint Andrews Dr, Ormond Beach, FL 32174For Sale
 MLS ID #1228406, Renita Kershaw, RE/MAX Signature. DBAMLS
 - $425,0002 bd2 ba1.6k sqft27 Ormond Shores Dr, Ormond Beach, FL 32176For Sale
 MLS ID #1228493, Mike Bretzel, Keller Williams Realty Florida Partners. DBAMLS
 - $355,0003 bd2 ba1.2k sqft609 Johnson Dr, Ormond Beach, FL 32174For SaleMLS ID #1226180, Jennifer Himmelstein, Realty Pros Assured. DBAMLS
- $359,0003 bd2 ba1.5k sqft743 Knollview Blvd, Ormond Beach, FL 32174For SaleMLS ID #1223462, Sarah Caudill, Florida Life Real Estate Group. DBAMLS
- $400,0004 bd3 ba2k sqft800 W River Oak Dr, Ormond Beach, FL 32174For SaleMLS ID #1219568, Kathy Cate, Adams, Cameron & Co., Realtors. DBAMLS
- $399,0003 bd2 ba1.7k sqft5 Waterberry Cir, Ormond Beach, FL 32174For SaleMLS ID #1227492, Alex Rodriguez, Coldwell Banker Coast Realty. DBAMLS
- $485,0003 bd2 ba1.7k sqft11 Needles Ln, Ormond Beach, FL 32174For SaleMLS ID #1223836, Deborah Carter, Realty Pros Assured. DBAMLS
- $433,9003 bd2 ba1.3k sqft307 Manhattan Ave, Daytona Beach, FL 32118For SaleMLS ID #1226066, Julie Goodwin, Adams, Cameron & Co., Realtors. DBAMLS
- $325,0003 bd2 ba1.1k sqft7 Lakeview Cir, Ormond Beach, FL 32174For SaleMLS ID #1227571, Norina Burt, RE/MAX Signature. DBAMLS
- $414,0003 bd2 ba1.6k sqft24 Briggs Dr, Ormond Beach, FL 32176For SaleMLS ID #1226490, Deborah Carter, Realty Pros Assured. DBAMLS
- $294,5004 bd2 ba1.5k sqft69 Magnolia Ave, Ormond Beach, FL 32174For SaleMLS ID #1228395, Michelle Zirkelbach, Adams, Cameron & Co., Realtors. DBAMLS
- $215,0003 bd2 ba864 sqft285 Roosevelt Dr, Ormond Beach, FL 32174For SaleMLS ID #1226562, Matthew McLean, Shoreline Realty. DBAMLS
- $299,9004 bd1 ba1.7k sqft358 S Orchard St, Ormond Beach, FL 32174For SaleMLS ID #1226259, Gina Sweringen Lawson LLC, Adams, Cameron & Co., Realtors. DBAMLS
- $268,9004 bd2 ba1.5k sqft612 Johnson Dr, Ormond Beach, FL 32174For SaleMLS ID #1228433, Candy Butterworth, EXP Realty LLC. DBAMLS
- $259,0003 bd2 ba1.1k sqft325 Thackery Rd, Ormond Beach, FL 32174For SaleMLS ID #1228125, Jason Hanson, LPT Realty, LLC. DBAMLS
- $289,9003 bd2 ba1.8k sqft119 Timberline Trl, Ormond Beach, FL 32174For SaleMLS ID #1224066, Chad T Shultz, Adams, Cameron & Co., Realtors. DBAMLS
- $376,9003 bd2 ba1.6k sqft262 Seaview Ave, Daytona Beach, FL 32118For SaleMLS ID #1228214, Deborah Carter, Realty Pros Assured. DBAMLS
- $315,0004 bd2 ba1.2k sqft57 Laurel Oaks Cir, Ormond Beach, FL 32174For SaleMLS ID #1226979, Tiffany Phillips, Realty Pros Assured. DBAMLS
