Proudly owned and maintained by the owners since 1989. This rare and spacious 5 bedroom home with skylight over staircase on a premium lot shows pride of ownership bright, clean, and move-in ready with a functional and spacious layout that perfectly suits modern family living. Large Combined Living and Dining Rooms provides ample space for entertaining. The Family sized kitchen can walk out to the large and mature backyard. Family Room overlooks the yard and has a rare fireplace. Newer Roof (24) and newer furnace (09). The large and unspoiled basement is waiting for your special touch. Located in Prime Markham and sought-after neighbourhoods, this home is just a short walk to Steeles Ave, TTC, Shopping, Walmart, Rona, Shoppers parks, schools and much more. Highway 407, Costco, Pacific Mall, Markville Mall and endless options for all types of food is close by. This rare offering combines location, quality, and long-term care from a single proud owner. A perfect opportunity to own a truly well-kept family home in the heart of Markham! Don't miss this one!
For sale
C$1,349,900
93 Olivewood Dr, Markham, ON L3S 3E2
5beds
3baths
Single Family Residence
Built in ----
4,351 Square Feet Lot
$-- Zestimate®
C$--/sqft
C$-- HOA
What's special
Skylight over staircasePremium lotFunctional and spacious layoutAmple space for entertainingFamily sized kitchenRare fireplaceNewer roof
- 6 hours |
- 4 |
- 0 |
Zillow last checked:
Listing updated:
Listed by:
RE/MAX EXCEL REALTY LTD.
Source: TRREB,MLS®#: N13641754 Originating MLS®#: Toronto Regional Real Estate Board
Originating MLS®#: Toronto Regional Real Estate BoardFacts & features
Interior
Bedrooms & bathrooms
- Bedrooms: 5
- Bathrooms: 3
Primary bedroom
- Level: Second
- Dimensions: 3.5 x 6.21
Bedroom 2
- Level: Second
- Dimensions: 3.01 x 3.98
Bedroom 3
- Level: Second
- Dimensions: 4.55 x 3.83
Bedroom 4
- Level: Second
- Dimensions: 4.22 x 3.09
Bedroom 5
- Level: Second
- Dimensions: 3.28 x 3.45
Dining room
- Level: Main
- Dimensions: 3.89 x 8.95
Family room
- Level: Main
- Dimensions: 3.26 x 5.62
Kitchen
- Level: Main
- Dimensions: 3.5 x 6.17
Laundry
- Level: Main
- Dimensions: 1.6 x 3.32
Living room
- Level: Main
- Dimensions: 3.26 x 8.95
Heating
- Forced Air, Gas
Cooling
- Central Air
Features
- Flooring: Carpet Free
- Basement: Unfinished
- Has fireplace: Yes
- Fireplace features: Family Room
Interior area
- Living area range: 2500-3000 null
Property
Parking
- Total spaces: 4
- Parking features: Private, Garage Door Opener
- Has garage: Yes
Accessibility
- Accessibility features: Parking
Features
- Stories: 2
- Patio & porch: Patio
- Exterior features: Landscaped, Privacy
- Pool features: None
Lot
- Size: 4,351 Square Feet
- Features: Fenced Yard, Park, Place Of Worship, Public Transit, Rec./Commun.Centre, School
Details
- Parcel number: 029420200
Construction
Type & style
- Home type: SingleFamily
- Property subtype: Single Family Residence
Materials
- Brick
- Foundation: Concrete
- Roof: Asphalt Shingle
Utilities & green energy
- Sewer: Sewer
Community & HOA
Community
- Security: Smoke Detector(s), Carbon Monoxide Detector(s)
Location
- Region: Markham
Financial & listing details
- Annual tax amount: C$6,749
- Date on market: 8/5/2026
R
RE/MAX EXCEL REALTY LTD.
By pressing Contact Agent, you agree that the real estate professional identified above may call/text you about your search, which may involve use of automated means and pre-recorded/artificial voices. You don't need to consent as a condition of buying any property, goods, or services. Message/data rates may apply. You also agree to our Terms of Use. Zillow does not endorse any real estate professionals. We may share information about your recent and future site activity with your agent to help them understand what you're looking for in a home.
Price history
Price history is unavailable.
Public tax history
Tax history is unavailable.
Climate risks
Neighborhood: Armadale
Nearby schools
GreatSchools rating
No schools nearby
We couldn't find any schools near this home.
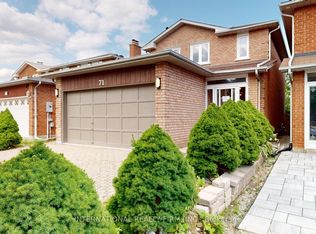
- C$4,1005 bd5 ba-- sqft71 Olivewood Dr, Markham, ON L3S3E2For Rent
- C$2,2002 bd2 ba-- sqft44 Dorothy Britton Dr, Markham, ON L3S3G9For Rent
- C$2,4002 bd1 ba-- sqft10 Tracey Lynne Ct #BASEMENT, Markham, ON L3S3E5For Rent

- C$3,3004 bd3 ba-- sqft137 Irenemount Cres, Markham, ON L3S3C2For Rent

- C$2,4003 bd1 ba-- sqft43 Norman Ross Dr #BASEMENT, Markham, ON L3S2Z2For Rent
- C$1,648,0004 bd4 ba-- sqft5 Jordana Dr, Markham, ON L3S3C2For Sale
- C$1,8002 bd1 ba-- sqft64 E Cimmaron St #BASEMENT, Markham, ON L3S2G4For Rent
- C$1,7002 bd1 ba-- sqft84 James Edward Dr #BASEMENT, Markham, ON L3S1Z7For Rent
Similar homes
- C$1,648,0004 bd4 ba-- sqft5 Jordana Dr, Markham, ON L3S 3C2For Sale
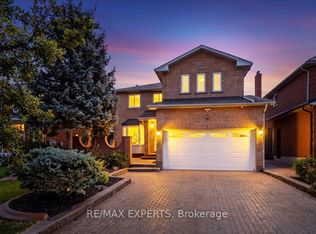 MLS ID #N13632996, RE/MAX EXPERTS. TRREB
 - C$1,349,0004 bd3 ba-- sqft2 Robinter Dr, Toronto, ON M2M 3P9For Sale
 MLS ID #C13640496, RE/MAX WEST REALTY INC.. TRREB
 - C$1,299,0004 bd4 ba-- sqft24 Cascaden St, Toronto, ON M1V 5L7For Sale
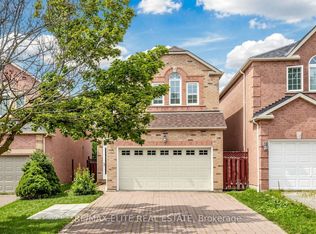 MLS ID #E13608856, RE/MAX ELITE REAL ESTATE. TRREB
 - C$1,399,9995 bd4 ba-- sqft29 Bentwood Cres, Vaughan, ON L4J 8R3For Sale
 MLS ID #N13641098, RE/MAX EXCEL REALTY LTD.. TRREB
 - C$1,568,0004 bd3 ba-- sqft46 Eden Ave, Markham, ON L3R 8R6For SaleMLS ID #N13548554, EXP REALTY. TRREB
- C$1,259,9005 bd3 ba-- sqft22 Rochelle Cres, Toronto, ON M2J 1Y4For SaleMLS ID #C13605692, RE/MAX REALTRON REALTY INC.. TRREB
- C$1,250,0004 bd4 ba-- sqft306 Melville Ave, Vaughan, ON L6A 1Z1For SaleMLS ID #N13639862, RE/MAX ATRIUM HOME REALTY. TRREB
- C$1,499,9994 bd4 ba-- sqft193 Roxbury St, Markham, ON L3S 3T5For SaleMLS ID #N5970476, RE/MAX PREMIER INC.. TRREB
- C$1,170,0006 bd2 ba-- sqft18 Roseglor Cres, Toronto, ON M1P 3T6For SaleMLS ID #E13621988, RE/MAX ACE REALTY INC.. TRREB
- C$949,0005 bd3 ba-- sqft28 Roywood Dr, Toronto, ON M3A 2C6For SaleMLS ID #C13635460, HOMELIFE LANDMARK REALTY INC.. TRREB
- C$838,0004 bd2 ba-- sqft34 Rainier Sq, Toronto, ON M1T 2Z9For SaleMLS ID #E13638960, ROYAL LEPAGE SIGNATURE REALTY. TRREB
- C$1,368,0004 bd4 ba-- sqft9 Sunnyside Hill Rd, Markham, ON L6B 0X4For SaleMLS ID #N13076408, RE/MAX EXCEL REALTY LTD.. TRREB
- C$988,0004 bd2 ba-- sqft81 Amanda Dr, Toronto, ON M1V 1C8For SaleMLS ID #E13611268, RE/MAX EXCEL REALTY LTD.. TRREB
- C$769,9005 bd2 ba-- sqft49 Kilgreggan Cres, Toronto, ON M1J 1S4For SaleMLS ID #E13641132, HOMELIFE G1 REALTY INC.. TRREB
- C$1,080,0004 bd4 ba-- sqft22 Horstman St, Markham, ON L3S 4G7For SaleMLS ID #N13416510, RE/MAX EXCEL REALTY LTD.. TRREB
- C$1,499,9997 bd6 ba-- sqft30 Lambert Rd, Markham, ON L3T 7E4For SaleMLS ID #N13594344, RE/MAX EXCEL REALTY LTD.. TRREB
- C$1,399,0006 bd4 ba-- sqft3 Ruddell Pl, Toronto, ON M1C 3E4For SaleMLS ID #E13451264, RE/MAX EXCEL REALTY LTD.. TRREB
- C$725,0004 bd2 ba-- sqft111 Bradstone Sq, Toronto, ON M1B 1W1For SaleMLS ID #E13633868, RE/MAX EXCEL REALTY LTD.. TRREB
- C$1,099,0006 bd4 ba-- sqft13 Mallaby Rd, Toronto, ON M2H 1P3For SaleMLS ID #C13621470, REAL ONE REALTY INC.. TRREB
- C$1,150,0003 bd4 ba-- sqft30 Trout Lily Ave, Markham, ON L3S 4C3For SaleMLS ID #N13236290, REMAX YOUR COMMUNITY REALTY. TRREB
