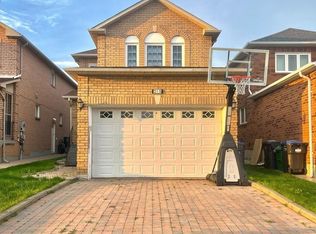
Gorgeous Renovated 4+2 Semi with In Law Suite Legal Basement In One Of West Brampton's Most Convenient And Desired Locations. Spacious Main Floor Layout With Family Room And Family Sized Kitchen, Renovated With New Floors And Fresh Paint Through Out. 4 Generous Sized Bedrooms, Master Retreat With Ensuite And W/I Closet. New Furnace, A/C, Tankless Hot Water All Owned. Over Sized Corner Lot 120 Ft Deep, Renovated Legal In-Law Suite Basement With Separate Kitchen And Spacious 3 Piece Bath,High Ceilings, Making It Ideal For Extended Family Or Rental Income. This Beauty Won't Last Long!! Shows 10+
For sale
C$798,000
93 Tessler Cres, Brampton, ON L6X 4X4
6beds
4baths
Single Family Residence
Built in ----
3,047 Square Feet Lot
$-- Zestimate®
C$--/sqft
C$-- HOA
What's special
Spacious main floor layoutFamily roomFamily sized kitchenNew furnaceHigh ceilings
- 6 days
- 3
- 0
Zillow last checked:
Listing updated:
Listed by:
GET HOME REALTY INC.
Source: TRREB,MLS®#: W13769712 Originating MLS®#: Toronto Regional Real Estate Board
Originating MLS®#: Toronto Regional Real Estate BoardFacts & features
Interior
Bedrooms & bathrooms
- Bedrooms: 6
- Bathrooms: 4
Primary bedroom
- Description: Primary Bedroom
- Level: Main
- Area: 17.67 Square Meters
- Area source: Other
- Dimensions: 4.59 x 3.85
Bedroom
- Level: Basement
- Dimensions: 2.47 x 3.05
Bedroom 2
- Description: Bedroom 2
- Level: Main
- Area: 11.29 Square Meters
- Area source: Other
- Dimensions: 3.70 x 3.05
Bedroom 2
- Level: Basement
- Dimensions: 2.47 x 3.05
Bedroom 3
- Description: Bedroom 3
- Level: Main
- Area: 11.13 Square Meters
- Area source: Other
- Dimensions: 3.65 x 3.05
Bedroom 4
- Description: Bedroom 4
- Level: Main
- Area: 9.93 Square Meters
- Area source: Other
- Dimensions: 3.72 x 2.67
Breakfast
- Description: Breakfast
- Level: Main
- Area: 6.19 Square Meters
- Area source: Other
- Dimensions: 2.88 x 2.15
Dining room
- Description: Dining Room
- Level: Main
- Area: 16.4 Square Meters
- Area source: Other
- Dimensions: 4.05 x 4.05
Family room
- Description: Family Room
- Level: Main
- Area: 22.59 Square Meters
- Area source: Other
- Dimensions: 5.51 x 4.10
Kitchen
- Description: Kitchen
- Level: Main
- Area: 5.59 Square Meters
- Area source: Other
- Dimensions: 2.60 x 2.15
Kitchen
- Level: Basement
- Dimensions: 2.44 x 3.05
Living room
- Description: Living Room
- Level: Main
- Area: 22.32 Square Meters
- Area source: Other
- Dimensions: 5.51 x 4.05
Heating
- Forced Air, Gas
Cooling
- Central Air
Appliances
- Included: Water Heater Owned
Features
- Flooring: Carpet Free
- Basement: Finished
- Has fireplace: No
Interior area
- Living area range: 1500-2000 null
Property
Parking
- Total spaces: 4
- Parking features: Private, Garage Door Opener
- Has attached garage: Yes
Features
- Stories: 2
- Pool features: None
Lot
- Size: 3,047 Square Feet
Details
- Parcel number: 141141826
Construction
Type & style
- Home type: SingleFamily
- Property subtype: Single Family Residence
- Attached to another structure: Yes
Materials
- Brick
- Foundation: Concrete Block
- Roof: Asphalt Shingle
Utilities & green energy
- Sewer: Sewer
Community & HOA
Location
- Region: Brampton
Financial & listing details
- Annual tax amount: C$5,391
- Date on market: 9/10/2026
Price history
Price history is unavailable.
Public tax history
Tax history is unavailable.
Climate risks
Neighborhood: Brampton West
Nearby schools
GreatSchools rating
No schools nearby
We couldn't find any schools near this home.
Similar homes
- C$799,0004 bd4 ba-- sqft22 Blue Whale Blvd, Brampton, ON L6R 2M2For Sale
 MLS ID #W13777996, RE/MAX GOLD REALTY INC.. TRREB
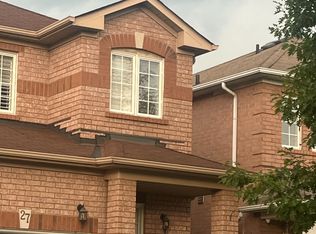
 - C$750,0005 bd3 ba-- sqft27 Lonestar Cres, Brampton, ON L7A 2H9For Sale
 MLS ID #W13715102, HOMELIFE/PARAMOUNT REALTY. TRREB
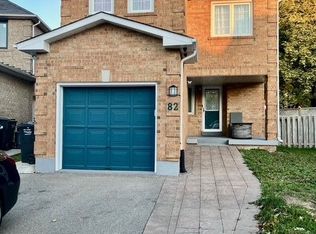
 - C$799,0004 bd2 ba-- sqft82 Ready Ct, Brampton, ON L6Y 4T4For Sale
 MLS ID #W13724242, HOMELIFE/MIRACLE REALTY LTD. TRREB
 - C$899,9005 bd4 ba-- sqft215 Kingknoll Dr, Brampton, ON L6Y 4X4For Sale
 MLS ID #W13788792, CENTURY 21 GREEN REALTY INC.. TRREB
