Charming 3-bedroom, 2-bath home nestled in a peaceful, friendly neighborhood with open views and a convenient location. This well-maintained home features a bright and airy floor plan, spacious bedrooms with ample closet space, and a warm, welcoming feel throughout. Enjoy added privacy with an open field beside the home and a fenced backyard perfect for relaxing evenings, entertaining, or weekend barbecues. The neighborhood playground just behind the property adds even more convenience and charm. A comfortable, low-maintenance home ready for its next owners to enjoy for years to come.
Pending
$225,000
93 W Fairlane Pl, Sapulpa, OK 74066
3beds
1,395sqft
:
Get pre-qualified$1,505/mo
Single Family Residence
Built in 2005
5,009 Square Feet Lot
$-- Zestimate®
$161/sqft
$16/mo HOA
What's special
Warm welcoming feel throughoutOpen views
- 65 days |
- 16 |
- 0 |
Likely to sell faster than
Zillow last checked:
Listing updated:
Listed by:
Heather Smith 615-479-8682,
Keller Williams Advantage
Source: MLS Technology, Inc.,MLS#: 2618242 Originating MLS: MLS Technology
Originating MLS: MLS TechnologyFacts & features
Interior
Bedrooms & bathrooms
- Bedrooms: 3
- Bathrooms: 2
- Full bathrooms: 2
Primary bedroom
- Description: Master Bedroom,Private Bath,Walk-in Closet
- Level: First
Bedroom
- Description: Bedroom,No Bath
- Level: First
Bedroom
- Description: Bedroom,No Bath
- Level: First
Primary bathroom
- Description: Master Bath,Double Sink,Full Bath
- Level: First
Bathroom
- Description: Hall Bath,Full Bath
- Level: First
Dining room
- Description: Dining Room,Combo w/ Living
- Level: First
Kitchen
- Description: Kitchen,Eat-In
- Level: First
Living room
- Description: Living Room,Great Room
- Level: First
Utility room
- Description: Utility Room,Inside
- Level: First
Heating
- Central, Gas
Cooling
- Central Air
Appliances
- Included: Dishwasher, Disposal, Gas Water Heater, Microwave, Oven, Range, Stove
- Laundry: Washer Hookup, Electric Dryer Hookup
Features
- Ceramic Counters, High Ceilings, High Speed Internet, Cable TV, Vaulted Ceiling(s), Wired for Data, Ceiling Fan(s), Gas Range Connection, Gas Oven Connection
- Flooring: Carpet, Tile, Vinyl
- Windows: Aluminum Frames
- Basement: None
- Has fireplace: No
Interior area
- Total structure area: 1,395
- Total interior livable area: 1,395 sqft
Video & virtual tour
Property
Parking
- Total spaces: 2
- Parking features: Attached, Garage
- Attached garage spaces: 2
Features
- Levels: One
- Stories: 1
- Patio & porch: Patio
- Exterior features: Concrete Driveway, Rain Gutters
- Pool features: None
- Fencing: Full,Privacy
Lot
- Size: 5,009 Square Feet
- Features: None
Details
- Additional structures: None
- Parcel number: 124100002000024000
Construction
Type & style
- Home type: SingleFamily
- Architectural style: Bungalow
- Property subtype: Single Family Residence
Materials
- Brick, Vinyl Siding, Wood Frame
- Foundation: Slab
- Roof: Asphalt,Fiberglass
Condition
- Year built: 2005
Utilities & green energy
- Sewer: Public Sewer
- Water: Public
- Utilities for property: Cable Available, Electricity Available, Natural Gas Available, Phone Available, Water Available
Community & HOA
Community
- Features: Gutter(s), Sidewalks
- Security: No Safety Shelter, Security System Leased, Smoke Detector(s)
- Subdivision: Hickory Place Replat Ph I
HOA
- Has HOA: Yes
- Amenities included: Park
- HOA fee: $16 monthly
Location
- Region: Sapulpa
Financial & listing details
- Price per square foot: $161/sqft
- Tax assessed value: $125,477
- Annual tax amount: $2,581
- Date on market: 5/19/2026
- Cumulative days on market: 64 days
- Listing terms: Conventional,FHA,Other,VA Loan
Estimated market value
Not available
Estimated sales range
Not available
Not available
Price history
| Date | Event | Price |
|---|---|---|
| 5/28/2026 | Pending sale | $225,000$161/sqft |
Source:  MLS Technology, Inc. #2618242 Report a problem MLS Technology, Inc. #2618242 Report a problem | ||
| 5/21/2026 | Listed for sale | $225,000+9.8%$161/sqft |
Source: MLS Technology, Inc. #2618242 Report a problem | ||
| 9/19/2025 | Sold | $205,000-3.3%$147/sqft |
Source: MLS Technology, Inc. #2529531 Report a problem | ||
| 8/25/2025 | Pending sale | $212,000$152/sqft |
Source: MLS Technology, Inc. #2529531 Report a problem | ||
| 8/13/2025 | Price change | $212,000-0.7%$152/sqft |
Source: MLS Technology, Inc. #2529531 Report a problem | ||
| 7/23/2025 | Price change | $213,500-0.7%$153/sqft |
Source: MLS Technology, Inc. #2529531 Report a problem | ||
| 7/11/2025 | Listed for sale | $215,000+5.1%$154/sqft |
Source: MLS Technology, Inc. #2529531 Report a problem | ||
| 2/9/2024 | Sold | $204,500-0.2%$147/sqft |
Source: MLS Technology, Inc. #2344100 Report a problem | ||
| 1/11/2024 | Pending sale | $205,000$147/sqft |
Source: MLS Technology, Inc. #2344100 Report a problem | ||
| 12/28/2023 | Listed for sale | $205,000+86.4%$147/sqft |
Source: MLS Technology, Inc. #2344100 Report a problem | ||
| 10/21/2011 | Listing removed | $110,000$79/sqft |
Source: Keller Williams - Tulsa Metro #1112541 Report a problem | ||
| 4/29/2011 | Listed for sale | $110,000$79/sqft |
Source: Keller Williams Realty #1112541 Report a problem | ||
Public tax history
| Year | Property taxes | Tax assessment |
|---|---|---|
| 2015 | $1,485 +2.8% | $15,057 +3% |
| 2014 | $1,444 -3.5% | $14,619 |
| 2013 | $1,497 +1.6% | $14,619 |
| 2012 | $1,473 +1.8% | $14,619 +5% |
| 2011 | $1,447 -0.3% | $13,922 +5% |
| 2010 | $1,451 +15% | $13,260 |
| 2009 | $1,262 +4.9% | $13,260 |
| 2008 | $1,203 +4.1% | $13,260 |
| 2007 | $1,155 | $13,260 +0.8% |
| 2006 | $1,155 +43000% | $13,151 +46867.9% |
| 2005 | $3 | $28 |
Find assessor info on the county website
Monthly payment
Est. payment
Payment breakdown
Explore the cost of this home by adjusting the details. Changes won't be saved.Climate risks
Neighborhood: 74066
Nearby schools
GreatSchools rating
- 8/10Lone Star Public SchoolGrades: PK-8Distance: 0.6 mi
Schools provided by the listing agent
- Elementary: Lone Star
- High: Sapulpa
- District: Lone Star - Grades K-8 (54)
Source: MLS Technology, Inc.. This data may not be complete. We recommend contacting the local school district to confirm school assignments for this home.
- $205,0003 bd2 ba1.3k sqft93 W Fairlane Pl, Sapulpa, OK 74066Sold
- $193,5003 bd2 ba1.1k sqft105 W Fairlane Pl, Sapulpa, OK 74066Off Market
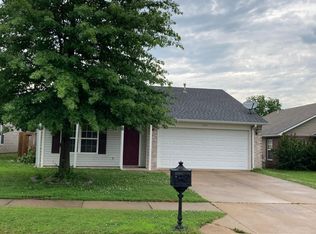
- $114,8003 bd2 ba1.2k sqft117 W Fairlane Pl, Sapulpa, OK 74066Off Market

- $193,8002 bd1 ba1.2k sqft117 W Fairlane Pl, Sapulpa, OK 74066Off Market
- $--3 bd2 ba1.1k sqft92 W Fairlane Pl, Sapulpa, OK 74066Off Market
- $212,6003 bd2 ba1.3k sqft80 W Fairlane Pl, Sapulpa, OK 74066Off Market
- $226,5002 bd1 ba1.3k sqft104 Fairlane Pl, Sapulpa, OK 74066Off Market
- $200,000-- bd-- ba-- sqft104 W Fairlane Pl, Sapulpa, OK 74066Off Market
A local agent can set up tours, give advice and negotiate with sellers.
A local lender can help you make sure your offer is ready when you are.
Similar homes
- $190,0003 bd2 ba1.6k sqft319 W Bryan Ave, Sapulpa, OK 74066For Sale
 MLS ID #2626468, Ruben Hunter, McGraw, REALTORS. MLS Technology, Inc.
 - $185,9003 bd1 ba1.1k sqft1435 E Denton Ave, Sapulpa, OK 74066For Sale
 MLS ID #2624847, Tammy L Rice, Keller Williams Advantage. MLS Technology, Inc.
 - $220,0003 bd2 ba1.3k sqft1370 E 139th Pl, Glenpool, OK 74033For Sale
 MLS ID #2626641, Brittani Carns, Keller Williams Premier. MLS Technology, Inc.
 - $179,9002 bd1 ba863 sqft121 W Cleveland Ave, Sapulpa, OK 74066For Sale
 MLS ID #2621555, Chad LaFevers, Coldwell Banker Select. MLS Technology, Inc.
 - $205,0003 bd2 ba1.1k sqft642 E 138th Pl, Glenpool, OK 74033For SaleMLS ID #2626424, Tasha Bates, Keller Williams Advantage. MLS Technology, Inc.
- $219,9003 bd2 ba1.1k sqft13406 S 89th East Ave, Bixby, OK 74008For SaleMLS ID #2625702, Jennifer McCowan, Chinowth & Cohen. MLS Technology, Inc.
- $210,0003 bd2 ba1.6k sqft41 E 148th St S, Glenpool, OK 74033For SaleMLS ID #2621309, Vicky Olson, Keller Williams Advantage. MLS Technology, Inc.
- $217,0003 bd2 ba1.3k sqft14057 S Poplar Pl, Glenpool, OK 74033For SaleMLS ID #2625127, Lee Hurst, Chinowth & Cohen. MLS Technology, Inc.
- $249,5003 bd2 ba1.6k sqft11414 S Franklin Ave, Jenks, OK 74037For SaleMLS ID #2623735, Deneice Arterburn, Keller Williams Advantage. MLS Technology, Inc.
- $209,7003 bd2 ba1.1k sqft13826 S Elm St, Glenpool, OK 74033For SaleMLS ID #2618982, Roger McClure, Coldwell Banker Select. MLS Technology, Inc.
- $225,0003 bd2 ba1.5k sqft1201 W 46th St, Tulsa, OK 74107For SaleMLS ID #2620602, Melissa K Mansfield, Chinowth & Cohen. MLS Technology, Inc.
- $224,9003 bd2 ba1.1k sqft9201 N 156th Rd, Beggs, OK 74421For SaleMLS ID #2624853, April Latta, Keller Williams Advantage. MLS Technology, Inc.
- $229,0003 bd2 ba1.3k sqft6270 S 31st West Ave, Tulsa, OK 74132For SaleMLS ID #2622210, Khup Naulak, Coldwell Banker Select. MLS Technology, Inc.
- $264,0003 bd2 ba1.5k sqft8406 S 111th Ave E, Tulsa, OK 74133For SaleMLS ID #2627460, Jessica Scott, Realty One Group Dreamers. MLS Technology, Inc.
- $260,0003 bd2 ba1.3k sqft5318 Redbud Dr, Sand Springs, OK 74063For SaleMLS ID #2614921, Chris Marshall, Solid Rock, REALTORS. MLS Technology, Inc.
- $239,9003 bd2 ba1.5k sqft1828 W 58th St, Tulsa, OK 74107For SaleMLS ID #2613400, Cindy Rella, Keller Williams Advantage. MLS Technology, Inc.
- $239,5003 bd2 ba1.5k sqft1788 E 56th St, Tulsa, OK 74105For SaleMLS ID #2622876, Kevin Dick, Coldwell Banker Select. MLS Technology, Inc.
- $239,9003 bd2 ba1.6k sqft7514 S Saint Louis Ave, Tulsa, OK 74136For SaleMLS ID #2615767, Richard D Thompson, Keller Williams Preferred. MLS Technology, Inc.
- $249,9003 bd2 ba1.5k sqft3001 W Atlanta Ct, Broken Arrow, OK 74012For SaleMLS ID #2626453, Jake Salyer, Hearth Homes Realty. MLS Technology, Inc.
- $219,9003 bd2 ba1.6k sqft2744 S 75th East Ave, Tulsa, OK 74129For SaleMLS ID #2620135, June M Hart, Coldwell Banker Select. MLS Technology, Inc.
