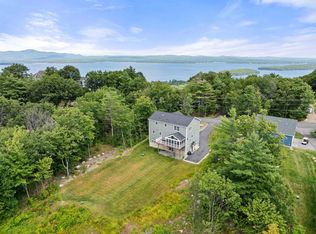
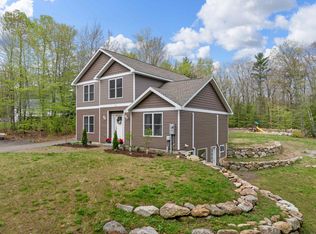
Located in the heart of Gilford, this stunning turn-key 3-bedroom, 3.5-bath mountain cape combines quality craftsmanship, inviting living spaces, and a prime location for year-round enjoyment. Just one mile from Gunstock Mountain Resort and minutes from the shores of Lake Winnipesaukee, this thoughtfully designed home is a fantastic option for a primary residence, vacation getaway, or investment property. Set on a corner lot, the open-concept main living area features vaulted ceilings, a propane fireplace, and beautiful natural light. The kitchen is finished with granite countertops, stainless steel appliances, & a center island ideal for entertaining. From the living space, step into an oversized screened-in porch where you can enjoy morning coffee, evening gatherings, or peaceful time surrounded by nature. The main-level primary suite includes a spacious walk-in closet & private full bath. Upstairs, you will find a flexible loft perfect for guests or a home office, a second large bedroom with a skylight, a full bathroom, & a huge bonus room to suit your needs. The finished walk-out lower level includes a game room, second kitchen or wet bar, a large bedroom, & a full bath perfect for hosting or creating a private guest suite. A two-car garage provides storage for all your lakes & mountains gear. As a resident, you’ll have access to Gilford’s private town beach on Lake Winnipesaukee, Gunstock Acres beach, & the Glendale docks. Beautifully cared for and move-in ready, this is a home you can step into and start enjoying right away.
Active under contract
Listed by: Legacy Group/ Real Broker NH, LLC • Cori Tessier
Price cut: $24K (6/25)
$725,000
93 White Birch Drive, Gilford, NH 03249
3beds
2,267sqft
:
Get pre-qualified$4,715/mo
Single Family Residence
Built in 2019
0.61 Acres Lot
$-- Zestimate®
$320/sqft
$-- HOA
What's special
Two-car garagePropane fireplaceSpacious walk-in closetOversized screened-in porchStainless steel appliancesInviting living spacesHuge bonus room
- 100 days |
- 59 |
- 1 |
Zillow last checked:
Listing updated:
Listed by:
Cori Tessier,
Legacy Group/ Real Broker NH, LLC Cell:603-315-9277
Source: PrimeMLS,MLS#: 5086329
Facts & features
Interior
Bedrooms & bathrooms
- Bedrooms: 3
- Bathrooms: 4
- Full bathrooms: 3
- 1/2 bathrooms: 1
Heating
- Propane, Electric, Mini Split
Cooling
- Mini Split
Appliances
- Included: Dishwasher, Dryer, Microwave, Electric Range, Refrigerator, Washer, Electric Water Heater
Features
- Bar, Cathedral Ceiling(s), Kitchen Island, Primary BR w/ BA, Natural Light, Walk-In Closet(s)
- Flooring: Carpet, Tile, Vinyl Plank
- Basement: Climate Controlled,Daylight,Finished,Full,Interior Stairs,Walkout,Interior Access,Exterior Entry,Walk-Out Access
- Has fireplace: Yes
- Fireplace features: Gas
Interior area
- Total structure area: 2,343
- Total interior livable area: 2,267 sqft
- Finished area above ground: 2,267
- Finished area below ground: 0
Property
Parking
- Total spaces: 2
- Parking features: Paved, Auto Open, Attached
- Garage spaces: 2
Accessibility
- Accessibility features: 1st Floor Bedroom, 1st Floor Full Bathroom
Features
- Levels: Two
- Stories: 2
- Patio & porch: Covered Porch, Screened Porch
- Waterfront features: Beach Access, Lake Access
- Body of water: Lake Winnipesaukee
- Frontage length: Road frontage: 340
Lot
- Size: 0.61 Acres
- Features: Corner Lot, Wooded, Near Skiing
Details
- Parcel number: GIFLM253B361L000
- Zoning description: SFR
Construction
Type & style
- Home type: SingleFamily
- Architectural style: Cape
- Property subtype: Single Family Residence
Materials
- Vinyl Siding
- Foundation: Concrete
- Roof: Asphalt Shingle
Condition
- New construction: No
- Year built: 2019
Utilities & green energy
- Electric: 200+ Amp Service, Circuit Breakers
- Sewer: Metered, Public Sewer
- Utilities for property: Other
Community & HOA
HOA
- Amenities included: Recreation Room, Beach Rights, Boat Mooring, Tennis Court(s)
- Services included: Recreation
- Additional fee info: Fee: $220
Location
- Region: Gilford
Financial & listing details
- Price per square foot: $320/sqft
- Tax assessed value: $586,500
- Annual tax amount: $7,349
- Date on market: 4/30/2026
- Road surface type: Paved
Estimated market value
Not available
Estimated sales range
Not available
Not available
Price history
| Date | Event | Price |
|---|---|---|
| 6/25/2026 | Price change | $725,000-3.2%$320/sqft |
Source:  PrimeMLS #5086329 Report a problem PrimeMLS #5086329 Report a problem | ||
| 4/30/2026 | Listed for sale | $749,000-0.8%$330/sqft |
Source: PrimeMLS #5086329 Report a problem | ||
| 8/15/2025 | Listing removed | $754,900$333/sqft |
Source: PrimeMLS #5042485 Report a problem | ||
| 7/5/2025 | Price change | $754,900-1.9%$333/sqft |
Source: PrimeMLS #5042485 Report a problem | ||
| 5/22/2025 | Listed for sale | $769,900+21.2%$340/sqft |
Source: PrimeMLS #5042485 Report a problem | ||
| 4/20/2022 | Sold | $635,000-1.6%$280/sqft |
Source: PrimeMLS #4895261 Report a problem | ||
| 1/22/2022 | Contingent | $645,000$285/sqft |
Source: PrimeMLS #4895261 Report a problem | ||
| 1/14/2022 | Listed for sale | $645,000+70.2%$285/sqft |
Source: PrimeMLS #4895261 Report a problem | ||
| 6/8/2019 | Listing removed | $379,000$167/sqft |
Source: Roche Realty Group #4699176 Report a problem | ||
| 7/18/2018 | Listed for sale | $379,000+897.4%$167/sqft |
Source: Roche Realty Group #4699176 Report a problem | ||
| 6/28/2017 | Sold | $38,000$17/sqft |
Source: Public Record Report a problem | ||
Public tax history
| Year | Property taxes | Tax assessment |
|---|---|---|
| 2024 | $6,598 +9.2% | $586,500 |
| 2023 | $6,041 +16.6% | $586,500 +38.6% |
| 2022 | $5,183 +4.9% | $423,070 +5.1% |
| 2021 | $4,942 -0.7% | $402,470 +21.6% |
| 2020 | $4,975 -8.1% | $331,010 +89.1% |
| 2019 | $5,415 +795% | $175,060 +393.3% |
| 2018 | $605 -1.3% | $35,490 |
| 2017 | $613 -23.4% | $35,490 -20.4% |
| 2016 | $800 +14.9% | $44,560 +15.1% |
| 2015 | $696 -13.3% | $38,710 -10.5% |
| 2011 | $803 +5.4% | $43,270 |
| 2010 | $762 -14.2% | $43,270 -15.3% |
| 2009 | $888 +12.7% | $51,110 +9.6% |
| 2008 | $788 | $46,630 |
Find assessor info on the county website
Monthly payment
Est. payment
Payment breakdown
Explore the cost of this home by adjusting the details. Changes won't be saved.Climate risks
Neighborhood: 03249
Nearby schools
GreatSchools rating
- 8/10Gilford Elementary SchoolGrades: K-4Distance: 2.1 mi
- 6/10Gilford Middle SchoolGrades: 5-8Distance: 2.3 mi
- 6/10Gilford High SchoolGrades: 9-12Distance: 2.3 mi
Schools provided by the listing agent
- Elementary: Gilford Elementary
- Middle: Gilford Middle
- High: Gilford High School
- District: Gilford Sch District SAU #73
Source: PrimeMLS. This data may not be complete. We recommend contacting the local school district to confirm school assignments for this home.
- $585,1004 bd2 ba1.6k sqft90 White Birch Dr, Gilford, NH 03249Off Market
- $464,2003 bd2 ba2.2k sqft89 White Birch Dr, Gilford, NH 03249Off Market
- $615,1003 bd3 ba1.7k sqft48 Leisure Dr, Gilford, NH 03249Off Market
- $447,9004 bd2 ba1.6k sqft92 White Birch Dr, Gilford, NH 03249Off Market
- $573,8003 bd2 ba2.3k sqft47 Leisure Dr, Gilford, NH 03249Off Market
- $514,3004 bd3 ba1.6k sqft105 White Birch Dr, Gilford, NH 03249Off Market
- $405,6003 bd1 ba1.2k sqft96 White Birch Dr, Gilford, NH 03249Off Market
- $570,1003 bd2 ba1.7k sqft88 White Birch Dr, Gilford, NH 03249Off Market
A local agent can set up tours, give advice and negotiate with sellers.
Similar homes
- $824,9003 bd4 ba2.5k sqft216 Mountain Drive, Gilford, NH 03249Active
 MLS ID #5087782, Amanda R McDonald. PrimeMLS
 - $699,0004 bd3 ba2.9k sqft32 David Lewis Road, Gilford, NH 03249Active
 MLS ID #5084822, Amanda R McDonald. PrimeMLS
 - $725,0004 bd3 ba2.5k sqft101 Woodland Avenue, Gilford, NH 03249Active
 MLS ID #5092135, Shannon L Casey. PrimeMLS
 - $578,0003 bd2 ba1.3k sqft235 Chestnut Drive, Gilford, NH 03249Active
 MLS ID #5100552, Alexandra Desrosiers. PrimeMLS
 - $925,0003 bd3 ba2.7k sqft259 Old Lake Shore Road, Gilford, NH 03249ActiveMLS ID #5099056, Heidi Walton. PrimeMLS
- $750,0003 bd3 ba2.6k sqft490 Meredith Center Road, Laconia, NH 03246ActiveMLS ID #5092114, Kara Chase. PrimeMLS
- $699,0003 bd3 ba2k sqft68 Sterling Drive, Laconia, NH 03246ActiveMLS ID #5082554, Brie Stephens. PrimeMLS
- $585,0003 bd2 ba2.4k sqft625 Crystal Lake Road, Gilmanton, NH 03837ActiveMLS ID #5103296, Tanya Cattabriga. PrimeMLS
- $600,0003 bd3 ba1.8k sqft24 Old Follett Road, Meredith, NH 03253ActiveMLS ID #5103679, Glenn Smith. PrimeMLS
- $700,0003 bd2 ba1.7k sqft91 Horne Road, Belmont, NH 03220ActiveMLS ID #5097535, Melissa Perrault. PrimeMLS
- $789,0003 bd3 ba3.2k sqft26 Robin Way, Meredith, NH 03253ActiveMLS ID #5103110, Becky Fuller. PrimeMLS
- $889,9003 bd3 ba2.1k sqft776 Meredith Center Road, Laconia, NH 03246ActiveMLS ID #5101955, Niki Loiko. PrimeMLS
- $595,0003 bd3 ba2.2k sqft19 Linwood Drive, Alton, NH 03809ActiveMLS ID #5103299, Diane Blanton. PrimeMLS
- $775,0003 bd3 ba2.2k sqft21 Shangri La Drive, Moultonborough, NH 03254ActiveMLS ID #5102498, James A Wiedman. PrimeMLS
- $669,0003 bd2 ba2.5k sqftGovernors Crossing, Laconia, NH 03246ActiveMLS ID #5080323, Bronwen Donnelly. PrimeMLS
- $729,9003 bd2 ba1.6k sqft48 Paradise Drive, Moultonborough, NH 03254ActiveMLS ID #5101179, Jim Ramhold. PrimeMLS
- $729,0003 bd2 ba2.1k sqft100 Olympia Street, Moultonborough, NH 03254ActiveMLS ID #5098227, Mary-Ann Schmidt. PrimeMLS
- $595,0003 bd3 ba3.1k sqft263 NH Route 140, Gilmanton, NH 03237ActiveMLS ID #5103478, Mary Duquette. PrimeMLS
- $749,9003 bd3 ba3.2k sqft6 Percy Drive, Wolfeboro, NH 03894-4831ActiveMLS ID #5090215, Rahna J Barthelmess. PrimeMLS
- $799,9003 bd3 ba2.4k sqft126 Big Bend Drive, Laconia, NH 03246ActiveMLS ID #5083761, Joe Gindi. PrimeMLS
