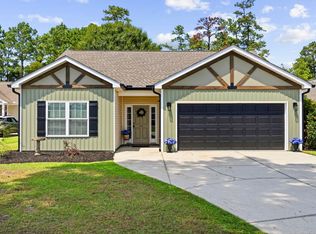
Room to Live and Space to Grow, at an ATTRACTIVE PRICE! Single-level living, flexible space, and a convenient Longs location come together in this four-bedroom, two-bath home in 57th Place. Built in 2020 and offering approximately 1,774 heated square feet, the ranch-style layout keeps everyday living practical with an open main living area, dedicated laundry room, attached two-car garage, and a flexible fourth bedroom that can also function as an office, den, study, or hobby space. The kitchen is designed around both storage and gathering space, with granite countertops, stainless steel appliances, a large island with seating, and a generous corner pantry. Black cabinet hardware, coordinating pendant lighting, and a black pull-down faucet add contrast to the white cabinetry, while the open connection to the dining and living areas keeps the main spaces feeling connected. Laminate flooring extends through the primary living areas, with tile in the wet areas for added durability. The primary suite is positioned with its own private bath featuring dual sinks and a walk-in shower, along with two closets, one which is a large walk-in closet. The two larger additional bedrooms are separated from the main areas of the home and the primary bedroom offering privacy and flexibility. The third smaller bedroom is perfect for dual uses such as a guest room/office or office/workout room. Outside, a covered porch with an extended patio that runs the width of the home creates room the ideal setting for grilling and outdoor dining, sunbathing, or relaxing and opens to a yard with established landscaping and mulched beds which add definition around the corner-lot homesite. Located in Longs, 57th Place provides convenient access to Highway 90, Highway 9, Highway 31, and US-17, making it easy to reach everyday services and destinations throughout the northern Grand Strand. Little River, Cherry Grove, North Myrtle Beach, and Calabash are all within the surrounding area. Priced to sell and ready for some new owners for the upcoming holiday season. Schedule a tour today. FHA/VA/USDA Eligible.
For sale
$260,000
930 Snowberry Dr., Longs, SC 29568
4beds
1,774sqft
Single Family Residence
Built in 2020
9,147 Square Feet Lot
$-- Zestimate®
$147/sqft
$73/mo HOA
What's special
Single-level livingLarge island with seatingGenerous corner pantryStainless steel appliancesBlack cabinet hardwareBlack pull-down faucetCoordinating pendant lighting
- 16 hours
- 352
- 43
Zillow last checked:
Listing updated:
Listed by:
TWO LANES TEAM 843-612-6698,
INNOVATE Real Estate,
Nikki B Lane 843-612-6698,
INNOVATE Real Estate
Source: CCAR,MLS#: 2625187 Originating MLS: Coastal Carolinas Association of Realtors
Originating MLS: Coastal Carolinas Association of RealtorsFacts & features
Interior
Bedrooms & bathrooms
- Bedrooms: 4
- Bathrooms: 2
- Full bathrooms: 2
Rooms
- Room types: Bathroom, Foyer, Utility Room
Primary bedroom
- Features: Main Level Primary, Walk-In Closet(s)
- Level: First
Bedroom 1
- Level: First
Bedroom 2
- Level: First
Bedroom 3
- Level: First
Primary bathroom
- Features: Dual Sinks, Separate Shower
Dining room
- Features: Kitchen/Dining Combo
Kitchen
- Features: Breakfast Bar, Dishwasher, Kitchen Island, Pantry, Stainless Steel Appliances, Solid Surface Counters
Living room
- Features: Ceiling Fan(s)
Other
- Features: Bedroom on Main Level, Entrance Foyer, Utility Room
Heating
- Central, Electric, Forced Air
Cooling
- Central Air
Appliances
- Included: Dishwasher, Disposal, Microwave, Range, Refrigerator, Dryer, Washer
- Laundry: Washer Hookup
Features
- Attic, Dual Sinks, Main Level Primary, Pull Down Attic Stairs, Permanent Attic Stairs, Split Bedrooms, Separate Shower, Walk-In Closet(s), Window Treatments, Breakfast Bar, Bedroom on Main Level, Entrance Foyer, Kitchen Island, Stainless Steel Appliances, Solid Surface Counters
- Flooring: Carpet, Laminate, Tile
- Doors: Storm Door(s)
- Windows: Window Treatments
- Attic: Pull Down Stairs,Permanent Stairs
Interior area
- Total structure area: 2,296
- Total interior livable area: 1,774 sqft
Video & virtual tour
Property
Parking
- Total spaces: 4
- Parking features: Attached, Garage, Two Car Garage, Garage Door Opener
- Attached garage spaces: 2
Features
- Levels: One
- Stories: 1
- Patio & porch: Rear Porch, Patio
- Exterior features: Porch, Patio, Storage
Lot
- Size: 9,147 Square Feet
- Features: Corner Lot, Irregular Lot, Outside City Limits
Details
- Additional parcels included: ,
- Parcel number: 31407020011
- Zoning: SF7
- Special conditions: None
Construction
Type & style
- Home type: SingleFamily
- Architectural style: Ranch
- Property subtype: Single Family Residence
Materials
- Vinyl Siding, Wood Frame
- Foundation: Slab
Condition
- Resale
- Year built: 2020
Details
- Builder model: Cali B
Utilities & green energy
- Water: Public
- Utilities for property: Cable Available, Electricity Available, Other, Phone Available, Sewer Available, Underground Utilities, Water Available
Community & HOA
Community
- Features: Golf Carts OK, Long Term Rental Allowed
- Security: Security System, Smoke Detector(s)
- Subdivision: 57th Place
HOA
- Has HOA: Yes
- Amenities included: Owner Allowed Golf Cart, Owner Allowed Motorcycle, Pet Restrictions
- Services included: Association Management, Common Areas, Legal/Accounting
- HOA fee: $73 monthly
Location
- Region: Longs
Financial & listing details
- Price per square foot: $147/sqft
- Date on market: 10/14/2026
- Listing terms: Cash,Conventional,FHA,Portfolio Loan,VA Loan
- Electric utility on property: Yes
Estimated market value
Not available
Estimated sales range
Not available
Not available
Price history
| Date | Event | Price |
|---|---|---|
| 10/14/2026 | Listed for sale | $260,000$147/sqft |
Source:  CCAR #2625187 Report a problem CCAR #2625187 Report a problem | ||
Public tax history
Tax history is unavailable.
Monthly payment
Est. payment
Payment breakdown
Explore the cost of this home by adjusting the details. Changes won't be saved.Climate risks
Neighborhood: 29568
Nearby schools
Schools provided by the listing agent
- Elementary: Riverside Elementary
- Middle: North Myrtle Beach Middle School
- High: North Myrtle Beach High School
Source: CCAR. This data may not be complete. We recommend contacting the local school district to confirm school assignments for this home.
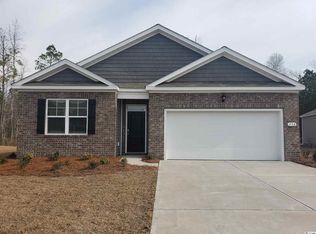
- $285,7004 bd2 ba1.7k sqft934 Snowberry Dr LOT 2, Cali F Longs, SC 29568Off Market
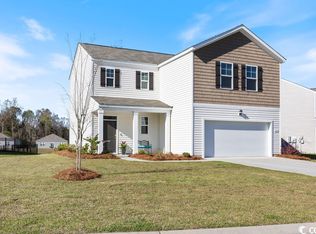
- $299,2004 bd3 ba1.9k sqft931 Snowberry Dr, Longs, SC 29568Off Market
- $284,3004 bd2 ba1.7k sqft938 Snowberry Dr LOT 3, Cali B Longs, SC 29568Off Market

- $330,1004 bd3 ba2.3k sqft939 Snowberry Dr LOT 37, Galen F Longs, SC 29568Off Market

Similar homes
- $279,9004 bd3 ba2.3k sqft939 Snowberry Dr., Longs, SC 29568For Sale
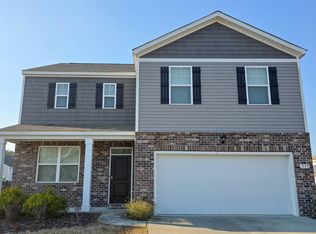
 MLS ID #2607138, Scott Weaver, Century 21 The Harrelson Group. CCAR
 - $300,0003 bd2 ba2.1k sqft2632 Brick Dr., Longs, SC 29568For Sale
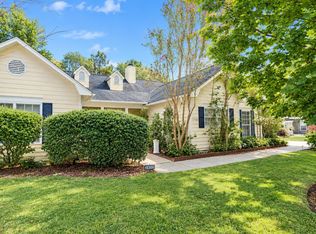 MLS ID #2624956, Mirela Monte, Buyers' Choice Realty. CCAR
 - $239,9003 bd2 ba1.5k sqft909 Leather Leaf Ln., Longs, SC 29568For Sale
 MLS ID #2618269, Scott Ellis & Ty Bellamy Team, RE/MAX Southern Shores NMB. CCAR
 - $270,0003 bd2 ba1.3k sqft480 Andorra St., Longs, SC 29568For Sale
 MLS ID #2620507, Ryan Korros Team, RE/MAX Southern Shores. CCAR
 - $265,0004 bd2 ba1.4k sqft1648 Langley Dr., Longs, SC 29568For SaleMLS ID #2611912, Sharon Chrzanowski, Realty One Group Dockside Cnwy. CCAR
- $266,0003 bd2 ba1.3k sqft56 Palmetto Green Dr., Longs, SC 29568For SaleMLS ID #2622007, Sheri Dickson, Sheri Dickson Real Estate. CCAR
- $249,9003 bd2 ba1.2k sqft957 Bellflower Dr., Longs, SC 29568For SaleMLS ID #2612286, Jason W Mills, RE/MAX Southern Shores. CCAR
- $278,0003 bd2 ba1.4k sqft668 Wintercreeper Dr., Longs, SC 29568For SaleMLS ID #2617707, Darlene Olivo, INNOVATE Real Estate. CCAR
- $259,9003 bd2 ba1.5k sqft252 Eagle Run, Longs, SC 29568For SaleMLS ID #2614329, Greg Harrelson Sales Team, Century 21 The Harrelson Group. CCAR
- $280,0003 bd2 ba1.3k sqft1136 Checkerberry St., Longs, SC 29568For SaleMLS ID #2612716, Judy Connaughton, Carolina One Real Estate. CCAR
- $292,0003 bd2 ba1.3k sqft764 Wintercreeper Dr., Longs, SC 29568For SaleMLS ID #2618179, Stephanie T Steed, CB Sea Coast Advantage MI. CCAR
- $325,0004 bd3 ba1.8k sqft512 Hyacinth Drive, Longs, SC 29568For Sale
 MLS ID #100600072, The Legacy Team, Intracoastal Realty Corporation. Hive MLS
 - $225,0003 bd2 ba1.3k sqft474 Andorra St., Longs, SC 29568For SaleMLS ID #2618409, Derek W Fairfax, CENTURY 21 Thomas. CCAR
- $289,0003 bd2 ba1.4k sqft2067 Borgata Loop, Longs, SC 29568For SaleMLS ID #2621873, Jenny R Knight, Weichert Realtors Southern Coast. CCAR
- $287,9002 bd3 ba1.6k sqft2613 Brick Dr., Longs, SC 29568For SaleMLS ID #2620100, Kim M Rivera, Real Broker, LLC. CCAR
- $299,9003 bd2 ba1.2k sqft59 Palmetto Green Dr., Longs, SC 29568For SaleMLS ID #2615711, David C Hyatt, CENTURY 21 Thomas. CCAR
- $319,0003 bd2 ba1.4k sqft735 Wintercreeper Dr., Longs, SC 29568For SaleMLS ID #2612493, Gerry D Nance, Nance Real Estate. CCAR
- $299,9003 bd2 ba1.3k sqft48 Palmetto Green Dr., Longs, SC 29568For SaleMLS ID #2620024, Paul Schindler, REMAX Results. CCAR
- $299,9003 bd2 ba2.1k sqft1616 Langley Dr., Longs, SC 29568For SaleMLS ID #2608220, The Jason Moore Team, RE/MAX Southern Shores NMB. CCAR
- $309,9904 bd2 ba1.7k sqft730 Gryffindor Dr., Longs, SC 29568For SaleMLS ID #2621878, Casie Grasso, S.H. June & Associates, LLC. CCAR
