Move-in ready single-story brick and stone home minutes from Fort Cavazos. Perfect for military families, VA loan buyers, and first-time home buyers! From the moment you arrive, the stunning brick and stone exterior, lush manicured lawn, and 2-car garage make a lasting first impression. Inside, enjoy a bright, open layout designed for easy living and entertaining. The flexible floor plan offers a private stand alone office or 4th bedroom. Ideal for remote workers, VA tele-work, or a dedicated home workspace. The spacious living area flows seamlessly into the kitchen and dining space, perfect for family gatherings. The primary suite offers a peaceful retreat while additional bedrooms provide room to grow. Single-story-Low-maintenance brick & stone exterior -2-car garage-Wide concrete driveway-4BR or 3BR + private office flex layout-VA loan eligible-Minutes to Fort Cavazos, shopping, dining & top schools Whether you're an active duty service member using your VA benefit, a first-time buyer ready to stop renting, or an investor seeking a strong rental — this home checks every box. Schedule your showing today before it's gone!
Pending
Price cut: $5K (5/26)
$228,899
9301 Bellgrove Ct, Killeen, TX 76542
3beds
1,630sqft
:
Get pre-qualified$1,697/mo
Single Family Residence
Built in 2010
8,062 Square Feet Lot
$-- Zestimate®
$140/sqft
$33/mo HOA
What's special
Flexible floor planLush manicured lawn
- 489 days |
- 13 |
- 0 |
Zillow last checked:
Listing updated:
Listed by:
Jean Gage (512)263-9090,
Keller Williams - Lake Travis
Source: Central Texas MLS,MLS#: 574242 Originating MLS: Four Rivers Association of REALTORS
Originating MLS: Four Rivers Association of REALTORSFacts & features
Interior
Bedrooms & bathrooms
- Bedrooms: 3
- Bathrooms: 2
- Full bathrooms: 2
Office
- Level: Main
- Dimensions: 12 x 11
Heating
- Central
Cooling
- Central Air
Appliances
- Included: Dishwasher, Electric Range, Disposal, Microwave, Some Electric Appliances, Built-In Oven
- Laundry: Inside, Laundry Room
Features
- All Bedrooms Down, Ceiling Fan(s), Double Vanity, Garden Tub/Roman Tub, Primary Downstairs, Main Level Primary, Open Floorplan, Separate Shower, Walk-In Closet(s), Breakfast Area, Eat-in Kitchen, Kitchen Island, Kitchen/Family Room Combo, Kitchen/Dining Combo, Pantry, Solid Surface Counters, Walk-In Pantry
- Flooring: Carpet, Tile, Vinyl
- Attic: Access Only
- Has fireplace: No
- Fireplace features: None
Interior area
- Total interior livable area: 1,630 sqft
Video & virtual tour
Property
Parking
- Total spaces: 2
- Parking features: Attached, Garage
- Attached garage spaces: 2
Features
- Levels: One
- Stories: 1
- Patio & porch: Covered, Patio
- Exterior features: Covered Patio, Private Yard
- Pool features: Community, In Ground, Outdoor Pool, Other, See Remarks
- Fencing: Back Yard,Privacy,Wood
- Has view: Yes
- View description: None
- Body of water: None
Lot
- Size: 8,062 Square Feet
Details
- Parcel number: 417796
Construction
Type & style
- Home type: SingleFamily
- Architectural style: Traditional
- Property subtype: Single Family Residence
Materials
- HardiPlank Type, Masonry
- Foundation: Slab
- Roof: Composition,Shingle
Condition
- Resale
- Year built: 2010
Utilities & green energy
- Sewer: Public Sewer
- Water: Public
- Utilities for property: Electricity Available, Water Available
Green energy
- Energy generation: Solar
- Construction elements: Conserving Methods
Community & HOA
Community
- Features: Clubhouse, Playground, Sport Court(s), Trails/Paths, Community Pool
- Subdivision: Yowell Ranch Ph One
HOA
- Has HOA: Yes
- HOA fee: $99 quarterly
- HOA name: Yowell Ranch
Location
- Region: Killeen
Financial & listing details
- Price per square foot: $140/sqft
- Tax assessed value: $221,004
- Annual tax amount: $4,429
- Date on market: 3/25/2025
- Cumulative days on market: 490 days
- Listing agreement: Exclusive Right To Sell
- Listing terms: Cash,Conventional,FHA,VA Loan
- Electric utility on property: Yes
Estimated market value
Not available
Estimated sales range
Not available
Not available
Price history
| Date | Event | Price |
|---|---|---|
| 6/15/2026 | Pending sale | $228,899$140/sqft |
Source:  Unlock MLS #5676992 Report a problem Unlock MLS #5676992 Report a problem | ||
| 5/26/2026 | Price change | $228,899-2.1%$140/sqft |
Source: Unlock MLS #5676992 Report a problem | ||
| 4/3/2026 | Price change | $233,8990%$143/sqft |
Source: Unlock MLS #5676992 Report a problem | ||
| 1/31/2026 | Price change | $233,999-2.1%$144/sqft |
Source:  Central Texas MLS #574242 Report a problem Central Texas MLS #574242 Report a problem | ||
| 12/4/2025 | Price change | $238,999-0.4%$147/sqft |
Source: Unlock MLS #5676992 Report a problem | ||
| 11/3/2025 | Price change | $239,900-1.7%$147/sqft |
Source: Unlock MLS #5676992 Report a problem | ||
| 8/28/2025 | Price change | $244,000-1.4%$150/sqft |
Source: Unlock MLS #5676992 Report a problem | ||
| 8/6/2025 | Price change | $247,4000%$152/sqft |
Source: Unlock MLS #5676992 Report a problem | ||
| 6/11/2025 | Price change | $247,500-0.2%$152/sqft |
Source: Central Texas MLS #574242 Report a problem | ||
| 4/28/2025 | Price change | $248,000-0.4%$152/sqft |
Source: Unlock MLS #5676992 Report a problem | ||
| 3/11/2025 | Listed for sale | $248,900+15.5%$153/sqft |
Source: Unlock MLS #5676992 Report a problem | ||
| 10/13/2021 | Sold | -- |
Source: Central Texas MLS #451192 Report a problem | ||
| 9/15/2021 | Pending sale | $215,500$132/sqft |
Source: Central Texas MLS #451192 Report a problem | ||
| 9/10/2021 | Listed for sale | $215,500+55%$132/sqft |
Source: Central Texas MLS #451192 Report a problem | ||
| 7/18/2017 | Sold | -- |
Source: Central Texas MLS #8216350 Report a problem | ||
| 6/2/2017 | Listed for sale | $139,000$85/sqft |
Source: RE/MAX HOMESTEAD #216350 Report a problem | ||
| 4/18/2017 | Listing removed | $139,000$85/sqft |
Source: RE/MAX HOMESTEAD #216350 Report a problem | ||
| 4/7/2017 | Price change | $139,000-0.6%$85/sqft |
Source: RE/MAX HOMESTEAD #216350 Report a problem | ||
| 8/4/2016 | Listed for sale | $139,900$86/sqft |
Source: EXIT HOMEVETS REALTY #210055 Report a problem | ||
| 10/17/2015 | Listing removed | $1,100$1/sqft |
Source: Just Rentals, LLC Report a problem | ||
| 9/3/2015 | Listed for rent | $1,100$1/sqft |
Source: Just Rentals, LLC Report a problem | ||
Public tax history
| Year | Property taxes | Tax assessment |
|---|---|---|
| 2025 | $4,429 +0.5% | $221,004 -1.3% |
| 2024 | $4,408 +7.5% | $223,988 +2% |
| 2023 | $4,101 -2.4% | $219,517 +8.5% |
| 2022 | $4,204 | $202,311 +23.9% |
| 2021 | -- | $163,230 +10% |
| 2020 | $3,249 -3.2% | $148,391 +1.4% |
| 2019 | $3,355 +3.5% | $146,276 +7.1% |
| 2018 | $3,242 +16.5% | $136,631 +3.2% |
| 2017 | $2,784 | $132,331 +6.5% |
| 2016 | $2,784 -6.4% | $124,227 -3.9% |
| 2015 | $2,974 | $129,283 +1.6% |
| 2014 | $2,974 | $127,263 +1.5% |
| 2013 | -- | $125,341 +2.6% |
| 2012 | -- | $122,200 +1.3% |
| 2011 | -- | $120,632 +2089.3% |
| 2010 | -- | $5,510 |
Find assessor info on the county website
Monthly payment
Est. payment
Payment breakdown
Explore the cost of this home by adjusting the details. Changes won't be saved.Climate risks
Neighborhood: Yowell Ranch
Nearby schools
GreatSchools rating
- 3/10Alice W. Douse Elementary SchoolGrades: PK-5Distance: 1.8 mi
- 4/10DR Jimmie Don Aycock MiddleGrades: 6-8Distance: 4.9 mi
- 6/10Chaparral High SchoolGrades: 9-12Distance: 0.9 mi
Schools provided by the listing agent
- Elementary: Alice W. Douse Elementary School
- Middle: JDA Middle School
- High: Chaparral High School
- District: Killeen ISD
Source: Central Texas MLS. This data may not be complete. We recommend contacting the local school district to confirm school assignments for this home.
- $289,9005 bd4 ba3k sqft9213 Bellgrove Ct, Killeen, TX 76542Off Market

- $--5 bd3 ba2.9k sqft9211 Bellgrove Ct, Killeen, TX 76542Sold
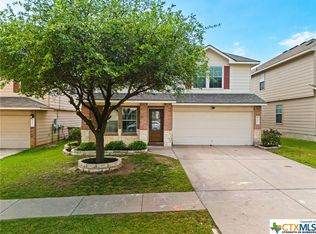
- $359,9006 bd4 ba4k sqft9206 Dunblane Dr, Killeen, TX 76542Off Market

- $243,000-- bd-- ba1.7k sqft3118 Claymore St, Killeen, TX 76542Off Market
- $--5 bd4 ba3k sqft9209 Bellgrove Ct, Killeen, TX 76542Sold
- $261,6004 bd2 ba2.6k sqft3116 Claymore St, Killeen, TX 76542Off Market
- $251,1004 bd2 ba2k sqft3200 Claymore St, Killeen, TX 76542Off Market
- $317,8005 bd3 ba2.9k sqft3114 Claymore St, Killeen, TX 76542Off Market
A local agent can set up tours, give advice and negotiate with sellers.
A local lender can help you make sure your offer is ready when you are.
Similar homes
- $219,9003 bd2 ba1.4k sqft9701 Shimla Dr, Killeen, TX 76542Active

 MLS ID #6137034, Douglas Trahan, CODE3REALTYGROUP, LLC. Unlock MLS
 - $245,0003 bd2 ba1.7k sqft3108 Cricklewood Dr, Killeen, TX 76542Active

 MLS ID #610948, Jean Shine, Coldwell Banker Apex, Realtors. Central Texas MLS
 - $215,0003 bd2 ba1.2k sqft3015 O'W Curry Dr, Killeen, TX 76542Active
 MLS ID #618781, Taylor Sherwood, eXp Realty - Austin. Central Texas MLS
 - $260,0003 bd2 ba1.8k sqft200 Splawn Ranch Rd, Killeen, TX 76542Active
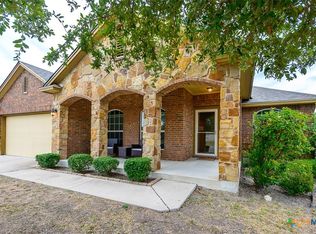 MLS ID #602947, Sandra Bobb, Coldwell Banker Realty. Central Texas MLS
 - $286,0004 bd3 ba1.9k sqft9613 Adeel Dr, Killeen, TX 76542ActiveMLS ID #610270, Danielle Tucker Shepard, Always Here Properties, Llc. Central Texas MLS
- $265,0004 bd2 ba1.8k sqft4909 Bronze Dr, Killeen, TX 76542ActiveMLS ID #615760, Jean Shine, Coldwell Banker Apex, Realtors. Central Texas MLS
- $220,0003 bd2 ba1.5k sqft2708 Tara Dr, Killeen, TX 76549ActiveMLS ID #616643, Jean Shine, Coldwell Banker Apex, Realtors. Central Texas MLS
- $300,0004 bd3 ba2.1k sqft3308 Claymore St, Killeen, TX 76542ActiveMLS ID #612259, Lisa Story, Texas Luxe Realty. Central Texas MLS
- $269,0004 bd2 ba1.7k sqft5507 White Rock Dr, Killeen, TX 76542ActiveMLS ID #615290, Carmela Benavidez, All City Real Estate Ltd. Co. Central Texas MLS
- $279,9954 bd2 ba1.7k sqft4704 Bear River Trl, Killeen, TX 76542ActiveMLS ID #606388, Danielle Tucker Shepard, Always Here Properties, Llc. Central Texas MLS
- $225,0003 bd2 ba1.8k sqft3501 Starfish Dr, Killeen, TX 76549ActiveMLS ID #611079, Jean Shine, Coldwell Banker Apex, Realtors. Central Texas MLS
- $295,0003 bd3 ba2k sqft9817 Kensley Rose Dr, Killeen, TX 76542ActiveMLS ID #618871, John Duke, Duke Realty. Central Texas MLS
- $225,0004 bd2 ba1.7k sqft3510 Doffy Dr, Killeen, TX 76549ActiveMLS ID #604634, Gisela Irlas, Homestead Real Estate. Central Texas MLS
- $275,0004 bd2 ba2k sqft302 Paddock Ln, Killeen, TX 76542ActiveMLS ID #5203147, Jami Watkins, J.W. Realty. Unlock MLS
- $242,0003 bd3 ba2k sqft3808 Jack Barnes Ave, Killeen, TX 76549ActiveMLS ID #617559, Sabrina Mason, All City Real Estate. Central Texas MLS
- $281,9504 bd2 ba1.4k sqft9801 Maradon Cv, Killeen, TX 76542ActiveCentral Texas MLS
- $204,5003 bd2 ba1.2k sqft6115 Sally Ride Ln, Killeen, TX 76543ActiveMLS ID #620246, Michelle Holmes, Real Broker, Llc. Central Texas MLS
- $244,9003 bd3 ba2.1k sqft3600 Thunder Creek Dr, Killeen, TX 76549For SaleMLS ID #11624856, Shelly Salas, Your Home SOLD Guaranteed Realty Shelly Salas. My State MLS
- $250,0004 bd2 ba1.4k sqft9808 Tarabon Dr, Killeen, TX 76549ActiveMLS ID #602484, Jean Shine, Coldwell Banker Apex, Realtors. Central Texas MLS
- $260,0004 bd2 ba1.8k sqft4504 The Searchers Dr, Killeen, TX 76549ActiveMLS ID #607888, Julie James, Epique Realty. Central Texas MLS
