Explore luxury living in this stunning 5 bed, 3 bath, 3 car home in Settlers Creek. With over 3,400 sq ft of style, spectacular upgrades, and expert design you will wanting to call this house home. The gourmet kitchen welcomes you with custom cabinets, large island, SS appliances and a large walk-in pantry. Laundry is conveniently located on the main floor along with 3 bedrooms and 2 baths. The basement is a luxury not often found in this price point. A movie theater and custom wet bar, top off this finished basement that the whole family can enjoy. This Papillion gem has everything you've been waiting for. Schedule your showings today!
Pending
$512,000
9302 S 71st Ave, Papillion, NE 68133
5beds
3,419sqft
Single Family Residence
Built in 2023
10,759 Square Feet Lot
$-- Zestimate®
$150/sqft
$-- HOA
What's special
- 125 days
- 53
- 1
Zillow last checked:
Listing updated:
Listed by:
Garrett Tennant 402-953-8405,
Meraki Realty Group
Source: GPRMLS,MLS#: 22619006
Facts & features
Interior
Bedrooms & bathrooms
- Bedrooms: 5
- Bathrooms: 3
- Full bathrooms: 1
- 3/4 bathrooms: 2
- Main level bathrooms: 2
Primary bedroom
- Level: Main
- Area: 248.2
- Dimensions: 17 x 14.6
Bedroom 2
- Level: Main
- Area: 144
- Dimensions: 12 x 12
Bedroom 3
- Level: Main
- Area: 135.6
- Dimensions: 12 x 11.3
Bedroom 4
- Level: Basement
Bedroom 5
- Level: Basement
Primary bathroom
- Features: 3/4, Shower
Kitchen
- Level: Main
- Area: 135.6
- Dimensions: 12 x 11.3
Living room
- Level: Main
- Area: 249.6
- Dimensions: 15.6 x 16
Basement
- Area: 1773
Heating
- Natural Gas, Forced Air
Cooling
- Central Air
Appliances
- Included: Range, Refrigerator, Dishwasher, Disposal
Features
- Basement: Finished
- Has fireplace: No
Interior area
- Total structure area: 3,419
- Total interior livable area: 3,419 sqft
- Finished area above ground: 1,756
- Finished area below ground: 1,663
Property
Parking
- Total spaces: 3
- Parking features: Attached
- Attached garage spaces: 3
Features
- Patio & porch: Covered Patio
- Exterior features: Sprinkler System, Drain Tile
- Fencing: Partial,Vinyl
Lot
- Size: 10,759 Square Feet
- Dimensions: 141.4 x 82.08 x 140 71.7
- Features: Up to 1/4 Acre.
Details
- Parcel number: 011588076
Construction
Type & style
- Home type: SingleFamily
- Architectural style: Ranch
- Property subtype: Single Family Residence
Materials
- Foundation: Concrete Perimeter
Condition
- Not New and NOT a Model
- New construction: No
- Year built: 2023
Utilities & green energy
- Sewer: Public Sewer
- Water: Public
Community & HOA
Community
- Subdivision: Settlers Creek
HOA
- Has HOA: No
Location
- Region: Papillion
Financial & listing details
- Price per square foot: $150/sqft
- Tax assessed value: $407,354
- Annual tax amount: $7,261
- Date on market: 7/7/2026
- Listing terms: VA Loan,FHA,Conventional,Cash
- Ownership: Fee Simple
Estimated market value
Not available
Estimated sales range
Not available
Not available
Price history
| Date | Event | Price |
|---|---|---|
| 7/9/2026 | Pending sale | $512,000$150/sqft |
Source:  GPRMLS #22619006 Report a problem | ||
| 7/7/2026 | Price change | $512,000-1.5%$150/sqft |
Source: GPRMLS #22619006 Report a problem | ||
| 6/26/2026 | Price change | $520,000-1.9%$152/sqft |
Source: GPRMLS #22618005 Report a problem | ||
| 6/23/2026 | Listed for sale | $530,000$155/sqft |
Source: GPRMLS #22617620 Report a problem | ||
| 6/23/2026 | Listing removed | $530,000$155/sqft |
Source: GPRMLS #22616712 Report a problem | ||
| 6/13/2026 | Listed for sale | $530,000+13.2%$155/sqft |
Source: GPRMLS #22616712 Report a problem | ||
| 6/17/2024 | Sold | $468,000$137/sqft |
Source: GPRMLS #22402237 Report a problem | ||
| 5/15/2024 | Pending sale | $468,000$137/sqft |
Source: GPRMLS #22402237 Report a problem | ||
| 5/8/2024 | Price change | $468,000-1.5%$137/sqft |
Source: GPRMLS #22402237 Report a problem | ||
| 4/2/2024 | Price change | $475,000-0.9%$139/sqft |
Source: GPRMLS #22402237 Report a problem | ||
| 1/30/2024 | Price change | $479,500-1.9%$140/sqft |
Source: GPRMLS #22402237 Report a problem | ||
| 9/8/2023 | Listed for sale | $489,000$143/sqft |
Source: GPRMLS #22320875 Report a problem | ||
Public tax history
| Year | Property taxes | Tax assessment |
|---|---|---|
| 2025 | $7,262 +6.4% | $407,354 +20% |
| 2024 | $6,824 +424.2% | $339,449 +12.3% |
| 2023 | $1,302 -13.1% | $302,365 +403.9% |
| 2022 | $1,498 -1.5% | $60,000 |
| 2021 | $1,521 +52.2% | $60,000 +58.7% |
| 2020 | $999 -0.9% | $37,800 |
| 2019 | $1,008 +18.9% | $37,800 +18.9% |
| 2018 | $848 +0% | $31,800 |
| 2017 | $848 +3.8% | $31,800 +3.9% |
| 2016 | $817 | $30,600 +10.9% |
| 2015 | $817 +34.5% | $27,600 +21.7% |
| 2014 | $607 | $22,680 +27% |
| 2012 | $607 +30.7% | $17,860 |
| 2011 | $465 -12.9% | $17,860 |
| 2010 | $534 -19% | $17,860 -13.5% |
| 2009 | $659 +1.7% | $20,640 -21.3% |
| 2008 | $648 +72.6% | $26,230 |
| 2007 | $375 | $26,230 +79% |
| 2006 | -- | $14,651 |
Find assessor info on the county website
Monthly payment
Est. payment
Payment breakdown
Explore the cost of this home by adjusting the details. Changes won't be saved.Climate risks
Neighborhood: 68133
Nearby schools
Schools provided by the listing agent
- Elementary: Hickory Hill
- Middle: Papillion
- High: Papillion-La Vista
- District: Papillion-La Vista
Source: GPRMLS. This data may not be complete. We recommend contacting the local school district to confirm school assignments for this home.

Similar homes
- $585,0004 bd4 ba3.2k sqft11511 Cooper St, Papillion, NE 68046For Sale
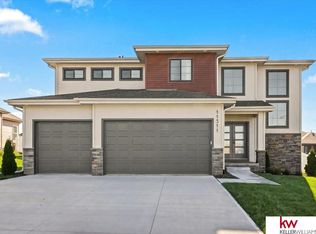
 MLS ID #22631988, Matt Rader, Keller Williams Greater Omaha. GPRMLS
- $580,0006 bd4 ba3.8k sqft9511 S 172nd St, Omaha, NE 68136For Sale
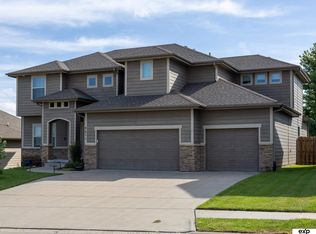 MLS ID #22631984, Tina Sempeck, eXp Realty LLC. GPRMLS
- $470,0004 bd3 ba3.1k sqft4503 Sheridan Rd, Bellevue, NE 68133For Sale
 MLS ID #22629344, Jonathan Minerick, homecoin.com. GPRMLS
- $499,9003 bd2 ba1.8k sqft11904 S 118th St, Papillion, NE 68046For Sale
 MLS ID #22631767, Mike George, BHHS Ambassador Real Estate. GPRMLS
- $549,9905 bd3 ba2.9k sqft18501 Patrick Ave, Elkhorn, NE 68022For SaleMLS ID #22631607, Tyler Bundy, eXp Realty LLC. GPRMLS
- $479,9005 bd4 ba3.4k sqft4628 S 193rd St, Omaha, NE 68135For SaleMLS ID #22631298, Farah Altwal, BHHS Ambassador Real Estate. GPRMLS
- $539,9005 bd3 ba3k sqft19005 Devonshire Dr, Gretna, NE 68028For SaleMLS ID #22630476, Roberto Villegas, BHHS Ambassador Real Estate. GPRMLS
- $579,9505 bd3 ba3.1k sqft12619 Carpenter St, Omaha, NE 68138For SaleMLS ID #22628412, Summer Hollingsworth, BHHS Ambassador Real Estate. GPRMLS
- $610,0005 bd4 ba3.1k sqft9903 S 181st St, Omaha, NE 68136New ConstructionMLS ID #22631764, Nicki Headen, eXp Realty LLC. GPRMLS
- $579,5005 bd3 ba2.8k sqft12630 Schirra St, Papillion, NE 68046New ConstructionMLS ID #22622369, Ro Evans, NP Dodge RE Sales Inc Sarpy. GPRMLS
- $599,9005 bd3 ba3.4k sqft18405 Birch Ave, Omaha, NE 68136For SaleMLS ID #22630792, Kyle Anderson, Liberty Core Real Estate. GPRMLS
- $600,0004 bd4 ba2.5k sqft10652 101 Avenue Cir, Papillion, NE 68046New ConstructionMLS ID #22631399, Kristina Philbin, eXp Realty LLC. GPRMLS
- $559,9005 bd3 ba3.3k sqft12358 Lake Vista Dr, Papillion, NE 68046New ConstructionMLS ID #22625570, Jamie Hilderbrand, Better Homes and Gardens R.E.. GPRMLS
- $600,0005 bd3 ba3.6k sqft10812 S 176th St, Omaha, NE 68136For SaleMLS ID #22629774, Hayley Fleissner, Toast Real Estate. GPRMLS
- $565,0006 bd3 ba3.6k sqft8946 N 172nd St, Bennington, NE 68007For SaleMLS ID #22631619, Landon Hilderbrand, Better Homes and Gardens R.E.. GPRMLS
- $449,5004 bd3 ba3.4k sqft7806 S 184th Ter, Omaha, NE 68136For SaleMLS ID #22631251, Matthew Corbitt, BHHS Ambassador Real Estate. GPRMLS
- $477,0005 bd3 ba2.7k sqft9605 S 184th Ter, Omaha, NE 68136For SaleMLS ID #22606563, Diane Hughes, BHHS Ambassador Real Estate. GPRMLS
- $695,0004 bd3 ba3.4k sqft12619 S 78th Ave, Papillion, NE 68046For SaleMLS ID #22629070, Barbara Kruse, Better Homes and Gardens R.E.. GPRMLS
- $519,0005 bd3 ba2.8k sqft11015 N 169th St, Bennington, NE 68007For SaleMLS ID #22631556, Faith Wanninger, BHHS Ambassador Real Estate. GPRMLS
- $459,0004 bd3 ba2.4k sqft4309 S 214th St, Elkhorn, NE 68022For SaleMLS ID #22631883, Diane Hughes, BHHS Ambassador Real Estate. GPRMLS
