Welcome to this spacious 4-bedroom, 3-bath, two-story home located in the Great Northwest community. The open-concept layout features a large kitchen island, providing a great space for meal preparation, casual dining, and entertaining. The home offers comfortable living areas, generously sized bedrooms, and a functional floor plan with a downstairs bedroom and full bath for added flexibility. Enjoy nearby shopping, dining, parks, and everyday amenities, with access to major roadways including Loop 1604 and Bandera Road for commuting throughout the San Antonio area. Residents of the Great Northwest community can enjoy neighborhood amenities including recreational areas and community spaces.
Foreclosure
$245,000
9304 Pine Vlg, San Antonio, TX 78250
4beds
2,914sqft
Single Family Residence
Built in 1999
7,074 Square Feet Lot
$238,800 Zestimate®
$84/sqft
$27/mo HOA
What's special
Large kitchen islandGenerously sized bedroomsOpen-concept layout
- 22 days |
- 2,250 |
- 159 |
Likely to sell faster than
Zillow last checked:
Listing updated:
Listed by:
Chris Lawrence TREC #0487898 832-455-3550,
Trillionaire Realty
Source: HAR,MLS#: 9194583
Facts & features
Interior
Bedrooms & bathrooms
- Bedrooms: 4
- Bathrooms: 3
- Full bathrooms: 3
Rooms
- Room types: Utility Room
Primary bedroom
- Level: First
- Area: 192
- Dimensions: 12x16
Bedroom
- Level: Second
- Area: 120
- Dimensions: 10x12
Bedroom
- Level: Second
- Area: 120
- Dimensions: 10x12
Bedroom
- Level: Second
- Area: 120
- Dimensions: 10x12
Kitchen
- Level: First
- Area: 90
- Dimensions: 10x9
Living room
- Level: First
- Area: 143
- Dimensions: 11x13
Heating
- Other
Cooling
- Ceiling Fan(s), Electric
Appliances
- Included: Oven, Microwave, Electric Cooktop
Features
- High Ceilings, Primary Bed - 1st Floor
- Flooring: Carpet, Laminate, Tile
- Number of fireplaces: 1
Interior area
- Total structure area: 2,914
- Total interior livable area: 2,914 sqft
Property
Parking
- Total spaces: 2
- Parking features: Attached
- Attached garage spaces: 2
Features
- Stories: 2
- Patio & porch: Patio/Deck, Porch
- Fencing: Back Yard
Lot
- Size: 7,074 Square Feet
- Features: Subdivided, 0 Up To 1/4 Acre
Details
- Parcel number: 187410410190
- Special conditions: Real Estate Owned
Construction
Type & style
- Home type: SingleFamily
- Architectural style: Traditional
- Property subtype: Single Family Residence
Materials
- Brick
- Foundation: Slab
- Roof: Composition
Condition
- New construction: No
- Year built: 1999
Utilities & green energy
- Sewer: Public Sewer
- Water: Public
Community & HOA
Community
- Subdivision: Great Northwest Bl 18741 Un 48
HOA
- Has HOA: Yes
- Amenities included: Basketball Court, Park, Pool
- HOA fee: $326 annually
Location
- Region: San Antonio
Financial & listing details
- Price per square foot: $84/sqft
- Tax assessed value: $353,030
- Annual tax amount: $8,085
- Date on market: 8/3/2026
- Listing terms: Cash,Conventional,FHA,VA Loan
- Road surface type: Asphalt
Foreclosure details
Estimated market value
$238,800
$227,000 - $251,000
$2,214/mo
Price history
| Date | Event | Price |
|---|---|---|
| 9/11/2020 | Sold | -- |
Source: Agent Provided Report a problem | ||
| 7/17/2020 | Pending sale | $240,000$82/sqft |
Source: RE/MAX North-San Antonio #1463651 Report a problem | ||
| 6/13/2020 | Listed for sale | $240,000+14.3%$82/sqft |
Source: RE/MAX North-San Antonio #1463651 Report a problem | ||
| 11/5/2016 | Listing removed | $209,900$72/sqft |
Source: RE/MAX North-San Antonio #1163142 Report a problem | ||
| 10/17/2016 | Price change | $209,900-2.4%$72/sqft |
Source: RE/MAX North-San Antonio #1163142 Report a problem | ||
| 7/13/2016 | Price change | $215,000-2.2%$74/sqft |
Source: RE/MAX North-San Antonio #1163142 Report a problem | ||
| 2/27/2016 | Listed for sale | $219,900+29.4%$75/sqft |
Source: RE/MAX North-San Antonio #1163142 Report a problem | ||
| 12/23/2014 | Sold | -- |
Source:  LERA MLS #1081450 Report a problem LERA MLS #1081450 Report a problem | ||
| 10/3/2014 | Listed for sale | $170,000+6.3%$58/sqft |
Source: RE/MAX North - San Antonio #1081450 Report a problem | ||
| 10/14/2011 | Sold | -- |
Source: LERA MLS #899166 Report a problem | ||
| 6/22/2011 | Listed for sale | $159,900$55/sqft |
Source: Century 21 United - Northside #899166 Report a problem | ||
Public tax history
| Year | Property taxes | Tax assessment |
|---|---|---|
| 2025 | -- | $353,030 -4.2% |
| 2024 | -- | $368,408 +10% |
| 2023 | -- | $334,916 -9.2% |
| 2022 | $5,579 -19.9% | $369,040 +33.3% |
| 2021 | $6,964 | $276,790 +2.9% |
| 2020 | $6,964 +5% | $268,990 +5.8% |
| 2019 | $6,631 | $254,160 +7.8% |
| 2018 | $6,631 +0.1% | $235,680 -4.6% |
| 2017 | $6,625 +0.4% | $247,140 +0.6% |
| 2016 | $6,596 +22.4% | $245,610 +12.8% |
| 2015 | $5,387 | $217,650 +9% |
| 2014 | $5,387 | $199,620 +24.4% |
| 2013 | -- | $160,460 -0.2% |
| 2012 | -- | $160,740 -3.2% |
| 2011 | -- | $165,980 -2.5% |
| 2010 | -- | $170,150 -1% |
| 2009 | -- | $171,830 -6.3% |
| 2008 | -- | $183,380 +6.9% |
| 2007 | -- | $171,520 +1.3% |
| 2006 | -- | $169,350 +13.9% |
| 2005 | -- | $148,670 |
| 2004 | -- | -- |
| 2003 | -- | -- |
| 2002 | -- | -- |
| 2001 | -- | -- |
| 2000 | -- | -- |
Find assessor info on the county website
Monthly payment
Climate risks
Neighborhood: Great Northwest
Nearby schools
GreatSchools rating
- 6/10Fernandez Elementary SchoolGrades: PK-5Distance: 0.9 mi
- 4/10Zachry Middle SchoolGrades: 6-8Distance: 0.2 mi
- 6/10Warren High SchoolGrades: 9-12Distance: 2 mi
Schools provided by the listing agent
- Elementary: Fernandez Elementary School
- Middle: Zachry Middle School
- High: Warren High School (Northside)
Source: HAR. This data may not be complete. We recommend contacting the local school district to confirm school assignments for this home.
- $265,7003 bd2 ba1.7k sqft9306 Pine Vlg, San Antonio, TX 78250Off Market
- $263,7003 bd2 ba1.9k sqft9302 Pine Vlg, San Antonio, TX 78250Off Market
- $58,800-- bd-- ba-- sqft9310 Pine Vlg, San Antonio, TX 78250Off Market
- $69,615-- bd-- ba-- sqft5708 Stone Vlg, San Antonio, TX 78250Off Market
- $69,615-- bd-- ba-- sqft5708 Stone Vlg, San Antonio, TX 78250Off Market
- $76,090-- bd-- ba-- sqft5708 Stone Vlg, San Antonio, TX 78250Off Market
- $113,885-- bd-- ba-- sqft5708 Stone Vlg, San Antonio, TX 78250Off Market
- $214,0004 bd2 ba1.4k sqft5708 Stone Vlg, San Antonio, TX 78250Off Market
A local agent can set up tours, give advice and negotiate with sellers.
A local lender can help you make sure your offer is ready when you are.
Similar homes
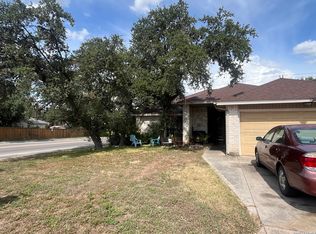
- $238,0004 bd2 ba1.7k sqft7322 Silent Cloud, San Antonio, TX 78250For Sale
 MLS ID #2007758, Carmen Brandt TREC #740433, M Effect Realty. LERA MLS
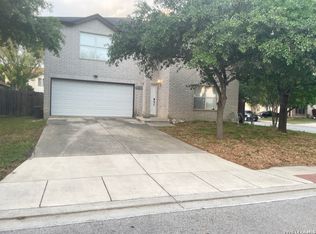
 - $250,0004 bd3 ba2.9k sqft10603 Cavelier Pt, San Antonio, TX 78254For Sale
 MLS ID #1957822, Salvador Caballero TREC #286632, ListWithFreedom.com. LERA MLS
 - $297,0004 bd3 ba2.1k sqft9539 Campton Farms, San Antonio, TX 78250For Sale
 MLS ID #2004800, Patrick Pena TREC #757095, Antonio Duarte, Broker. LERA MLS
 - $235,0003 bd3 ba2.6k sqft2623 DAY CRK, San Antonio, TX 78251For Sale
 MLS ID #2007925, Chad Hughes TREC #558993, Keller Williams Heritage. LERA MLS
 - $285,0003 bd3 ba2.2k sqft9638 Alderwood, San Antonio, TX 78250For SaleMLS ID #2006967, Mauricio Ruiz TREC #533435, Real Estate Amigo. LERA MLS
- $254,9504 bd3 ba2.1k sqft9615 ADDERSLY DR, San Antonio, TX 78254For SaleMLS ID #1993497, Anita Reeves TREC #424693, Amberson Realty. LERA MLS
- $249,0003 bd2 ba1.4k sqft7142 CORAL SPGS, San Antonio, TX 78250For SaleMLS ID #1963188, Briana Berg TREC #747603, Keller Williams City-View. LERA MLS
- $224,0003 bd3 ba1.6k sqft9939 Kelton Dr, San Antonio, TX 78250For SaleMLS ID #1993622, Evelyn Elmrharri TREC #658444, Vortex Realty. LERA MLS
- $219,9003 bd3 ba1.8k sqft7702 Chatsworth, San Antonio, TX 78250For SaleMLS ID #1993562, Grant Shaffer TREC #557196, Grant Shaffer, Broker. LERA MLS
- $297,0003 bd3 ba2.4k sqft9167 TIMBER RNCH, San Antonio, TX 78250For SaleMLS ID #1972517, Johnny Longoria TREC #838512, LPT Realty, LLC. LERA MLS
- $315,0006 bd4 ba2.4k sqft5626 Rose Dawn, San Antonio, TX 78250For SaleMLS ID #2010365, Joe Iley TREC #554437, Mission Real Estate Group. LERA MLS
- $329,0003 bd3 ba2.1k sqft7709 VALLEY TRL, San Antonio, TX 78250For SaleMLS ID #2009450, Claudia McShane TREC #492235, Premier Realty Group Platinum. LERA MLS
- $269,5003 bd2 ba1.4k sqft8854 FENWOOD ST, San Antonio, TX 78250For SaleMLS ID #1955969, Jorge Calleros TREC #434331, Home Team of America. LERA MLS
- $224,9004 bd3 ba2.1k sqft2117 Farmsville, San Antonio, TX 78245For SaleMLS ID #2006832, Jacob Delgado TREC #607813, AXIS Brokerage. LERA MLS
- $279,0003 bd3 ba1.8k sqft8611 Brisa Royale, San Antonio, TX 78251For SaleMLS ID #84921013, Tuan Nguyen, ABSOLUTE Realty Group Inc.. HAR
- $245,0004 bd2 ba1.4k sqft5923 CLEARBROOK DR, San Antonio, TX 78238For SaleMLS ID #1996201, Ernest Travieso TREC #291925, Travieso Realty. LERA MLS
- $279,0003 bd2 ba1.8k sqft1606 De Valle, San Antonio, TX 78251For SaleMLS ID #2006570, Gerardo Parra TREC #646086, Galvan Wheeler. LERA MLS
- $349,0004 bd2 ba2.5k sqft7019 Holly Mountain St, San Antonio, TX 78250For SaleMLS ID #1993202, Yuliet Valera TREC #839032, Dalton Wade, Inc. LERA MLS
- $292,0004 bd3 ba2.9k sqft9410 Hacienda Acres, San Antonio, TX 78245For SaleMLS ID #2005530, Yue Zhu TREC #521309, 5th Stream Realty. LERA MLS
- $265,0003 bd2 ba1.9k sqft8707 Tamarisk, San Antonio, TX 78240For SaleMLS ID #2008899, Joe Iley TREC #554437, Mission Real Estate Group. LERA MLS
