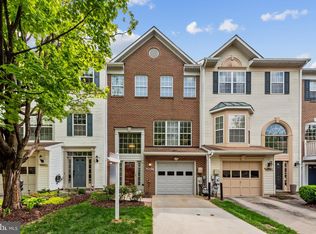
Welcome to this beautifully maintained 3-bedroom, 2.5-bath townhome in the sought-after Carriage Hills community of Randallstown. Built in 2014, this three-level home offers an open-concept floor plan designed for both everyday living and entertaining. The main level features a spacious living area, separate dining space, and a well-appointed kitchen with ample cabinet and counter space. Step outside onto the freshly painted rear deck, perfect for outdoor dining, or relaxing with family and friends. The fenced backyard and walk-out lower level provide additional outdoor living space and flexibility for entertaining. The lower level offers a versatile bonus space that can be used as a recreation room, home office, or guest retreat, along with convenient access to the attached one-car garage. Upstairs, the spacious primary suite features a walk-in closet and private en-suite bath complete with a soaking tub, separate shower, and dual vanity. Followed by two secondary bedrooms and a full hall bath.
Pending
Price cut: $3K (6/23)
$407,000
9304 Silver Charm Dr, Randallstown, MD 21133
3beds
1,925sqft
Townhouse
Built in 2014
2,020 Square Feet Lot
$406,000 Zestimate®
$211/sqft
$48/mo HOA
What's special
Walk-in closetFull hall bathFenced backyardFreshly painted rear deckSeparate dining spaceSpacious primary suiteTwo secondary bedrooms
- 49 days |
- 87 |
- 3 |
Zillow last checked:
Listing updated:
Listed by:
Candice Grant 240-398-0690,
EXP Realty, LLC 8888607369
Source: Bright MLS,MLS#: MDBC2165078
Facts & features
Interior
Bedrooms & bathrooms
- Bedrooms: 3
- Bathrooms: 3
- Full bathrooms: 2
- 1/2 bathrooms: 1
- Main level bathrooms: 3
- Main level bedrooms: 3
Basement
- Area: 405
Heating
- Forced Air, Heat Pump, Natural Gas
Cooling
- Ceiling Fan(s), Central Air, Electric, Natural Gas
Appliances
- Included: Microwave, Dishwasher, Disposal, Dryer, Refrigerator, Cooktop, Washer, Gas Water Heater
- Laundry: Main Level
Features
- Soaking Tub, Ceiling Fan(s), Combination Kitchen/Dining, Family Room Off Kitchen, Open Floorplan, Eat-in Kitchen, Kitchen Island, Kitchen - Table Space, Other, Walk-In Closet(s)
- Flooring: Carpet, Hardwood, Wood
- Has basement: No
- Has fireplace: No
Interior area
- Total structure area: 1,925
- Total interior livable area: 1,925 sqft
- Finished area above ground: 1,520
- Finished area below ground: 405
Property
Parking
- Total spaces: 1
- Parking features: Garage Faces Front, Inside Entrance, Concrete, Private, Attached, Driveway
- Attached garage spaces: 1
- Has uncovered spaces: Yes
Accessibility
- Accessibility features: None
Features
- Levels: Three
- Stories: 3
- Patio & porch: Deck
- Exterior features: Bump-outs, Play Area, Sidewalks, Street Lights
- Pool features: None
- Fencing: Privacy,Vinyl
Lot
- Size: 2,020 Square Feet
- Features: Backs - Open Common Area, Cleared, Private, Rear Yard
Details
- Additional structures: Above Grade, Below Grade
- Parcel number: 04022500008811
- Zoning: RESIDENTIAL
- Special conditions: Standard
Construction
Type & style
- Home type: Townhouse
- Architectural style: Colonial
- Property subtype: Townhouse
Materials
- Block, Concrete, Vinyl Siding
- Foundation: Slab
Condition
- Very Good
- New construction: No
- Year built: 2014
Utilities & green energy
- Sewer: Public Sewer
- Water: Public
Community & HOA
Community
- Subdivision: Carriage Hills Townhouse
HOA
- Has HOA: Yes
- HOA fee: $48 monthly
Location
- Region: Randallstown
Financial & listing details
- Price per square foot: $211/sqft
- Tax assessed value: $335,000
- Annual tax amount: $3,683
- Date on market: 6/4/2026
- Listing agreement: Exclusive Right To Sell
- Ownership: Fee Simple
- Road surface type: Black Top
Estimated market value
$406,000
$386,000 - $426,000
$2,735/mo
Price history
| Date | Event | Price |
|---|---|---|
| 6/28/2026 | Pending sale | $407,000$211/sqft |
Source:  Bright MLS #MDBC2165078 Report a problem Bright MLS #MDBC2165078 Report a problem | ||
| 6/23/2026 | Price change | $407,000-0.7%$211/sqft |
Source: Bright MLS #MDBC2165078 Report a problem | ||
| 6/5/2026 | Listed for sale | $410,000+46.4%$213/sqft |
Source: Bright MLS #MDBC2165078 Report a problem | ||
| 3/5/2020 | Sold | $280,000+0.8%$145/sqft |
Source: Public Record Report a problem | ||
| 12/6/2019 | Listed for sale | $277,900+8.8%$144/sqft |
Source: Douglas Realty, LLC #MDBC479968 Report a problem | ||
| 8/4/2014 | Sold | $255,433$133/sqft |
Source: Public Record Report a problem | ||
Public tax history
| Year | Property taxes | Tax assessment |
|---|---|---|
| 2025 | $4,400 +33.1% | $303,900 +11.4% |
| 2024 | $3,306 +1.4% | $272,800 +1.4% |
| 2023 | $3,260 +1.4% | $269,000 -1.4% |
| 2022 | $3,214 +1.5% | $272,800 +4.4% |
| 2021 | $3,168 +2.4% | $261,400 +2.4% |
| 2020 | $3,094 +2.5% | $255,267 -2.3% |
| 2019 | $3,019 +2.5% | $261,400 +7.6% |
| 2018 | $2,945 +5.1% | $243,000 +5.1% |
| 2017 | $2,802 | $231,167 +5.4% |
| 2016 | -- | $219,333 +5.7% |
| 2015 | -- | $207,500 +258% |
| 2014 | -- | $57,967 +14.3% |
| 2013 | -- | $50,733 -41.7% |
| 2012 | -- | $87,000 |
Find assessor info on the county website
Monthly payment
Est. payment
Payment breakdown
Explore the cost of this home by adjusting the details. Changes won't be saved.Climate risks
Neighborhood: 21133
Nearby schools
GreatSchools rating
- 6/10Hernwood Elementary SchoolGrades: PK-5Distance: 1.1 mi
- 3/10Deer Park Middle Magnet SchoolGrades: 6-8Distance: 1.2 mi
- 3/10Randallstown High SchoolGrades: 9-12Distance: 1 mi
Schools provided by the listing agent
- District: Baltimore County Public Schools
Source: Bright MLS. This data may not be complete. We recommend contacting the local school district to confirm school assignments for this home.
- $382,400-- bd2 ba1.5k sqft9306 Silver Charm Dr, Randallstown, MD 21133Off Market
- $370,0003 bd3 ba1.9k sqft9302 Silver Charm Dr, Randallstown, MD 21133Sold
- $392,700-- bd2 ba1.5k sqft9308 Silver Charm Dr, Randallstown, MD 21133Off Market
- $365,900-- bd2 ba1.3k sqft9300 Silver Charm Dr, Randallstown, MD 21133Off Market
- $396,700-- bd3 ba1.5k sqft9307 Master Derby Dr, Randallstown, MD 21133Off Market
- $369,100-- bd2 ba1.5k sqft9310 Silver Charm Dr, Randallstown, MD 21133Off Market
- $373,1003 bd3 ba2.2k sqft9305 Master Derby Dr, Randallstown, MD 21133Off Market
- $375,500-- bd3 ba1.5k sqft9303 Master Derby Dr, Randallstown, MD 21133Off Market
A local agent can set up tours, give advice and negotiate with sellers.
Similar homes
- $429,9003 bd4 ba2.2k sqft4607 Ashforth Way, Owings Mills, MD 21117For Sale

 MLS ID #MDBC2169570, Nick Waldner, Keller Williams Realty Centre. Bright MLS
 - $359,9004 bd3 ba1.6k sqft4308 Pinefield Ct, Randallstown, MD 21133For Sale
 MLS ID #MDBC2168792, Marvin Council, Coldwell Banker Realty. Bright MLS
 - $415,0003 bd4 ba2k sqft9534 Georgian Way, Owings Mills, MD 21117For Sale
 MLS ID #MDBC2165588, Darrell Walker, Hyatt & Company Real Estate, LLC. Bright MLS
 - $405,0003 bd4 ba2.2k sqft8804 Margate Ct #3, Pikesville, MD 21208For Sale
 MLS ID #MDBC2159228, Erica Washington, Coldwell Banker Realty. Bright MLS
 - $393,5003 bd3 ba1.7k sqft9374 Seney Ln #567, Owings Mills, MD 21117For SaleMLS ID #MDBC2149472, Shana Tinsley, EXP Realty, LLC. Bright MLS
- $424,9004 bd4 ba2.2k sqft27 Lighttown Ct #27, Baltimore, MD 21208For SaleMLS ID #MDBC2163690, Michael Schiff, EXP Realty, LLC. Bright MLS
- $429,9003 bd4 ba2.6k sqft3116 Old Post Dr, Baltimore, MD 21208For SaleMLS ID #MDBC2168406, Shevy Ashman, Pickwick Realty. Bright MLS
- $394,9003 bd3 ba1.6k sqft84 Roger Valley Ct, Baltimore, MD 21234For SaleMLS ID #MDBC2165230, Laura Snyder, American Premier Realty, LLC. Bright MLS
- $399,9004 bd2 ba1.7k sqft3620 Bellmore Rd, Baltimore, MD 21244For SaleMLS ID #MDBC2164950, Miguel Tobon, Argent Realty, LLC. Bright MLS
- $495,0003 bd3 ba1.9k sqft5911 Autumn Spell, Elkridge, MD 21075For SaleMLS ID #MDHW2071442, Omri Kagan, Long & Foster Real Estate, Inc.. Bright MLS
- $385,0003 bd1 ba1.5k sqft803 Greenview Ct, Reisterstown, MD 21136For SaleMLS ID #MDBC2165918, Jordan Sealey, Long & Foster Real Estate, Inc.. Bright MLS
- $410,0005 bd2 ba1.5k sqft5909 Charnwood Rd, Catonsville, MD 21228For SaleMLS ID #MDBC2166178, Cyrus Lo, ExecuHome Realty. Bright MLS
- $325,0003 bd3 ba1.6k sqft4422 Silver Teal Rd, Baltimore, MD 21236For SaleMLS ID #MDBC2170376, Kristin Edelman, Cummings & Co. Realtors. Bright MLS
- $390,0003 bd4 ba2.2k sqft5733 Nicken Ct, Baltimore, MD 21206For SaleMLS ID #MDBC2168132, Karen Harms, Cummings & Co. Realtors. Bright MLS
- $459,0003 bd4 ba2.6k sqft2309 Wonderview Rd, Lutherville Timonium, MD 21093For SaleMLS ID #MDBC2170326, Mr. Deepak Nathani, EXP Realty, LLC. Bright MLS
- $450,0004 bd4 ba2k sqft2090 Clipper Park Rd, Baltimore, MD 21211For SaleMLS ID #MDBA2221936, Angelo Cooper, Keller Williams Legacy. Bright MLS
- $420,0003 bd4 ba2k sqft4662 Hudson St, Baltimore, MD 21224For SaleMLS ID #MDBA2216356, Courtney Zettlemoyer, Compass. Bright MLS
- $315,0003 bd3 ba2.1k sqft6 Lamplighter Ct #6, Pikesville, MD 21208For SaleMLS ID #MDBC2167550, Gloria Bass, Long & Foster Real Estate, Inc.. Bright MLS
- $499,9004 bd4 ba2.2k sqft2807 Quarry Heights Way, Baltimore, MD 21209For SaleMLS ID #MDBC2168366, James Weiskerger, Next Step Realty. Bright MLS
- $452,0003 bd4 ba1.8k sqft8016 Pennington Dr, Laurel, MD 20724For SaleMLS ID #MDAA2151580, Mehiret Duki, Keller Williams Capital Properties. Bright MLS
