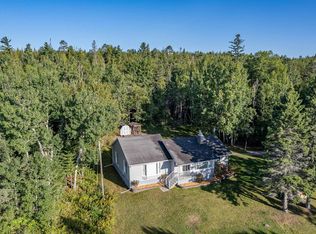
Just 4 miles up The Scenic North Shore Drive- A Rare & Affordable opportunity to cherish your own piece of North Shore/Lake Superior! Appreciate 60 feet of private shoreline frontage for all your recreation- fishing, kayaking, swimming or for simply relaxing & enjoying the Allure of living on the Mystical North Shore!! This comfortable 2 bedroom 1 bath ranch w/attached garage welcomes you home via paved driveway & is nestled up high on close to 1 acre & has been efficiently designed with/primarily one level living with the bonus of a full basement while capturing Lake Superior views from a majority of the main floor. Living room reveals custom oak flooring anchored with a wood burning fireplace & marble surround, expansive windows & welcoming lots of natural light! The dining area has sandstone tiled flooring and the kitchen offers natural wood cabinets, updated flooring & view of Lake Superior! The primary bedroom is generously sized w/oak flooring & flows comfortably w/the additional bedroom/den while the full bathroom is completed w/tiled walls & Whirlpool tub. Don't miss the inviting & private & fenced back yard Sanctuary- notice the variety of lush gardens/trees/pond & boardwalk & access to a network of walking trails! NOTE: See Sellers' Disclosure w/addendum listing the seller's history of updates & important features, information & utility consumption. ***Important Benefits: Property is served w/city water & sewer utilities.
Pending
$349,900
9305 Congdon Blvd, Duluth, MN 55804
2beds
1,223sqft
Single Family Residence
Built in 1954
1.05 Acres Lot
$-- Zestimate®
$286/sqft
$-- HOA
What's special
- 63 days
- 117
- 4
Likely to sell faster than
Zillow last checked:
Listing updated:
Listed by:
Loren Johnston 218-341-2126,
Lewis & Clark, LLC
Source: Lake Superior Area Realtors as distributed by MLS GRID,MLS#: 6127498
Facts & features
Interior
Bedrooms & bathrooms
- Bedrooms: 2
- Bathrooms: 1
- Full bathrooms: 1
Primary bedroom
- Description: Spacious primary bedroom with/ceiling fan, oak flooring & situated close to main floor full bathroom w/Whirlpool tub & tiled shower surround.
- Level: Main
- Area: 153.4 Square Feet
- Dimensions: 11.8 x 13
Bedroom
- Description: Second bedroom or office/den w/hardwood flooring, ceiling fan & also situated next to full bathroom.
- Level: Main
- Area: 125.13 Square Feet
- Dimensions: 9.7 x 12.9
Dining room
- Description: Tastefully designed formal dining viewing Lake Superior featuring custom sandstone tiled floor.
- Level: Main
- Area: 125.96 Square Feet
- Dimensions: 9.4 x 13.4
Kitchen
- Description: Kitchen w/natural wood cabinets w/view of Lake Superior & updated flooring.
- Level: Main
- Area: 119.21 Square Feet
- Dimensions: 9.1 x 13.1
Living room
- Description: Generously sized living room w/view of Lake Superior, oak flooring, pristine plaster walls anchored with/a beautiful custom marble surround fireplace.
- Level: Main
- Area: 201 Square Feet
- Dimensions: 13.4 x 15
Rec room
- Description: Expansive lower level family room.
- Level: Lower
- Area: 244.42 Square Feet
- Dimensions: 12.1 x 20.2
Heating
- Fireplace(s), Forced Air, Oil
Features
- Basement: Full
- Has fireplace: Yes
- Fireplace features: Wood Burning
Interior area
- Total interior livable area: 1,223 sqft
- Finished area above ground: 972
- Finished area below ground: 251
Property
Parking
- Total spaces: 1
- Parking features: Attached
- Attached garage spaces: 1
Features
- On waterfront: Yes
- Waterfront features: Lake Superior, Waterfront Access(Private)
- Body of water: Lake Superior
- Frontage length: 60
Lot
- Size: 1.05 Acres
- Dimensions: 60 x 710 + 60 x 60
Details
- Foundation area: 972
- Parcel number: 010030000230 & 010030000420
Construction
Type & style
- Home type: SingleFamily
- Architectural style: Ranch
- Property subtype: Single Family Residence
Materials
- Wood, Frame/Wood
- Foundation: Concrete Perimeter
Condition
- Previously Owned
- Year built: 1954
Utilities & green energy
- Electric: Minnesota Power
- Sewer: Public Sewer
- Water: Public
Community & HOA
HOA
- Has HOA: No
Location
- Region: Duluth
Financial & listing details
- Price per square foot: $286/sqft
- Tax assessed value: $284,000
- Annual tax amount: $3,815
- Date on market: 8/20/2026
- Cumulative days on market: 63 days
Estimated market value
Not available
Estimated sales range
Not available
Not available
Price history
| Date | Event | Price |
|---|---|---|
| 9/2/2026 | Pending sale | $349,900$286/sqft |
Source:  Lake Superior Area Realtors as distributed by MLS GRID #6127498 Report a problem Lake Superior Area Realtors as distributed by MLS GRID #6127498 Report a problem | ||
| 8/28/2026 | Listed for sale | $349,900$286/sqft |
Source: Lake Superior Area Realtors as distributed by MLS GRID #6127498 Report a problem | ||
Public tax history
| Year | Property taxes | Tax assessment |
|---|---|---|
| 2025 | $3,536 +70.2% | $284,000 +2.7% |
| 2024 | $2,078 -34.7% | $276,500 +46.3% |
| 2023 | $3,182 +33.9% | $189,000 +7.8% |
| 2022 | $2,376 -26.2% | $175,400 +21.2% |
| 2021 | $3,218 | $144,700 |
| 2020 | $3,218 | $144,700 |
| 2019 | $3,218 +4.2% | $144,700 -1.1% |
| 2018 | $3,088 -7.2% | $146,300 |
| 2017 | $3,326 +7.7% | $146,300 +73050% |
| 2016 | $3,088 -1.2% | $200 -99.8% |
| 2015 | $3,126 +3.5% | $108,600 +24.1% |
| 2014 | $3,020 +17.6% | $87,500 |
| 2013 | $2,569 -1.7% | $87,500 -5.5% |
| 2012 | $2,613 +5.9% | $92,600 -22.1% |
| 2011 | $2,468 +14.1% | $118,800 -5% |
| 2010 | $2,163 | $125,000 |
| 2009 | $2,163 -11.1% | $125,000 -3% |
| 2008 | $2,432 +19.3% | $128,900 +3% |
| 2007 | $2,038 +5.8% | $125,200 |
| 2006 | $1,926 +8.9% | $125,200 +22.1% |
| 2004 | $1,769 +1.9% | $102,500 +12% |
| 2003 | $1,735 +55.3% | $91,500 +10% |
| 2002 | $1,117 +1.5% | $83,200 +8.5% |
| 2001 | $1,101 -12.7% | $76,700 +8.5% |
| 2000 | $1,262 | $70,700 |
Find assessor info on the county website
Monthly payment
Est. payment
Payment breakdown
Explore the cost of this home by adjusting the details. Changes won't be saved.Climate risks
Neighborhood: North Shore


Similar homes
- $324,9003 bd1 ba1.6k sqft5811 Glenwood St, Duluth, MN 55804For Sale
 MLS ID #6128551, Steve Germond, RE/MAX Results. Lake Superior Area Realtors as distributed by MLS GRID
 - $349,9004 bd2 ba1.6k sqft35 E Niagara St, Duluth, MN 55811For Sale
 MLS ID #6128557, Keith McKenzie, Loam Commercial Real Estate, LLC. Lake Superior Area Realtors as distributed by MLS GRID
 - $389,0003 bd2 ba1.7k sqft5215 Avondale St, Duluth, MN 55804For Sale
 MLS ID #6128042, Greg T Running, Coldwell Banker Realty - Duluth. Lake Superior Area Realtors as distributed by MLS GRID
 - $450,0003 bd2 ba1.4k sqft5845 North Shore Dr, Duluth, MN 55804For Sale
 MLS ID #6127070, Michelle Ryan, RE/MAX Results. Lake Superior Area Realtors as distributed by MLS GRID
