Welcome to this turn-key 4-bedroom, 3-bath walkout ranch located on a spacious corner lot in West Des Moines’ desirable Sugar Creek neighborhood. Freshly painted throughout, this home is move-in ready and loaded with thoughtful upgrades. The open-concept kitchen features granite countertops, stainless steel appliances, a gas range, and a sleek glass tile backsplash—perfect for cooking and entertaining. Enjoy evening sunsets from the covered deck or relax in the finished lower level, complete with a wet bar ideal for game days or gatherings. The primary suite includes a tiled shower and walk-in closet, offering a comfortable retreat at the end of the day. Additional highlights include upgraded lighting, full irrigation system, and a quiet location just steps from Woodland Hills Elementary and minutes to Jordan Creek shopping and dining. A rare combination of location, layout, and updates—this Sugar Creek ranch checks all the boxes.
Pending
$535,000
9305 Sugar Creek Cir, West Des Moines, IA 50266
4beds
1,807sqft
Single Family Residence
Built in 2012
0.38 Acres Lot
$-- Zestimate®
$296/sqft
$-- HOA
What's special
Wet barFinished lower levelCovered deckWalk-in closetCorner lotOpen-concept kitchenUpgraded lighting
- 401 days |
- 24 |
- 1 |
Likely to sell faster than
Zillow last checked:
Listing updated:
Listed by:
Nick Bussanmas (515)865-0514,
Compass Realty
Source: DMMLS,MLS#: 720880 Originating MLS: Des Moines Area Association of REALTORS
Originating MLS: Des Moines Area Association of REALTORSFacts & features
Interior
Bedrooms & bathrooms
- Bedrooms: 4
- Bathrooms: 4
- Full bathrooms: 2
- 3/4 bathrooms: 1
- 1/2 bathrooms: 1
- Main level bedrooms: 3
Heating
- Forced Air, Gas, Natural Gas
Cooling
- Central Air
Appliances
- Included: Cooktop, Dryer, Dishwasher, Microwave, Refrigerator, Washer
- Laundry: Main Level
Features
- Wet Bar, Dining Area, Window Treatments
- Flooring: Tile
- Basement: Finished,Walk-Out Access
- Number of fireplaces: 1
- Fireplace features: Gas, Vented
Interior area
- Total structure area: 1,807
- Total interior livable area: 1,807 sqft
- Finished area below ground: 1,388
Property
Parking
- Total spaces: 3
- Parking features: Attached, Garage, Three Car Garage
- Attached garage spaces: 3
Lot
- Size: 0.38 Acres
Details
- Parcel number: 1622252006
- Zoning: Res
Construction
Type & style
- Home type: SingleFamily
- Architectural style: Ranch
- Property subtype: Single Family Residence
Materials
- Cement Siding, Stone
- Foundation: Poured
- Roof: Asphalt,Shingle
Condition
- Year built: 2012
Utilities & green energy
- Sewer: Public Sewer
- Water: Public
Community & HOA
HOA
- Has HOA: No
Location
- Region: West Des Moines
Financial & listing details
- Price per square foot: $296/sqft
- Tax assessed value: $493,850
- Annual tax amount: $7,867
- Date on market: 6/23/2025
- Cumulative days on market: 249 days
- Listing terms: Cash,Conventional,Contract,FHA,VA Loan
- Road surface type: Concrete
Estimated market value
Not available
Estimated sales range
Not available
Not available
Price history
| Date | Event | Price |
|---|---|---|
| 10/25/2025 | Pending sale | $535,000$296/sqft |
Source:  DMMLS #720880 Report a problem DMMLS #720880 Report a problem | ||
| 10/24/2025 | Listing removed | $535,000$296/sqft |
Source: DMMLS #720880 Report a problem | ||
| 7/10/2025 | Pending sale | $535,000$296/sqft |
Source: DMMLS #720880 Report a problem | ||
| 6/23/2025 | Listed for sale | $535,000-7.6%$296/sqft |
Source: DMMLS #720880 Report a problem | ||
| 6/2/2025 | Listing removed | -- |
Source: Owner Report a problem | ||
| 5/17/2025 | Listed for sale | $579,000+39.6%$320/sqft |
Source: Owner Report a problem | ||
| 5/19/2021 | Listing removed | -- |
Source: Zillow Rental Manager Report a problem | ||
| 4/4/2021 | Listed for rent | $3,000$2/sqft |
Source: Zillow Rental Manager Report a problem | ||
| 2/27/2021 | Listing removed | -- |
Source: Owner Report a problem | ||
| 5/13/2020 | Listing removed | $3,000$2/sqft |
Source: Owner Report a problem | ||
| 4/6/2020 | Listed for rent | $3,000+9.1%$2/sqft |
Source: Owner Report a problem | ||
| 5/17/2019 | Listing removed | $2,750$2/sqft |
Source: Owner Report a problem | ||
| 5/4/2019 | Price change | $2,750-8.3%$2/sqft |
Source: Owner Report a problem | ||
| 4/18/2019 | Price change | $3,000-6.3%$2/sqft |
Source: Owner Report a problem | ||
| 4/16/2019 | Listed for rent | $3,200+6.7%$2/sqft |
Source: Owner Report a problem | ||
| 5/20/2018 | Listing removed | $3,000$2/sqft |
Source: Owner Report a problem | ||
| 5/13/2018 | Listing removed | $414,900$230/sqft |
Source: Owner Report a problem | ||
| 5/13/2018 | Listed for rent | $3,000$2/sqft |
Source: Owner Report a problem | ||
| 5/2/2018 | Price change | $414,900-1.2%$230/sqft |
Source: Owner Report a problem | ||
| 4/25/2018 | Listed for sale | $420,000+9.9%$232/sqft |
Source: Owner Report a problem | ||
| 2/4/2016 | Sold | $382,000-4.5%$211/sqft |
Source: Public Record Report a problem | ||
| 1/28/2016 | Listed for sale | $399,900$221/sqft |
Source: Owner Report a problem | ||
| 1/16/2016 | Pending sale | $399,900$221/sqft |
Source: Owner Report a problem | ||
| 11/17/2015 | Price change | $399,900-2.5%$221/sqft |
Source: Owner Report a problem | ||
| 11/5/2015 | Listed for sale | $410,000+24.8%$227/sqft |
Source: Owner Report a problem | ||
| 7/31/2012 | Sold | $328,458+443.9%$182/sqft |
Source: DMMLS #400071 Report a problem | ||
| 4/30/2012 | Sold | $60,384$33/sqft |
Source: DMMLS #392654 Report a problem | ||
Public tax history
| Year | Property taxes | Tax assessment |
|---|---|---|
| 2025 | $8,020 +1.9% | $493,850 +1.5% |
| 2024 | $7,868 -7.3% | $486,320 |
| 2023 | $8,484 +24.9% | $486,320 +7.3% |
| 2022 | $6,792 -4% | $453,060 +23.4% |
| 2021 | $7,074 +1.9% | $367,020 +1.1% |
| 2020 | $6,940 -4.2% | $363,180 |
| 2019 | $7,246 -0.5% | $363,180 +0.5% |
| 2018 | $7,282 | $361,520 |
| 2017 | $7,282 +14.1% | $361,520 +1.4% |
| 2016 | $6,383 -0.3% | $356,680 +8.8% |
| 2015 | $6,404 +6.1% | $327,810 |
| 2014 | $6,034 +25041.7% | $327,810 |
| 2013 | $24 +100% | -- |
| 2012 | $12 | -- |
Find assessor info on the county website
Monthly payment
Est. payment
Payment breakdown
Explore the cost of this home by adjusting the details. Changes won't be saved.Climate risks
Neighborhood: 50266
Nearby schools
GreatSchools rating
- 10/10Woodland Hills ElementaryGrades: K-5Distance: 0.4 mi
- 7/10Timberline SchoolGrades: 8-9Distance: 3.1 mi
- 5/10Waukee Senior High SchoolGrades: 10-12Distance: 4.2 mi
Schools provided by the listing agent
- District: Waukee
Source: DMMLS. This data may not be complete. We recommend contacting the local school district to confirm school assignments for this home.
- $429,9004 bd3 ba2.4k sqft9324 Sugar Creek Cir, West Des Moines, IA 50266Pending
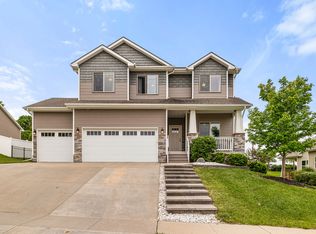
- $636,1004 bd3 ba3.1k sqft9335 Sugar Creek Cir, West Des Moines, IA 50266Off Market

- $715,2005 bd4 ba3.6k sqft1443 S 93rd St, West Des Moines, IA 50266Off Market
- $---- bd-- ba-- sqft9322 Sugar Creek Dr, West Des Moines, IA 50266Off Market
- $500,1004 bd3 ba1.7k sqft9297 Sugar Creek Cir, West Des Moines, IA 50266Off Market
- $406,8003 bd2 ba1.6k sqft9306 Sugar Creek Cir, West Des Moines, IA 50266Off Market
- $545,0005 bd3 ba1.7k sqft9352 Sugar Creek Dr, West Des Moines, IA 50266Off Market
- $---- bd-- ba-- sqft1466 S 93rd St, West Des Moines, IA 50266Off Market
A local agent can set up tours, give advice and negotiate with sellers.
Similar homes
- $375,0005 bd4 ba2.1k sqft7732 Beechtree Ln, West Des Moines, IA 50266For Sale
 MLS ID #743519, Amber Lesnick, Zealty Home Advisors. DMMLS
 - $509,9905 bd4 ba2.2k sqft3626 NW 164th St, Clive, IA 50325For Sale
 MLS ID #743368, Ingrid Williams, RE/MAX Concepts. DMMLS
 - $549,0004 bd3 ba1.7k sqft17829 Valley View Dr, Clive, IA 50325For Sale
 MLS ID #742256, Casee Woodley, RE/MAX Precision. DMMLS
 - $519,0005 bd3 ba1.7k sqft5509 149th St, Urbandale, IA 50323For Sale
 MLS ID #742525, Cy Phillips, Space Simply. DMMLS
 - $529,0004 bd4 ba2.6k sqft4104 Lakeland Ct, Des Moines, IA 50320For SaleMLS ID #738453, Kenzie Julich, Agency Iowa. DMMLS
- $499,0004 bd3 ba2.2k sqft6614 Cheldon Ct, Johnston, IA 50131For SaleMLS ID #745420, Bruce Kalisek, Keller Williams Realty GDM. DMMLS
- $455,0004 bd3 ba2.1k sqft2459 SE 5th St, West Des Moines, IA 50265For SaleMLS ID #744100, Jenny Farrell, RE/MAX Concepts. DMMLS
- $414,9003 bd3 ba1.5k sqft9127 Robinson Dr, West Des Moines, IA 50266New ConstructionDMMLS
- $415,0003 bd3 ba1.5k sqft9123 Robinson Dr, West Des Moines, IA 50266New ConstructionDMMLS
- $668,0005 bd3 ba1.8k sqft15915 Aurora Ave, Urbandale, IA 50323For SaleMLS ID #746854, B.J. KNAPP, Iowa Realty Mills Crossing. DMMLS
- $349,9003 bd2 ba1.4k sqft9068 Hayden Dr, West Des Moines, IA 50266For SaleMLS ID #744427, Wendy Eilander, RE/MAX Concepts. DMMLS
- $414,9004 bd3 ba1.4k sqft9389 Emilia Ln, West Des Moines, IA 50266New ConstructionDMMLS
- $277,4003 bd3 ba1.2k sqft197 79th St, West Des Moines, IA 50266For SaleMLS ID #745722, Beth Cochran, Agency Iowa. DMMLS
- $453,0004 bd3 ba1.6k sqft14319 Holcomb Ave, Urbandale, IA 50323For SaleMLS ID #737516, Katie Lewis, Iowa Realty Mills Crossing. DMMLS
- $499,9004 bd3 ba1.5k sqft110 NW Ashley Ct, Waukee, IA 50263New ConstructionMLS ID #734368, Amanda Mickelsen, Keller Williams Realty GDM. DMMLS
- $514,9005 bd3 ba2.6k sqft3920 NW 11th Ct, Ankeny, IA 50023For SaleMLS ID #744488, Webber, Kobe, Realty ONE Group Impact. DMMLS
- from $373,9003 bd2 ba1.6k sqftSanborn Plan, Pavilion Park, West Des Moines, IA 50266New ConstructionTrust Builders
- $529,5005 bd3 ba1.5k sqft2702 Ponte Pl, Adel, IA 50003New ConstructionMLS ID #745942, Tim Scheib, Real Broker, LLC. DMMLS
- $417,5003 bd3 ba1.5k sqft9479 Emilia Ln, West Des Moines, IA 50266New ConstructionDMMLS
- $434,9004 bd3 ba1.9k sqft212 Rellim Dr, Norwalk, IA 50211For SaleMLS ID #741365, Zac Bales-Henry, Black Phoenix Group. DMMLS
