Step inside and experience your new home! This spacious two-story home boasts over 3,200 sq ft of living space that includes a finished lower level, plus a 3-car garage! With four bedrooms, three bathrooms and a non-conforming lower level bedroom, everyone can be comfortable living here. The main level features a room right off the front door perfect for a home office, den, or a playroom, just to name a few! The Great Room is anchored by a fireplace and bright, natural light. The kitchen boasts a large island and ample storage and counter space. The sink at the window is the perfect spot to watch the activities in the backyard while getting meals ready. The walk-in pantry and drop zone provide additional storage space. On the upper level you'll find a spacious primary suite with soaring views of the Raccoon Valley, a large walk-in shower and massive closet. The en suite leads to the laundry room, and connects to the hallway with the other three bedrooms and full bath. This home sits up high so great views from the upper level. The lower level is finished with almost 800 sq ft of space with room to add a bathroom or wet bar should you choose! You'll enjoy sitting on the large back deck as you don't back to neighbors. The yard is also fully fenced so everyone can relax in peace. The driveway is steep, but the stairs that run next to it make getting to the home easier! The climb will be worth it to be home here.
Pending
Price cut: $10K (7/16)
$429,900
9324 Sugar Creek Cir, West Des Moines, IA 50266
4beds
2,495sqft
Single Family Residence
Built in 2014
0.28 Acres Lot
$-- Zestimate®
$172/sqft
$-- HOA
What's special
Finished lower levelMassive closetSpacious two-story homeThree bathroomsFour bedroomsBright natural lightWalk-in pantry
- 22 days |
- 272 |
- 8 |
Likely to sell faster than
Zillow last checked:
Listing updated:
Listed by:
Andrew Springer (515)371-9396,
RE/MAX Precision,
Tyler Springer 515-577-8366,
RE/MAX Precision
Source: DMMLS,MLS#: 741458 Originating MLS: Des Moines Area Association of REALTORS
Originating MLS: Des Moines Area Association of REALTORSFacts & features
Interior
Bedrooms & bathrooms
- Bedrooms: 4
- Bathrooms: 3
- Full bathrooms: 1
- 3/4 bathrooms: 1
- 1/2 bathrooms: 1
Heating
- Forced Air, Gas, Natural Gas
Cooling
- Central Air
Appliances
- Included: Dryer, Dishwasher, Microwave, Refrigerator, Stove, Washer
- Laundry: Upper Level
Features
- Flooring: Carpet, Hardwood, Tile
- Basement: Egress Windows,Finished
- Number of fireplaces: 1
- Fireplace features: Gas, Vented
Interior area
- Total structure area: 2,495
- Total interior livable area: 2,495 sqft
- Finished area below ground: 753
Property
Parking
- Total spaces: 3
- Parking features: Attached, Garage, Three Car Garage
- Attached garage spaces: 3
Features
- Levels: Two
- Stories: 2
- Patio & porch: Deck
- Exterior features: Deck
- Fencing: Metal
Lot
- Size: 0.28 Acres
- Features: Rectangular Lot
Details
- Parcel number: 1622179012
- Zoning: R
Construction
Type & style
- Home type: SingleFamily
- Architectural style: Two Story
- Property subtype: Single Family Residence
Materials
- Stone, Vinyl Siding
- Foundation: Poured
- Roof: Asphalt,Shingle
Condition
- Year built: 2014
Utilities & green energy
- Sewer: Public Sewer
- Water: Public
Community & HOA
Community
- Security: Smoke Detector(s)
HOA
- Has HOA: No
Location
- Region: West Des Moines
Financial & listing details
- Price per square foot: $172/sqft
- Tax assessed value: $475,380
- Annual tax amount: $7,644
- Date on market: 5/22/2026
- Cumulative days on market: 84 days
- Listing terms: Cash,Conventional,FHA,VA Loan
- Road surface type: Concrete
Estimated market value
Not available
Estimated sales range
Not available
Not available
Price history
| Date | Event | Price |
|---|---|---|
| 7/24/2026 | Pending sale | $429,900$172/sqft |
Source:  DMMLS #741458 Report a problem DMMLS #741458 Report a problem | ||
| 7/16/2026 | Price change | $429,900-2.3%$172/sqft |
Source: DMMLS #741458 Report a problem | ||
| 6/17/2026 | Price change | $439,900-2.2%$176/sqft |
Source: DMMLS #741458 Report a problem | ||
| 5/22/2026 | Listed for sale | $449,900+46.5%$180/sqft |
Source: DMMLS #741458 Report a problem | ||
| 3/30/2020 | Sold | $307,000-0.9%$123/sqft |
Source: DMMLS #573308 Report a problem | ||
| 2/3/2020 | Pending sale | $309,900$124/sqft |
Source: RE/MAX Precision #573308 Report a problem | ||
| 11/8/2019 | Price change | $309,900-4.6%$124/sqft |
Source: RE/MAX Precision #573308 Report a problem | ||
| 8/7/2019 | Price change | $325,000-7.1%$130/sqft |
Source: RE/MAX Precision #573308 Report a problem | ||
| 4/17/2019 | Price change | $350,000-4.1%$140/sqft |
Source: RE/MAX Precision #573308 Report a problem | ||
| 9/21/2018 | Price change | $364,800-1.3%$146/sqft |
Source: RE/MAX Precision #567662 Report a problem | ||
| 8/17/2018 | Listed for sale | $369,500+478.2%$148/sqft |
Source: RE/MAX Precision #567662 Report a problem | ||
| 8/23/2017 | Listing removed | $2,100$1/sqft |
Source: GO Rental Team Report a problem | ||
| 8/14/2017 | Price change | $2,100-12.5%$1/sqft |
Source: GO Rental Team Report a problem | ||
| 3/10/2017 | Listed for rent | $2,400$1/sqft |
Source: GO Rental Team Report a problem | ||
| 1/29/2017 | Listing removed | $2,400-20%$1/sqft |
Source: GO Rental Team Report a problem | ||
| 2/9/2016 | Listing removed | $3,000$1/sqft |
Source: GO Rental Team Report a problem | ||
| 9/14/2015 | Listed for rent | $3,000$1/sqft |
Source: GO Rental Team Report a problem | ||
| 1/23/2015 | Listing removed | $3,000$1/sqft |
Source: Postlets Report a problem | ||
| 1/8/2015 | Listed for rent | $3,000$1/sqft |
Source: Owner Report a problem | ||
| 5/27/2014 | Sold | $63,900$26/sqft |
Source: DMMLS #392647 Report a problem | ||
| 2/15/2013 | Listing removed | $63,900$26/sqft |
Source: Iowa Realty Co., Inc. #392647 Report a problem | ||
| 2/9/2013 | Listed for sale | $63,900$26/sqft |
Source: Iowa Realty Co., Inc. #392647 Report a problem | ||
Public tax history
| Year | Property taxes | Tax assessment |
|---|---|---|
| 2025 | $7,476 +2% | $475,380 +2.5% |
| 2024 | $7,330 -7% | $463,570 |
| 2023 | $7,882 +23.3% | $463,570 +7.8% |
| 2022 | $6,390 -4.9% | $429,840 +21.3% |
| 2021 | $6,722 -0.6% | $354,250 +0.1% |
| 2020 | $6,760 -4.3% | $353,720 |
| 2019 | $7,066 -0.5% | $353,720 +0.3% |
| 2018 | $7,102 | $352,590 |
| 2017 | $7,102 +27215.4% | $352,590 +3.2% |
| 2016 | $26 -99.6% | $341,650 +25782.6% |
| 2015 | $6,500 +26983.3% | $1,320 |
| 2014 | $24 | $1,320 |
Find assessor info on the county website
Monthly payment
Est. payment
Payment breakdown
Explore the cost of this home by adjusting the details. Changes won't be saved.Climate risks
Neighborhood: 50266
Nearby schools
GreatSchools rating
- 10/10Woodland Hills ElementaryGrades: K-5Distance: 0.4 mi
- 7/10Timberline SchoolGrades: 8-9Distance: 3.2 mi
- 5/10Waukee Senior High SchoolGrades: 10-12Distance: 4.2 mi
Schools provided by the listing agent
- District: Waukee
Source: DMMLS. This data may not be complete. We recommend contacting the local school district to confirm school assignments for this home.
- $636,1004 bd3 ba3.1k sqft9335 Sugar Creek Cir, West Des Moines, IA 50266Off Market

- $535,0004 bd4 ba1.8k sqft9305 Sugar Creek Cir, West Des Moines, IA 50266Pending

- $406,8003 bd2 ba1.6k sqft9306 Sugar Creek Cir, West Des Moines, IA 50266Off Market
- $435,4003 bd2 ba1.7k sqft9342 Sugar Creek Cir, West Des Moines, IA 50266Off Market
- $562,6003 bd2 ba1.7k sqft9365 Sugar Creek Cir, West Des Moines, IA 50266Off Market
- $502,3005 bd3 ba2.4k sqft9360 Sugar Creek Cir, West Des Moines, IA 50266Off Market
- $545,0005 bd3 ba1.7k sqft9352 Sugar Creek Dr, West Des Moines, IA 50266Off Market
- $715,2005 bd4 ba3.6k sqft1443 S 93rd St, West Des Moines, IA 50266Off Market
A local agent can set up tours, give advice and negotiate with sellers.
Similar homes
- $439,9004 bd4 ba1.7k sqft1467 S 91st St, West Des Moines, IA 50266For Sale
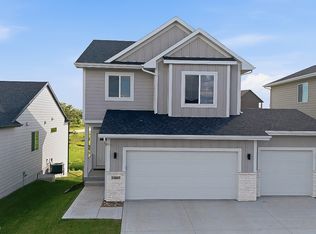 MLS ID #744534, Joe Paletta, RE/MAX Precision. DMMLS
 - $395,0004 bd3 ba1.5k sqft9774 Cedarwood Dr, West Des Moines, IA 50266For Sale

 MLS ID #70375, Abby Hausmann-Virgil, Keller Williams- Ankeny Metro. CIBR
 - $479,9004 bd3 ba1.4k sqft10946 Brookdale Dr, West Des Moines, IA 50266For Sale
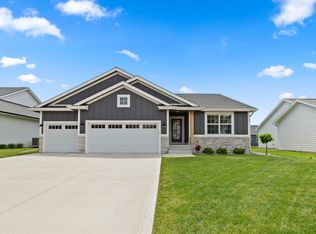 MLS ID #741496, Tyler Springer, RE/MAX Precision. DMMLS
 - $348,9004 bd3 ba1.3k sqft9288 Primo Ln, West Des Moines, IA 50266For Sale
 MLS ID #740495, Nancy Learned, Associated Realty. DMMLS
 - $384,9003 bd3 ba1.2k sqft9135 Jamison Dr, West Des Moines, IA 50266For SaleMLS ID #743900, Tiffini DeHaan, RE/MAX Precision. DMMLS
- $364,9003 bd3 ba1.3k sqft1110 S Atticus St, West Des Moines, IA 50266For SaleMLS ID #744617, Dev Tharp, RE/MAX Precision. DMMLS
- $449,9005 bd4 ba2k sqft4472 Tamara Ln, West Des Moines, IA 50265For SaleMLS ID #735748, Andrew Springer, RE/MAX Precision. DMMLS
- $418,0003 bd3 ba1.5k sqft2825 SE Florence Dr, Waukee, IA 50263For SaleMLS ID #742743, Megan Hill Mitchum, Century 21 Signature. DMMLS
- $445,0004 bd3 ba1.4k sqft2425 SE Sawyer Point, Waukee, IA 50263For SaleMLS ID #736601, SARAH PESEK, Iowa Realty Mills Crossing. DMMLS
- $379,9004 bd4 ba1.4k sqft4473 Tamara Ln, West Des Moines, IA 50265For SaleMLS ID #739249, Daniela Downs, RE/MAX Precision. DMMLS
- $389,9004 bd3 ba1.8k sqft3709 161st St, Urbandale, IA 50323For SaleMLS ID #737783, Erin Rundall, Keller Williams Realty GDM. DMMLS
- $489,9004 bd3 ba2.2k sqft595 SE Whitetail Ln, Waukee, IA 50263For SaleMLS ID #742839, Baldeep Dhingra, Platinum Realty LLC. DMMLS
- $495,0004 bd4 ba1.6k sqft1215 Warrior Run Dr, Norwalk, IA 50211For SaleMLS ID #747221, Lindsey Simmer, RE/MAX Precision. DMMLS
- $410,0004 bd4 ba1.8k sqft2150 NW 138th St, Clive, IA 50325For SaleMLS ID #70383, Ryan Rohlf, Keller Williams Legacy Group. CIBR
- $415,0003 bd3 ba2k sqft14029 Ridgemont Dr, Urbandale, IA 50323For SaleMLS ID #745060, RICK WANAMAKER, Iowa Realty Mills Crossing. DMMLS
- $425,0004 bd4 ba1.9k sqft3435 E Herold Ave, Des Moines, IA 50320For SaleMLS ID #743785, Julianna Cullen, RE/MAX Precision. DMMLS
- $499,9004 bd4 ba2.3k sqft16651 Oakbrook Dr, Clive, IA 50325For SaleMLS ID #742826, Amy Forte, LPT Realty, LLC. DMMLS
- $430,0005 bd3 ba1.6k sqft2006 NW 19th Ct, Ankeny, IA 50023For SaleMLS ID #745837, Cindy Metge, LPT Realty, LLC. DMMLS
- $410,0004 bd3 ba1.3k sqft1812 Roebling Rd, Adel, IA 50003For SaleMLS ID #746892, Amber Harrison, Epique Realty. DMMLS
- $635,0003 bd3 ba2.6k sqft908 S 100th St, West Des Moines, IA 50266For SaleMLS ID #741793, Kathy Kooyman, RE/MAX Concepts. DMMLS
