This stunning 4BR/3BA home in The Meridians offers an open floor plan, a spacious primary suite down, and an oversized patio out back. The home features vaulted ceilings on the main floor, LVP flooring throughout, and large windows allowing for plenty of natural light. The kitchen is open to the living room and steals the show with an oversized island, SS appliances, a butler pantry, plenty of cabinet space, and quartz countertops. The primary suite is located directly off of the living room and includes a walk-in closet, a spacious primary bath, and plenty of natural light. Two additional bedrooms and a full bathroom round out the first floor. Upstairs you'll find an oversized loft—perfect for movie nights or a play area—plus another bedroom and full bathroom. Outside there's a screened porch, fully fenced yard, and a stone patio with a fire pit and pergola. Year round yard maintenance, a social membership to the Palisades Country Club (everything except golf), and access to all of the amenities including a large pool, tennis and pickleball courts, fitness center, club house, and walking trails are all included with your HOA fee.
Under contract-show
Price cut: $5K (6/24)
$580,000
9306 Dufaux Dr, Charlotte, NC 28278
4beds
2,890sqft
:
Get pre-qualified$3,616/mo
Single Family Residence
Built in 2019
0.18 Acres Lot
$575,300 Zestimate®
$201/sqft
$246/mo HOA
What's special
Fully fenced yardPlenty of cabinet spaceOpen floor planOversized islandButler pantryLvp flooring throughoutOversized patio out back
- 77 days |
- 85 |
- 0 |
Zillow last checked:
Listing updated:
Listed by:
Bobby McDonald 704-351-0987,
EXP Realty LLC Ballantyne,
Dylan VanPelt,
EXP Realty LLC Ballantyne
Source: Canopy MLS as distributed by MLS GRID,MLS#: 4380832
Facts & features
Interior
Bedrooms & bathrooms
- Bedrooms: 4
- Bathrooms: 3
- Full bathrooms: 3
- Main level bedrooms: 3
Primary bedroom
- Level: Main
Bedroom s
- Level: Main
Bedroom s
- Level: Main
Bedroom s
- Level: Upper
Bathroom full
- Level: Main
Bathroom full
- Level: Main
Bathroom full
- Level: Upper
Breakfast
- Level: Main
Dining room
- Level: Main
Laundry
- Level: Main
Living room
- Level: Main
Loft
- Level: Upper
Heating
- Natural Gas, Zoned
Cooling
- Ceiling Fan(s), Central Air, Zoned
Appliances
- Included: Dishwasher, Disposal, Dual Flush Toilets, Exhaust Fan, Exhaust Hood, Gas Cooktop, Gas Water Heater, Low Flow Fixtures, Microwave, Wall Oven
- Laundry: Laundry Room
Features
- Flooring: Laminate, Tile
- Has basement: No
- Attic: Pull Down Stairs
- Fireplace features: Living Room
Interior area
- Total structure area: 2,890
- Total interior livable area: 2,890 sqft
- Finished area above ground: 2,890
- Finished area below ground: 0
Property
Parking
- Total spaces: 2
- Parking features: Driveway, Attached Garage, Garage on Main Level
- Attached garage spaces: 2
- Has uncovered spaces: Yes
Features
- Levels: Two
- Stories: 2
- Patio & porch: Front Porch, Patio, Screened
- Exterior features: Fire Pit, Lawn Maintenance, Rainwater Catchment
- Pool features: Community
- Fencing: Fenced
Lot
- Size: 0.18 Acres
Details
- Parcel number: 21729360
- Zoning: N1-A
- Special conditions: Standard
Construction
Type & style
- Home type: SingleFamily
- Property subtype: Single Family Residence
Materials
- Brick Partial, Fiber Cement
- Foundation: Slab
Condition
- New construction: No
- Year built: 2019
Utilities & green energy
- Sewer: Public Sewer
- Water: City
Green energy
- Energy efficient items: Insulation
- Construction elements: Advanced Framing
- Water conservation: Dual Flush Toilets, Low-Flow Fixtures
Community & HOA
Community
- Features: Clubhouse, Fitness Center, Sidewalks, Street Lights, Tennis Court(s)
- Security: Carbon Monoxide Detector(s)
- Subdivision: The Meridians
HOA
- Has HOA: Yes
- HOA fee: $246 monthly
- HOA name: Sentry Management
- HOA phone: 704-892-1660
Location
- Region: Charlotte
Financial & listing details
- Price per square foot: $201/sqft
- Tax assessed value: $512,800
- Annual tax amount: $3,630
- Date on market: 5/29/2026
- Cumulative days on market: 77 days
- Listing terms: Cash,Conventional,FHA,VA Loan
- Road surface type: Concrete, Paved
Estimated market value
$575,300
$547,000 - $604,000
$3,191/mo
Price history
| Date | Event | Price |
|---|---|---|
| 7/17/2026 | Contingent | $580,000$201/sqft |
Source: eXp Realty #4380832 Report a problem | ||
| 6/24/2026 | Price change | $580,000-0.9%$201/sqft |
Source:  Canopy MLS as distributed by MLS GRID #4380832 Report a problem Canopy MLS as distributed by MLS GRID #4380832 Report a problem | ||
| 5/29/2026 | Listed for sale | $585,000$202/sqft |
Source: Canopy MLS as distributed by MLS GRID #4380832 Report a problem | ||
| 3/24/2026 | Listing removed | $585,000$202/sqft |
Source: eXp Realty #4334834 Report a problem | ||
| 3/17/2026 | Price change | $585,000-0.8%$202/sqft |
Source: Canopy MLS as distributed by MLS GRID #4334834 Report a problem | ||
| 2/19/2026 | Price change | $590,000-1.7%$204/sqft |
Source: Canopy MLS as distributed by MLS GRID #4334834 Report a problem | ||
| 1/14/2026 | Listed for sale | $600,000-2.4%$208/sqft |
Source: Canopy MLS as distributed by MLS GRID #4334834 Report a problem | ||
| 10/27/2025 | Listing removed | $615,000$213/sqft |
Source: Canopy MLS as distributed by MLS GRID #4311974 Report a problem | ||
| 10/17/2025 | Listed for sale | $615,000+64%$213/sqft |
Source: Canopy MLS as distributed by MLS GRID #4311974 Report a problem | ||
| 8/26/2019 | Sold | $375,000$130/sqft |
Source: Public Record Report a problem | ||
Public tax history
| Year | Property taxes | Tax assessment |
|---|---|---|
| 2025 | $3,630 +1.5% | $512,800 |
| 2024 | $3,576 +1.6% | $512,800 |
| 2023 | $3,520 +3.5% | $512,800 +36.7% |
| 2022 | $3,402 +2.4% | $375,100 |
| 2021 | $3,322 +0.6% | $375,100 +400.1% |
| 2020 | $3,303 | $75,000 |
| 2019 | -- | $75,000 |
| 2018 | $469 | -- |
Find assessor info on the county website
Monthly payment
Est. payment
Payment breakdown
Explore the cost of this home by adjusting the details. Changes won't be saved.Climate risks
Neighborhood: 28278
Nearby schools
GreatSchools rating
- 9/10Palisades Park ElementaryGrades: K-5Distance: 1.4 mi
- 2/10Southwest Middle SchoolGrades: 6-8Distance: 2.9 mi
- 6/10Palisades High SchoolGrades: 9-11Distance: 1.2 mi
- $412,5003 bd2 ba1.6k sqft9302 Dufaux Dr, Charlotte, NC 28278Sold

- $503,5003 bd2 ba2.1k sqft9310 Dufaux Dr, Charlotte, NC 28278Off Market
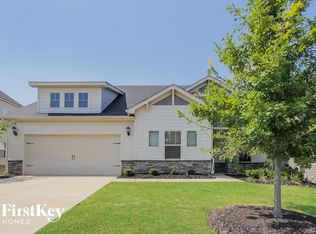
- $535,7003 bd3 ba2.2k sqft9314 Dufaux Dr, Charlotte, NC 28278Sold
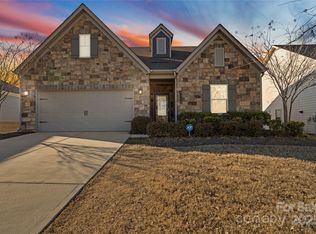
- $500,0003 bd2 ba2.1k sqft15040 Batteliere Dr, Charlotte, NC 28278Sold

- $421,6003 bd2 ba1.6k sqft15036 Batteliere Dr, Charlotte, NC 28278Off Market
- $409,2003 bd2 ba1.5k sqft15044 Batteliere Dr, Charlotte, NC 28278Off Market
- $410,0003 bd2 ba1.6k sqft9307 Dufaux Dr, Charlotte, NC 28278Sold
- $415,8003 bd2 ba1.5k sqft15032 Batteliere Dr, Charlotte, NC 28278Off Market
A local agent can set up tours, give advice and negotiate with sellers.
Similar homes
- $619,9003 bd4 ba2.8k sqft16016 Tulloch Rd, Charlotte, NC 28278For Sale
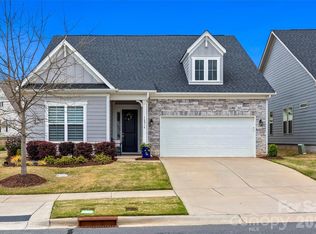
 MLS ID #4363185, Amy Mavrogian, Keller Williams Connected. Canopy MLS as distributed by MLS GRID
 - $564,9993 bd4 ba2.6k sqft18018 Grey Mossrun Dr, Charlotte, NC 28278For Sale
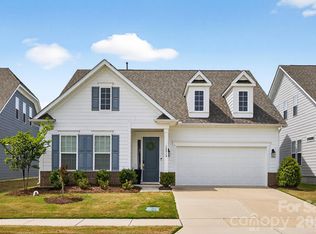 MLS ID #4366883, Lucas Mudrey, Better Homes and Garden Real Estate Paracle. Canopy MLS as distributed by MLS GRID
 - $650,0005 bd4 ba3.3k sqft11016 Larkslea Ln, Charlotte, NC 28278For Sale
 MLS ID #4412060, Lisa Archer, Keller Williams Ballantyne Area. Canopy MLS as distributed by MLS GRID
 - $450,0004 bd4 ba2.1k sqft13016 Lannister Dr, Charlotte, NC 28278For Sale
 MLS ID #4382497, Kim Trouten, Howard Hanna Allen Tate SouthPark. Canopy MLS as distributed by MLS GRID
 - $724,9004 bd4 ba4k sqft16815 Lookout Landing Ln, Charlotte, NC 28278For SaleMLS ID #4369176, Jessica Ward, Howard Hanna Allen Tate Lake Wylie. Canopy MLS as distributed by MLS GRID
- $524,9005 bd4 ba2.5k sqft16043 River Tree Ln, Charlotte, NC 28278For SaleMLS ID #4377197, Scott Byerly, RE/MAX Executive. Canopy MLS as distributed by MLS GRID
- $525,0005 bd4 ba2.5k sqft14028 Lake Home Ln, Charlotte, NC 28278For SaleMLS ID #4344666, Phil Puma, Puma & Associates Realty, Inc.. Canopy MLS as distributed by MLS GRID
- $824,9506 bd5 ba4.1k sqft17810 Burnt Hickory Dr, Charlotte, NC 28278For SaleMLS ID #4390636, Douglas Christen, Nestlewood Realty, LLC. Canopy MLS as distributed by MLS GRID
- $550,0005 bd4 ba2.6k sqft12722 Hamilton Rd, Charlotte, NC 28273New ConstructionCanopy MLS as distributed by MLS GRID
- $480,0004 bd3 ba2.4k sqft1554 Whitman Ct #115, York, SC 29745For SaleMLS ID #4360418, Marlon Blanding, Blanding Realty Group. Canopy MLS as distributed by MLS GRID
- $634,9003 bd3 ba2.8k sqft3009 Winged Teal Ct, Belmont, NC 28012For SaleMLS ID #4391724, Jackie Lewis, COMPASS. Canopy MLS as distributed by MLS GRID
- $684,9004 bd3 ba3k sqft5100 Watercrest Trl, Belmont, NC 28012For SaleMLS ID #4387438, Keith Rushman, Southern Homes of the Carolinas, Inc. Canopy MLS as distributed by MLS GRID
- $407,5003 bd3 ba1.9k sqft13327 Savaine St, Charlotte, NC 28278For SaleMLS ID #4411920, Windy Polites, Keller Williams Ballantyne Area. Canopy MLS as distributed by MLS GRID
- $580,0004 bd3 ba2k sqft5044 Double Lakes Dr, Charlotte, NC 28212For SaleMLS ID #4381424, Allyson Burns, Howard Hanna Allen Tate Mooresville/LKN. Canopy MLS as distributed by MLS GRID
- $615,0004 bd2 ba2.1k sqft1916 Felts Pkwy, Fort Mill, SC 29715For SaleMLS ID #4408551, Laura Edmonds, Southern Nest Realty Inc. Canopy MLS as distributed by MLS GRID
- $575,0005 bd3 ba2.8k sqft3442 Duchess Ave, Indian Land, SC 29707For SaleMLS ID #4376406, Jessica Mangan, Realty One Group Revolution. Canopy MLS as distributed by MLS GRID
- $660,0004 bd4 ba3.3k sqft7614 Porrera St, Charlotte, NC 28214For SaleMLS ID #4382494, Patricke Ward, Keller Williams Ballantyne Area. Canopy MLS as distributed by MLS GRID
- $585,0005 bd3 ba2.8k sqft3023 Ballester Rd, Indian Land, SC 29707For SaleMLS ID #4400652, Mike Morrell, Keller Williams Connected. Canopy MLS as distributed by MLS GRID
- $573,7555 bd3 ba2.6k sqft547 Cottage Garden Ln, Belmont, NC 28012New ConstructionMLS ID #4378508, Sunday Lewandowski, Pulte Home Corporation. Canopy MLS as distributed by MLS GRID
- $665,0004 bd4 ba2.2k sqft6247 Six String Ct, Fort Mill, SC 29708For SaleMLS ID #4337495, Andreea Maleady, Coldwell Banker Realty. Canopy MLS as distributed by MLS GRID
