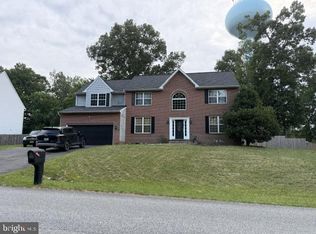
Welcome to 9306 Rock Lynn Circle — an oversized and beautifully appointed residence nestled in the heart of sought-after Waldorf, Maryland. Boasting nearly 4,000 square feet of living and entertaining space, this expansive home offers the perfect blend of comfort, functionality, and elevated everyday living. Designed with versatility in mind, the home features bonus living areas on both the main and upper levels — ideal for a home office, media lounge, playroom, fitness space, or additional guest accommodations. The flowing layout creates an inviting atmosphere for both intimate gatherings and large-scale entertaining alike. At the heart of the home, you’ll find a stunning morning room and breakfast area highlighted by soaring vaulted ceilings and abundant natural light. Step directly from this airy space onto the backyard deck and patio area, creating a seamless indoor-outdoor experience perfect for morning coffee, summer entertaining, or relaxing evenings overlooking the spacious backyard. The generously sized living spaces, thoughtful layout, and oversized footprint make this home a rare opportunity for buyers seeking room to grow without compromising style or comfort. BONUS: Seller is offering up to $15,000 in seller assistance with a qualifying offer at the asking price — PLUS a one-year home warranty for added peace of mind. This is more than a home — it’s space, flexibility, and opportunity all wrapped into one exceptional property. Experience refined suburban luxury at 9306 Rock Lynn Circle, an extraordinary residence tucked within one of Waldorf’s most desirable communities. Offering nearly 4,000 square feet of beautifully designed living and entertaining space, this impressive home delivers the scale, versatility, and elevated lifestyle today’s discerning buyer desires. From the moment you enter, the home unfolds with expansive interiors, gracious living areas, and an effortless flow designed for both sophisticated entertaining and comfortable everyday living. Oversized bonus spaces on both the main level and upper floor provide endless flexibility — perfectly suited for a private executive office, media retreat, lounge, playroom, wellness studio, or luxurious guest accommodations. The heart of the home is the breathtaking morning room and breakfast area, where soaring vaulted ceilings and walls of natural light create an airy, grand atmosphere that feels both elegant and inviting. This stunning space seamlessly extends to the outdoor deck and patio area, offering the perfect backdrop for elevated indoor-outdoor living, sunset dinners, weekend gatherings, or peaceful mornings overlooking the expansive backyard oasis. Designed with entertaining in mind, the spacious backyard offers ample room to host, garden, unwind, or create the outdoor retreat of your dreams. Every inch of this home was thoughtfully crafted to provide comfort without sacrificing sophistication. Adding even more value to this exceptional offering, the seller is providing up to $15,000 in seller assistance with a qualifying offer at the asking listing price — PLUS a one-year home warranty for additional peace of mind and confidence in your investment. 9306 Rock Lynn Circle is more than just a home — it’s a statement of space, comfort, and elevated living.
Pending
$670,000
9306 Rock Lynn Cir, Waldorf, MD 20603
4beds
4,748sqft
:
Get pre-qualified$4,501/mo
Single Family Residence
Built in 2015
8,886 Square Feet Lot
$-- Zestimate®
$141/sqft
$50/mo HOA
What's special
- 33 days |
- 41 |
- 0 |
Zillow last checked:
Listing updated:
Listed by:
Charlene Jones 202-330-9390,
Keller Williams Preferred Properties 240-737-5000
Source: Bright MLS,MLS#: MDCH2055476
Facts & features
Interior
Bedrooms & bathrooms
- Bedrooms: 4
- Bathrooms: 4
- Full bathrooms: 3
- 1/2 bathrooms: 1
- Main level bathrooms: 1
Rooms
- Room types: Living Room, Dining Room, Primary Bedroom, Sitting Room, Bedroom 2, Bedroom 3, Bedroom 4, Kitchen, Family Room, Foyer, Office, Recreation Room, Bathroom 2, Bathroom 3, Primary Bathroom, Half Bath
Primary bedroom
- Level: Upper
Bedroom 2
- Level: Upper
Bedroom 3
- Level: Upper
Bedroom 4
- Level: Upper
Primary bathroom
- Level: Upper
Bathroom 2
- Level: Upper
Bathroom 3
- Level: Lower
Dining room
- Level: Main
Family room
- Level: Main
Foyer
- Level: Main
Half bath
- Level: Main
Kitchen
- Level: Main
Living room
- Level: Main
Office
- Level: Main
Recreation room
- Level: Lower
Sitting room
- Level: Main
Heating
- Heat Pump, Natural Gas
Cooling
- Central Air, Electric
Appliances
- Included: Microwave, Dishwasher, Disposal, Dryer, Exhaust Fan, Freezer, Ice Maker, Oven/Range - Gas, Refrigerator, Stainless Steel Appliance(s), Washer, Water Heater, Gas Water Heater
Features
- Attic, Breakfast Area, Ceiling Fan(s), Family Room Off Kitchen, Open Floorplan, Kitchen - Gourmet, Kitchen Island, Kitchen - Table Space, Recessed Lighting, Walk-In Closet(s), Upgraded Countertops
- Flooring: Carpet, Wood
- Basement: Finished
- Has fireplace: No
Interior area
- Total structure area: 5,012
- Total interior livable area: 4,748 sqft
- Finished area above ground: 3,372
- Finished area below ground: 1,376
Property
Parking
- Total spaces: 2
- Parking features: Garage Door Opener, Attached
- Attached garage spaces: 2
Accessibility
- Accessibility features: None
Features
- Levels: Three
- Stories: 3
- Patio & porch: Patio, Deck
- Exterior features: Sidewalks
- Pool features: None
Lot
- Size: 8,886 Square Feet
Details
- Additional structures: Above Grade, Below Grade
- Parcel number: 0906352146
- Zoning: WCD
- Special conditions: Standard
Construction
Type & style
- Home type: SingleFamily
- Architectural style: Colonial
- Property subtype: Single Family Residence
Materials
- Vinyl Siding
- Foundation: Concrete Perimeter
- Roof: Architectural Shingle
Condition
- New construction: No
- Year built: 2015
Details
- Builder name: Ryan Homes
Utilities & green energy
- Electric: 200+ Amp Service
- Sewer: Public Sewer
- Water: Public
- Utilities for property: Cable Available, Natural Gas Available, Phone Available, Sewer Available, Water Available
Community & HOA
Community
- Security: Electric Alarm, Exterior Cameras, Fire Sprinkler System
- Subdivision: Linden Grove
HOA
- Has HOA: Yes
- HOA fee: $600 annually
Location
- Region: Waldorf
Financial & listing details
- Price per square foot: $141/sqft
- Tax assessed value: $645,667
- Annual tax amount: $8,401
- Date on market: 6/29/2026
- Listing agreement: Exclusive Right To Sell
- Listing terms: Cash,Conventional,FHA,VA Loan
- Ownership: Fee Simple
Estimated market value
Not available
Estimated sales range
Not available
$4,048/mo
Price history
| Date | Event | Price |
|---|---|---|
| 6/29/2026 | Pending sale | $670,000+7.2%$141/sqft |
Source:  Bright MLS #MDCH2055476 Report a problem Bright MLS #MDCH2055476 Report a problem | ||
| 9/28/2023 | Listing removed | $625,000$132/sqft |
Source: Bright MLS #MDCH2024008 Report a problem | ||
| 8/23/2023 | Price change | $625,000-2.3%$132/sqft |
Source: Bright MLS #MDCH2024008 Report a problem | ||
| 8/11/2023 | Listed for sale | $640,000+9.4%$135/sqft |
Source: Bright MLS #MDCH2024008 Report a problem | ||
| 8/16/2021 | Sold | $585,000$123/sqft |
Source: Bright MLS #MDCH225412 Report a problem | ||
| 7/3/2021 | Pending sale | $585,000$123/sqft |
Source: Bright MLS #MDCH225412 Report a problem | ||
| 6/26/2021 | Listed for sale | $585,000$123/sqft |
Source: Bright MLS #MDCH225412 Report a problem | ||
| 6/25/2021 | Pending sale | $585,000$123/sqft |
Source: Bright MLS #MDCH225412 Report a problem | ||
| 6/23/2021 | Listed for sale | $585,000+32.9%$123/sqft |
Source: Bright MLS #MDCH225412 Report a problem | ||
| 12/7/2015 | Sold | $440,120+319.2%$93/sqft |
Source: Public Record Report a problem | ||
| 8/13/2015 | Sold | $105,000$22/sqft |
Source: Public Record Report a problem | ||
Public tax history
| Year | Property taxes | Tax assessment |
|---|---|---|
| 2025 | $10,222 +7.1% | $627,800 +8.6% |
| 2024 | $9,543 +44% | $578,300 +9.4% |
| 2023 | $6,626 +24.3% | $528,800 +10.3% |
| 2022 | $5,330 -10% | $479,300 +1.4% |
| 2021 | $5,922 +1.4% | $472,600 +1.4% |
| 2020 | $5,838 -3.5% | $465,900 +1.5% |
| 2019 | $6,048 +3.1% | $459,200 +3.1% |
| 2018 | $5,865 +3.2% | $445,333 +3.2% |
| 2017 | $5,682 | $431,467 +3.3% |
| 2016 | -- | $417,600 +355.1% |
| 2015 | -- | $91,767 +3.8% |
| 2014 | -- | $88,433 +3.9% |
| 2013 | -- | $85,100 |
Find assessor info on the county website
Monthly payment
Est. payment
Payment breakdown
Explore the cost of this home by adjusting the details. Changes won't be saved.Climate risks
Neighborhood: 20603
Nearby schools
GreatSchools rating
- 3/10Billingsley Elementary SchoolGrades: PK-5Distance: 1.7 mi
- 4/10Matthew Henson Middle SchoolGrades: 6-8Distance: 4.5 mi
- 5/10Maurice J. Mcdonough High SchoolGrades: 9-12Distance: 4.5 mi
Schools provided by the listing agent
- District: Charles County Public Schools
Source: Bright MLS. This data may not be complete. We recommend contacting the local school district to confirm school assignments for this home.
- $566,5005 bd4 ba4.6k sqft9302 Rock Lynn Cir, Waldorf, MD 20603Sold

- $630,000-- bd3 ba3.3k sqft9310 Rock Lynn Cir, Waldorf, MD 20603Off Market
- $535,5004 bd2 ba2.3k sqft9309 Rock Lynn Cir, Waldorf, MD 20603Off Market

- $612,000-- bd2 ba3.5k sqft9298 Rock Lynn Cir, Waldorf, MD 20603Off Market
- $643,0004 bd5 ba4.7k sqft9301 Rock Lynn Cir, Waldorf, MD 20603Off Market
- $---- bd-- ba-- sqftRock Lynn Cir, Waldorf, MD 20603Off Market
- $---- bd-- ba-- sqftRock Lynn Cir, Waldorf, MD 20601Off Market
- $---- bd-- ba-- sqftRock Lynn Cir, Waldorf, MD 20603Off Market
A local agent can set up tours, give advice and negotiate with sellers.
Similar homes
- $669,9004 bd5 ba4.8k sqft3429 Linden Grove Dr, Waldorf, MD 20603For Sale

 MLS ID #MDCH2055704, Mike Gray, CENTURY 21 New Millennium. Bright MLS
 - $614,9994 bd4 ba3.8k sqft3355 Elsa Ave, Waldorf, MD 20603For Sale
 MLS ID #MDCH2057348, Vanessa Mason, Bennett Realty Solutions. Bright MLS
 - $680,0004 bd4 ba3k sqft9210 Murdstone Ln, Waldorf, MD 20603For Sale
 MLS ID #MDCH2056212, Mike Paige, Keller Williams Preferred Properties. Bright MLS
 - $--4 bd3 ba3.1k sqft2340 Ashford Ln, Waldorf, MD 20603Auction
 Auction.com 1
 - $640,0004 bd4 ba4.7k sqft11077 McIntosh Ct, Waldorf, MD 20602For SaleMLS ID #MDCH2055176, Chris Craddock, EXP Realty, LLC. Bright MLS
- $625,0004 bd4 ba4.3k sqft2006 N Alleva Ct, Accokeek, MD 20607For SaleMLS ID #MDPG2204534, Cheryl Smiler, EXP Realty, LLC. Bright MLS
- $--4 bd4 ba4.8k sqft2 Hickory St, Fort Washington, MD 20744AuctionAuction.com 2
- $695,0004 bd4 ba4.3k sqft1026 Wales Dr, La Plata, MD 20646For SaleMLS ID #MDCH2057262, Frank Mcknew, RE/MAX Realty Group. Bright MLS
- $664,9005 bd4 ba3.5k sqft4900 Webfoot Ct, Waldorf, MD 20601For SaleMLS ID #MDCH2057098, Lisa Wills, RE/MAX One. Bright MLS
- $585,0005 bd4 ba3.6k sqft10312 Stewards Chance Ln, White Plains, MD 20695For SaleMLS ID #MDCH2055686, Zuyi Wang, Samson Properties. Bright MLS
- $649,9006 bd4 ba4.1k sqft5253 Turkeyfoot Lake St, Waldorf, MD 20602For SaleMLS ID #MDCH2056288, Debbie Buckingham, Samson Properties. Bright MLS
- $775,0004 bd4 ba3.9k sqft106 Whistling Wood Ct, Accokeek, MD 20607For SaleMLS ID #MDPG2211336, Hazel Shakur, Redfin Corp. Bright MLS
- $650,0004 bd4 ba4.4k sqft11151 Saint Christopher Dr, White Plains, MD 20695For SaleMLS ID #MDCH2053924, MIchelle Hobby, HomeSmart. Bright MLS
- $--4 bd4 ba4.1k sqft17937 Swans Creek Ln, Dumfries, VA 22026AuctionAuction.com 2
- $598,9994 bd4 ba4.1k sqft11640 Port Royal Ave, Waldorf, MD 20602For SaleMLS ID #MDCH2053972, Rachelle Hough, Bennett Realty Solutions. Bright MLS
- $675,0005 bd4 ba4.6k sqft11709 Lauer Ct, Clinton, MD 20735For SaleMLS ID #MDPG2211670, Kelly Jackson, Samson Properties. Bright MLS
- from $694,9905 bd5 ba4.3k sqftStirling II Plan, Scotland Heights, Waldorf, MD 20601New ConstructionDream Finders Homes
- $650,0005 bd4 ba4.7k sqft12405 Nathan Ct, Clinton, MD 20735For SaleMLS ID #MDPG2201786, Mecca Lewis-Shakur, Weichert, Realtors - Diana Realty. Bright MLS
- $653,4004 bd5 ba4.5k sqft11904 Sidd Finch St, Waldorf, MD 20602For SaleMLS ID #MDCH2051552, Helen Goode Thomas Goode, Buy Sell Real Estate, LLC.. Bright MLS
- $879,9004 bd5 ba4.9k sqft103 Mattawoman Way, Accokeek, MD 20607For SaleMLS ID #MDPG2210330, Cheryl Bare, CENTURY 21 New Millennium. Bright MLS
