Distinctive architecture, thoughtful updates, and an incredible corner-lot setting come together in this beautiful White Rock Valley home. A striking brick-and-stone exterior, elongated driveway, and vibrant red front door create a memorable first impression. Inside, rich wood flooring carries you through a bright, open layout where the dining and living spaces connect effortlessly for everyday living and entertaining. The living room is anchored by a dramatic floor-to-ceiling stone fireplace with a warm wood mantle, adding character and a cozy focal point to the space. The panoramic views of the backyard make for a peaceful setting. The updated galley-style kitchen blends timeless design with modern functionality, featuring white Shaker-style cabinetry, a stone tile backsplash, Cafe range with gas cooktop and stainless steel appliances. Just beyond, the charming breakfast nook offers a built-in bench seat and an inviting spot for casual meals. Thoughtfully remodeled to technically offer 5 bedrooms, this home provides wonderful flexibility for a variety of needs. One of the bedrooms could easily serve as a private home office, study, playroom, workout space, or hobby room while still leaving four additional bedrooms for family and guests. Large windows throughout bring in abundant natural light while maintaining the home's distinctive mid-century character. Outside, the oversized corner lot truly sets this property apart. A spacious patio overlooks an expansive grassy backyard with plenty of room to entertain or create your own outdoor retreat. A storage shed provides convenient space for lawn equipment and extras. Full of personality and architectural charm while offering the updates, space, and versatility today's buyers are looking for, this one-of-a-kind home is located in an established neighborhood and feeds into White Rock Elementary. A rare opportunity with five bedrooms, flexible living spaces, an exceptional yard, and a style all its own.
Pending
$875,000
9307 Crestedge Dr, Dallas, TX 75238
5beds
2,322sqft
Single Family Residence
Built in 1967
0.35 Acres Lot
$875,700 Zestimate®
$377/sqft
$-- HOA
What's special
Distinctive architectureStriking brick-and-stone exteriorRich wood flooringIncredible corner-lot settingOversized corner lotStone tile backsplashElongated driveway
- 27 days
- 819
- 67
Likely to sell faster than
Zillow last checked:
Listing updated:
Listed by:
Jason Thomas 0562714 214-538-3390,
Compass RE Texas, LLC 214-814-8100
Source: NTREIS,MLS#: 21392352
Facts & features
Interior
Bedrooms & bathrooms
- Bedrooms: 5
- Bathrooms: 2
- Full bathrooms: 2
Primary bedroom
- Features: Ceiling Fan(s), Dual Sinks, Double Vanity, En Suite Bathroom, Garden Tub/Roman Tub, Sitting Area in Primary, Separate Shower, Walk-In Closet(s)
- Level: First
- Dimensions: 13 x 17
Bedroom
- Features: Ceiling Fan(s), Walk-In Closet(s)
- Level: First
- Dimensions: 10 x 8
Bedroom
- Features: Ceiling Fan(s), Walk-In Closet(s)
- Level: First
- Dimensions: 13 x 11
Bedroom
- Features: Ceiling Fan(s), Walk-In Closet(s)
- Level: First
- Dimensions: 9 x 11
Primary bathroom
- Features: Built-in Features, Double Vanity, En Suite Bathroom, Garden Tub/Roman Tub, Stone Counters, Sitting Area in Primary, Separate Shower, Walk-In Shower
- Level: First
- Dimensions: 11 x 10
Breakfast room nook
- Level: First
- Dimensions: 10 x 6
Dining room
- Level: First
- Dimensions: 14 x 12
Other
- Features: Built-in Features, Dual Sinks, Stone Counters
- Level: First
- Dimensions: 10 x 5
Kitchen
- Features: Breakfast Bar, Built-in Features, Eat-in Kitchen, Pantry, Stone Counters
- Level: First
- Dimensions: 7 x 9
Living room
- Features: Ceiling Fan(s), Fireplace
- Level: First
- Dimensions: 17 x 13
Office
- Level: First
- Dimensions: 13 x 12
Heating
- Central, Fireplace(s), Natural Gas
Cooling
- Central Air, Ceiling Fan(s), Electric
Appliances
- Included: Some Gas Appliances, Double Oven, Dishwasher, Gas Cooktop, Disposal, Gas Oven, Gas Range, Microwave, Plumbed For Gas, Vented Exhaust Fan
- Laundry: Washer Hookup, Dryer Hookup, ElectricDryer Hookup, Laundry in Utility Room
Features
- Built-in Features, Chandelier, Decorative/Designer Lighting Fixtures, Double Vanity, Eat-in Kitchen, High Speed Internet, Open Floorplan, Pantry, Cable TV, Walk-In Closet(s), Wired for Sound
- Flooring: Ceramic Tile, Hardwood, Tile, Wood
- Has basement: No
- Number of fireplaces: 1
- Fireplace features: Decorative, Living Room, Stone, Wood Burning
Interior area
- Total interior livable area: 2,322 sqft
Video & virtual tour
Property
Parking
- Total spaces: 2
- Parking features: Concrete, Covered, Direct Access, Door-Single, Driveway, Enclosed, Garage, Garage Door Opener, Inside Entrance, Kitchen Level, Lighted, Garage Faces Side, Storage
- Attached garage spaces: 2
Features
- Levels: One
- Stories: 1
- Patio & porch: Rear Porch, Front Porch, Patio, Covered
- Exterior features: Lighting, Private Yard, Rain Gutters
- Pool features: None
- Fencing: Back Yard,Fenced,Full,Gate,High Fence,Privacy,Wood
Lot
- Size: 0.35 Acres
- Features: Back Yard, Corner Lot, Lawn, Landscaped, Many Trees, Subdivision, Sprinkler System
- Residential vegetation: Grassed
Details
- Parcel number: 00000793300000000
Construction
Type & style
- Home type: SingleFamily
- Architectural style: Contemporary/Modern,Mid-Century Modern,Ranch,Detached
- Property subtype: Single Family Residence
Materials
- Brick, Rock, Stone, Wood Siding
- Foundation: Pillar/Post/Pier
- Roof: Composition,Shingle
Condition
- Resale
- Year built: 1967
Utilities & green energy
- Sewer: Public Sewer
- Water: Public
- Utilities for property: Electricity Available, Electricity Connected, Natural Gas Available, Overhead Utilities, Phone Available, Sewer Available, Separate Meters, Water Available, Cable Available
Community & HOA
Community
- Features: Fishing, Playground, Park, Trails/Paths, Curbs, Sidewalks
- Security: Smoke Detector(s), Security Lights
- Subdivision: Laurel Valley
HOA
- Has HOA: No
Location
- Region: Dallas
Financial & listing details
- Price per square foot: $377/sqft
- Tax assessed value: $774,000
- Annual tax amount: $18,097
- Date on market: 9/25/2026
- Cumulative days on market: 20 days
- Listing terms: Cash,Conventional,FHA,VA Loan
Estimated market value
$875,700
$832,000 - $919,000
$3,766/mo
Price history
| Date | Event | Price |
|---|---|---|
| 10/5/2026 | Pending sale | $875,000$377/sqft |
Source: NTREIS #21392352 Report a problem | ||
| 9/28/2026 | Contingent | $875,000$377/sqft |
Source: NTREIS #21392352 Report a problem | ||
| 9/25/2026 | Listed for sale | $875,000+13%$377/sqft |
Source: NTREIS #21392352 Report a problem | ||
| 9/20/2024 | Sold | -- |
Source: NTREIS #20674475 Report a problem | ||
| 8/31/2024 | Pending sale | $774,000$333/sqft |
Source: NTREIS #20674475 Report a problem | ||
| 8/18/2024 | Contingent | $774,000$333/sqft |
Source: NTREIS #20674475 Report a problem | ||
| 8/8/2024 | Listed for sale | $774,000+64.7%$333/sqft |
Source: NTREIS #20674475 Report a problem | ||
| 7/17/2017 | Listing removed | $469,900$202/sqft |
Source: Virginia Cook, REALTORS #13588826 Report a problem | ||
| 6/6/2017 | Pending sale | $469,900$202/sqft |
Source: Virginia Cook, REALTORS #13588826 Report a problem | ||
| 6/3/2017 | Price change | $469,900-3.1%$202/sqft |
Source: Virginia Cook, REALTORS #13588826 Report a problem | ||
| 5/4/2017 | Listed for sale | $485,000$209/sqft |
Source: Virginia Cook, REALTORS #13588826 Report a problem | ||
Public tax history
| Year | Property taxes | Tax assessment |
|---|---|---|
| 2025 | $7,634 +13.6% | $774,000 -2.2% |
| 2024 | $6,721 +6.3% | $791,120 +8.2% |
| 2023 | $6,323 +6.3% | $730,880 +20.3% |
| 2022 | $5,948 +4.9% | $607,470 +19.1% |
| 2021 | $5,670 -1.1% | $509,940 |
| 2020 | $5,731 +9.5% | $509,940 +10.9% |
| 2019 | $5,236 -20.6% | $459,900 |
| 2018 | $6,591 -36.8% | $459,900 +2.4% |
| 2017 | $10,437 +1.6% | $449,230 |
| 2016 | $10,277 +21.1% | $449,230 +8.6% |
| 2015 | $8,485 | $413,830 +13.1% |
| 2014 | $8,485 | $365,750 |
| 2013 | -- | -- |
| 2012 | -- | -- |
| 2011 | -- | -- |
| 2010 | -- | -- |
| 2009 | -- | -- |
| 2008 | -- | -- |
| 2007 | -- | -- |
| 2005 | -- | -- |
| 2004 | -- | -- |
| 2003 | -- | -- |
| 2002 | -- | -- |
| 2001 | -- | -- |
Find assessor info on the county website
Monthly payment
Est. payment
Payment breakdown
Explore the cost of this home by adjusting the details. Changes won't be saved.Climate risks
Neighborhood: 75238
Nearby schools
Schools provided by the listing agent
- Elementary: White Rock
- Middle: Lake Highlands
- High: Lake Highlands
- District: Richardson ISD
Source: NTREIS. This data may not be complete. We recommend contacting the local school district to confirm school assignments for this home.
Similar homes
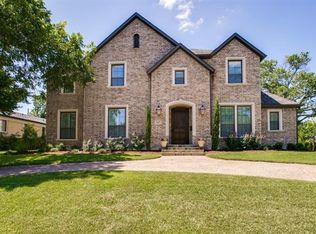
- $950,0004 bd3 ba3.3k sqft10115 Chesterton Dr, Dallas, TX 75238For Sale
 MLS ID #21415138, Beth Rider. NTREIS
 - $935,0003 bd3 ba2.2k sqft9745 Wisterwood Dr, Dallas, TX 75238For Sale
 MLS ID #21406682, David Collier. NTREIS
 - $950,0004 bd3 ba2.3k sqft9005 Lanshire Dr, Dallas, TX 75238For Sale
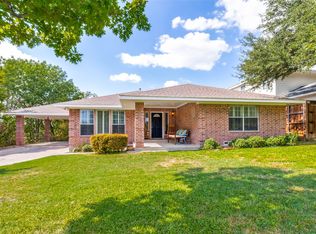 MLS ID #21385538, Alyssa Ramsey. NTREIS
 - $1,200,0004 bd4 ba3k sqft9236 Chiswell Rd, Dallas, TX 75238For Sale
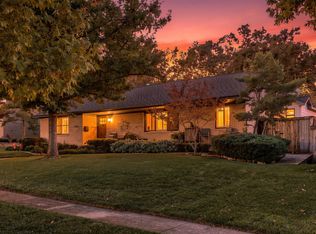 MLS ID #21414055, Jason Thomas. NTREIS
