Vaulted ceilings, dramatic architectural lines, clerestory windows, and a striking low-slung roofline define this architect-designed mid-century modern home by Ralph Fournier. Built in 1952 in Crestwood’s architecturally significant and highly sought-after Ridgewood neighborhood, 931 Coffey reflects the area’s distinctive postwar-modern design. Tucked among mature trees in the Lindbergh School District, this light-filled home pairs iconic MCM character with thoughtful updates throughout.
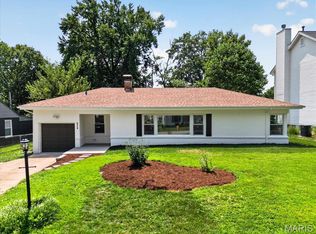
Thriving foundation plantings provide welcoming curb appeal. A snappy front entrance leads to a spacious family room—the original carport was enclosed, expanding the home’s living space while maintaining its efficient three-bedroom, one-bath ranch-style footprint. A freestanding fireplace anchors the room as a dramatic architectural focal point, flanked by convenient built-in storage. The interior has been freshly painted and new luxury vinyl plank flooring, flows throughout the home (2026). Sliding doors open to a lush, fenced backyard, where you can enjoy a hot tub that conveys with the home.
The open living, dining, and kitchen spaces are framed by expansive windows that fill the home with natural light. Original wood details, built-in storage nooks, statement lighting, and a striking stone fireplace add warmth, texture, and authenticity. Kitchen updates include new stainless-steel appliances, countertops, and backsplash.
Completely remodeled bathroom has new vanity, fixtures, flooring, tub, and tile. A large utility and laundry room adds valuable functionality. Both plumbing stacks were replaced in summer 2026. Newer HVAC and electrical panel.
Just minutes from the new restaurants, shops, and amenities revitalizing Crestwood, this is a rare opportunity for buyers who appreciate thoughtful design, abundant natural light, and timeless mid-century style.
Active
Listed by: EXP Realty, LLC • Dawn Griffin
$315,000
931 Coffey Dr, Saint Louis, MO 63126
3beds
1,530sqft
:
Get pre-qualified$2,098/mo
Single Family Residence
Built in 1952
9,940 Square Feet Lot
$-- Zestimate®
$206/sqft
$-- HOA
What's special
Snappy front entranceBuilt-in storage nooksConvenient built-in storageDramatic architectural linesOriginal wood detailsClerestory windowsStatement lighting
- 1 day |
- 1,464 |
- 88 |
Zillow last checked:
Listing updated:
Listed by:
Dawn Griffin 314-541-3840,
EXP Realty, LLC
Source: MARIS,MLS#: 26032373 Originating MLS: St. Louis Association of REALTORS
Originating MLS: St. Louis Association of REALTORSFacts & features
Interior
Bedrooms & bathrooms
- Bedrooms: 3
- Bathrooms: 1
- Full bathrooms: 1
- Main level bathrooms: 1
- Main level bedrooms: 3
Bedroom
- Features: Floor Covering: Luxury Vinyl Plank
- Level: Main
Bedroom 2
- Features: Floor Covering: Luxury Vinyl Plank
- Level: Main
Bedroom 3
- Features: Floor Covering: Luxury Vinyl Plank
- Level: Main
Bathroom
- Features: Floor Covering: Luxury Vinyl Plank
- Level: Main
Dining room
- Features: Floor Covering: Luxury Vinyl Plank
- Level: Main
Family room
- Features: Floor Covering: Luxury Vinyl Plank
- Level: Main
Kitchen
- Features: Floor Covering: Luxury Vinyl Plank
- Level: Main
Living room
- Features: Floor Covering: Luxury Vinyl Plank
- Level: Main
Storage
- Level: Main
Heating
- Forced Air
Cooling
- Central Air
Appliances
- Included: Stainless Steel Appliance(s), Dishwasher, Gas Range, Refrigerator, Gas Water Heater
- Laundry: Main Level
Features
- Flooring: Luxury Vinyl
- Doors: Sliding Doors, Storm Door(s)
- Windows: Double Pane Windows, Screens
- Basement: None
- Number of fireplaces: 2
- Fireplace features: Family Room, Free Standing, Living Room
Interior area
- Total structure area: 1,530
- Total interior livable area: 1,530 sqft
- Finished area above ground: 1,530
Video & virtual tour
Property
Parking
- Parking features: Concrete, Driveway
- Has uncovered spaces: Yes
Features
- Levels: One
- Patio & porch: Deck
- Fencing: Fenced,Wood
Lot
- Size: 9,940 Square Feet
- Dimensions: 69 x 142
- Features: Back Yard, Landscaped
Details
- Parcel number: 25L440505
- Special conditions: Standard
Construction
Type & style
- Home type: SingleFamily
- Architectural style: Contemporary,Modern,Ranch
- Property subtype: Single Family Residence
Materials
- Wood Siding
- Foundation: Slab
Condition
- Year built: 1952
Utilities & green energy
- Electric: Ameren
- Sewer: Public Sewer
- Water: Public
- Utilities for property: Electricity Connected, Sewer Connected, Water Connected
Community & HOA
Community
- Subdivision: Ridgewood 3
HOA
- Has HOA: No
Location
- Region: Saint Louis
Financial & listing details
- Price per square foot: $206/sqft
- Tax assessed value: $230,500
- Annual tax amount: $2,980
- Date on market: 7/30/2026
- Listing terms: Cash,Conventional,FHA,VA Loan
- Electric utility on property: Yes
Estimated market value
Not available
Estimated sales range
Not available
Not available
Price history
| Date | Event | Price |
|---|---|---|
| 7/30/2026 | Listed for sale | $315,000$206/sqft |
Source:  MARIS #26032373 Report a problem MARIS #26032373 Report a problem | ||
Public tax history
| Year | Property taxes | Tax assessment |
|---|---|---|
| 2025 | $2,980 -0.8% | $43,800 +1.6% |
| 2024 | $3,003 +8.2% | $43,130 |
| 2023 | $2,776 -2.2% | $43,130 +9.7% |
| 2022 | $2,838 +9.7% | $39,300 |
| 2021 | $2,587 +8.3% | $39,300 +12.3% |
| 2020 | $2,390 +17.2% | $34,980 |
| 2019 | $2,038 | $34,980 +29.3% |
| 2018 | $2,038 | $27,060 |
| 2017 | $2,038 +1.1% | $27,060 +6.5% |
| 2016 | $2,016 +7.7% | $25,420 |
| 2015 | $1,872 | $25,420 +3.4% |
| 2014 | $1,872 +1.7% | $24,590 |
| 2013 | $1,840 | $24,590 +5.2% |
| 2012 | -- | $23,370 |
| 2011 | -- | $23,370 -6.5% |
| 2010 | $1,493 +4.4% | $25,000 |
| 2009 | $1,430 -9% | $25,000 -8.2% |
| 2008 | $1,572 +22.2% | $27,240 |
| 2007 | $1,286 | $27,240 +23.4% |
| 2006 | $1,286 +2.4% | $22,070 |
| 2005 | $1,256 | $22,070 +9% |
| 2003 | -- | $20,250 +15.6% |
| 2002 | $954 +10.2% | $17,510 |
| 2001 | $866 | $17,510 |
Find assessor info on the county website
Monthly payment
Est. payment
Payment breakdown
Explore the cost of this home by adjusting the details. Changes won't be saved.Climate risks
Neighborhood: 63126
Nearby schools
GreatSchools rating
- 9/10Crestwood Elementary SchoolGrades: K-5Distance: 0.3 mi
- 6/10Truman Middle SchoolGrades: 6-8Distance: 1.7 mi
- 9/10Lindbergh Sr. High SchoolGrades: 9-12Distance: 2.5 mi
Schools provided by the listing agent
- Elementary: Crestwood Elem.
- Middle: Truman Middle School
- High: Lindbergh Sr. High
Source: MARIS. This data may not be complete. We recommend contacting the local school district to confirm school assignments for this home.
- $226,2003 bd1 ba1.1k sqft937 Coffey Dr, Saint Louis, MO 63126Off Market
- $265,4003 bd1 ba1.4k sqft925 Coffey Dr, Saint Louis, MO 63126Off Market
- $215,9002 bd1 ba1.1k sqft919 Coffey Dr, Saint Louis, MO 63126Off Market
- $298,3003 bd1 ba1.4k sqft943 Coffey Dr, Saint Louis, MO 63126Off Market

- $259,1002 bd1 ba1k sqft960 Woodbine Dr, Saint Louis, MO 63126Off Market
- $--2 bd2 ba1.5k sqft960 Woodbine Dr #1, Saint Louis, MO 63126Off Market
- $243,5002 bd1 ba1.1k sqft942 Woodbine Dr, Saint Louis, MO 63126Off Market
- $327,6003 bd2 ba1.3k sqft966 Woodbine Dr, Saint Louis, MO 63126Off Market
A local agent can set up tours, give advice and negotiate with sellers.
A local lender can help you make sure your offer is ready when you are.
Similar homes
- $219,0003 bd2 ba1k sqft511 Joshua Dr, Saint Louis, MO 63126For Sale

 MLS ID #26045365, Jessica Fillingham, Realty One Group Trifecta. MARIS
 - $270,0003 bd1 ba1.4k sqft10917 Larkspur Dr, Saint Louis, MO 63123For Sale
 MLS ID #26046196, Bryan Vancil, Vancil Brothers Realty. MARIS
 - $459,0003 bd2 ba1.6k sqft634 Warrenton Dr, Saint Louis, MO 63122For Sale
 MLS ID #26032270, Clay Savage, Coldwell Banker Realty - Gundaker West Regional. MARIS
 - $349,0003 bd2 ba1.4k sqft5127 Towne South Rd, Saint Louis, MO 63128For Sale
 MLS ID #26040927, Maria Timp, STL Rental Services and Sales. MARIS
 - $275,0003 bd1 ba1.2k sqft805 Brookridge Dr, Saint Louis, MO 63119For SaleMLS ID #26036177, Suzy Richards, Berkshire Hathaway HomeServices Select Properties. MARIS
- $325,0003 bd2 ba1.6k sqft547 Golfwood Dr, Ballwin, MO 63021For SaleMLS ID #26016737, Veenu Sharma, DRG - Delhougne Realty Group. MARIS
- $425,0003 bd2 ba1.8k sqft8733 Radley Ct, Saint Louis, MO 63144For SaleMLS ID #26038935, Matt R Bruns, Berkshire Hathaway HomeServices Select Properties. MARIS
- $284,5003 bd1 ba1.1k sqft4054 Alma Ave, Saint Louis, MO 63116For SaleMLS ID #26041131, Chris L Haffer, Brown-Kortkamp Realty. MARIS
- $267,0003 bd2 ba1.6k sqft9434 Brenda Ave, Saint Louis, MO 63123For SaleMLS ID #25081224, Mandy G Campise, Keller Williams Realty St. Louis. MARIS
- $279,9003 bd1 ba1.2k sqft824 N Forest Ave, Saint Louis, MO 63119For SaleMLS ID #26038745, Michelle L White, Rosvall Real Estate and Consulting. MARIS
- $285,0003 bd1 ba1.1k sqft2601 Bremerton Rd, Saint Louis, MO 63144For SaleMLS ID #26041037, Mike J Kistner, Kistner and Associates, LLC. MARIS
- $--3 bd2 ba1.3k sqft1225 Cardinal Ln, Florissant, MO 63031AuctionAuction.com 2
- $275,0003 bd1 ba1k sqft160 Saint Patrick Ln, Florissant, MO 63031For SaleMLS ID #26049103, Laurie B Wuestling, Coldwell Banker Realty - Gundaker. MARIS
- $299,0003 bd2 ba1.3k sqft745 Woodrun Dr, Ballwin, MO 63021For SaleMLS ID #26046826, Jonathan Minerick, HomeCoin.com. MARIS
- $351,0004 bd3 ba1.9k sqft2105 Butterfield Ct, Maryland Heights, MO 63043For SaleMLS ID #26045585, Andy A Flieger, Keller Williams Pinnacle. MARIS
- $415,0003 bd2 ba2k sqft423 S Park Ave, Saint Louis, MO 63119For SaleMLS ID #26044344, Dan E Bartnett, Realty Executives of St. Louis. MARIS
- $287,5004 bd3 ba1.8k sqft11 Windswept Dr, Arnold, MO 63010For SaleMLS ID #26042992, Travis L Greer, Exit Elite Realty. MARIS
- $225,0003 bd1 ba1.1k sqft7800 Benmore St, Saint Louis, MO 63123For SaleMLS ID #26037160, Jane M Ahl, Coldwell Banker Premier Group. MARIS
- $245,0003 bd2 ba1.1k sqft3608 Apple Orchard Ln, Saint Louis, MO 63125For SaleMLS ID #26043437, Monica Schmidt, EXP Realty, LLC. MARIS
- $400,0003 bd2 ba2.1k sqft12505 Weber Hill Rd, Saint Louis, MO 63127For SaleMLS ID #26032342, Dianne J Stasa, ReeceNichols Real Estate. MARIS
