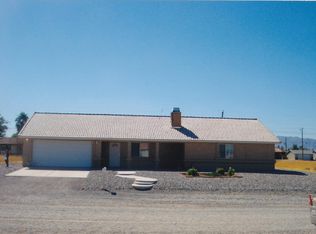
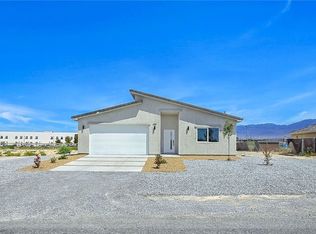
Stucco construction paired with a tile roof defines the exterior of this brand new true custom 2x6 constructed single-story home. A concrete driveway leads to the attached, oversized 2-car garage, which features a finished interior, an opener, and space for extra storage.
Inside, the residence offers 1,703 square feet of living space with an open-concept layout and luxury vinyl plank flooring throughout. The kitchen is equipped with Energy Star Appliances, a microwave, a large walk-in pantry, and a kitchen island with a breakfast bar. Quartz countertops with a beautiful black graining design add a distinct touch to the culinary space. The floorplan also includes three bedrooms, two full bathrooms, and a laundry room with storage and a sink. Ceiling fans, blinds, and windows coverings throughout provide interior comfort and convenience.
Outdoor living is enhanced by a covered patio with a barbeque stub, alongside back yard access. Situated on a 0.2-acre lot in a quiet neighborhood, the setting offers desert views.
This completed property is available for private showings.
Active under contract
$369,900
931 Lone Pine Rd, Pahrump, NV 89048
3beds
1,703sqft
Single Family Residence
Built in 2025
8,624 Square Feet Lot
$368,600 Zestimate®
$217/sqft
$-- HOA
What's special
Open-concept layoutDesert viewsEnergy star appliancesLarge walk-in pantryThree bedroomsTile roof
- 149 days
- 93
- 7
Zillow last checked:
Listing updated:
Listed by:
Rochelle Vannoy BS.0000621 (702)203-0997,
BHHS Nevada Properties
Source: LVR,MLS#: 2777975 Originating MLS: Greater Las Vegas Association of Realtors Inc
Originating MLS: Greater Las Vegas Association of Realtors IncFacts & features
Interior
Bedrooms & bathrooms
- Bedrooms: 3
- Bathrooms: 2
- Full bathrooms: 2
Primary bedroom
- Description: Ceiling Fan,Ceiling Light,Custom Closet,Downstairs,Walk-In Closet(s)
- Dimensions: 15x13
Bedroom 2
- Description: Ceiling Fan,Ceiling Light,Closet,Downstairs
- Dimensions: 12x10
Bedroom 3
- Description: Ceiling Fan,Ceiling Light,Closet,Downstairs
- Dimensions: 12x11
Primary bathroom
- Description: Double Sink,Shower Only
Kitchen
- Description: Breakfast Bar/Counter,Custom Cabinets,Garden Window,Island,Lighting Recessed,Luxury Vinyl Plank,Quartz Countertops,Stainless Steel Appliances,Walk-in Pantry
Living room
- Description: Front,Vaulted Ceiling
- Dimensions: 17x14
Heating
- Central, Electric
Cooling
- Central Air, Electric
Appliances
- Included: Dryer, Dishwasher, ENERGY STAR Qualified Appliances, Electric Range, Disposal, Microwave, Refrigerator, Washer
- Laundry: Cabinets, Electric Dryer Hookup, Main Level, Laundry Room, Sink
Features
- Bathroom on Main Level, Bedroom on Main Level, Ceiling Fan(s), Full Bath on Main Level, Primary Downstairs, Window Treatments
- Flooring: Luxury Vinyl Plank
- Windows: Blinds, Double Pane Windows, Window Treatments
- Has fireplace: No
Interior area
- Total structure area: 1,703
- Total interior livable area: 1,703 sqft
Video & virtual tour
Property
Parking
- Total spaces: 2
- Parking features: Attached, Finished Garage, Garage, Garage Door Opener, Inside Entrance, Private, RV Potential, RV Gated, RV Access/Parking
- Attached garage spaces: 2
Features
- Levels: One
- Stories: 1
- Patio & porch: Covered, Patio
- Exterior features: Barbecue, Patio, Private Yard
- Fencing: Back Yard,Chain Link
- Has view: Yes
- View description: Mountain(s)
Lot
- Size: 8,624 Square Feet
- Features: Desert Landscaping, Landscaped, Rocks, < 1/4 Acre
Details
- Parcel number: 3868601
- Zoning description: Single Family
- Horse amenities: None
Construction
Type & style
- Home type: SingleFamily
- Architectural style: One Story,Custom
- Property subtype: Single Family Residence
- Attached to another structure: Yes
Materials
- Frame, Stucco
- Roof: Tile
Condition
- New Construction
- New construction: Yes
- Year built: 2025
Utilities & green energy
- Electric: Photovoltaics None
- Sewer: Public Sewer
- Water: Public
- Utilities for property: Electricity Available
Green energy
- Energy efficient items: Windows
Community & HOA
Community
- Subdivision: Calvada Valley U7
HOA
- Has HOA: No
- Amenities included: None
Location
- Region: Pahrump
Financial & listing details
- Price per square foot: $217/sqft
- Tax assessed value: $5,083
- Annual tax amount: $104
- Date on market: 5/1/2026
- Listing agreement: Exclusive Right To Sell
- Listing terms: Cash,Conventional,FHA,VA Loan
- Ownership: Single Family Residential
- Electric utility on property: Yes
Estimated market value
$368,600
$350,000 - $387,000
$1,908/mo
Price history
| Date | Event | Price |
|---|---|---|
| 9/24/2026 | Contingent | $369,900$217/sqft |
Source:  LVR #2777975 Report a problem LVR #2777975 Report a problem | ||
| 1/25/2026 | Price change | $369,900-1.4%$217/sqft |
Source: LVR #2728371 Report a problem | ||
| 10/20/2025 | Listed for sale | $375,000+1604.5%$220/sqft |
Source: LVR #2728371 Report a problem | ||
| 12/27/2024 | Sold | $22,000-12%$13/sqft |
Source: LVR #2608398 Report a problem | ||
| 12/9/2024 | Contingent | $25,000$15/sqft |
Source: LVR #2608398 Report a problem | ||
| 8/13/2024 | Listed for sale | $25,000$15/sqft |
Source: LVR #2608398 Report a problem | ||
Public tax history
| Year | Property taxes | Tax assessment |
|---|---|---|
| 2025 | $96 +1.7% | $1,779 |
| 2024 | $94 +11.9% | $1,779 |
| 2023 | $84 +1.5% | $1,779 |
| 2022 | $83 +2.5% | $1,779 +25% |
| 2021 | $81 -2.5% | $1,423 |
| 2020 | $83 +2.5% | $1,423 |
| 2019 | $81 +5.1% | $1,423 +25% |
| 2018 | $77 +2.5% | $1,138 |
| 2017 | $75 -0.3% | $1,138 |
| 2016 | $75 -0.5% | $1,138 |
| 2015 | $76 | $1,138 |
Find assessor info on the county website
Monthly payment
Est. payment
Payment breakdown
Explore the cost of this home by adjusting the details. Changes won't be saved.Climate risks
Neighborhood: 89048
Nearby schools
Schools provided by the listing agent
- Elementary: Johnson, JG,Johnson, JG
- Middle: Rosemary Clarke
- High: Pahrump Valley
Source: LVR. This data may not be complete. We recommend contacting the local school district to confirm school assignments for this home.
Similar homes
- $369,9003 bd2 ba1.5k sqft361 Dylan Pl, Pahrump, NV 89048For Sale
 MLS ID #2818486, Jamie L. Kiger, Douglas Elliman of Nevada LLC. LVR
 - $329,0003 bd2 ba1.4k sqft151 Wilber Way, Pahrump, NV 89048For Sale
 MLS ID #2819556, Jocelyn S. Levy, Keller Williams VIP. LVR
 - $365,9003 bd3 ba1.8k sqft480 Arapahoe St, Pahrump, NV 89048New Construction
 MLS ID #2813288, Glen L. Larson, New View Real Estate. LVR
 - $365,0003 bd2 ba1.7k sqft2620 Sagebrush Ave, Pahrump, NV 89048For Sale
 MLS ID #2813274, Frances T Jones, LPT Realty, LLC. LVR
