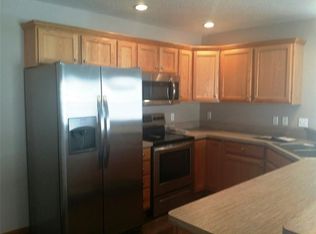
This is an opportunity to own a very beautifully laid out condo in the highly desired Lisbon golf course community known as the Ponds. This home is sitting in a high position. Coming into the entrance you will find a nice sized room that many use as a bedroom but also makes a perfect office/den. Open concept first floor with vaulted ceilings, large dining room space, appointed kitchen with breakfast bar and plenty of counter space for entertaining. Lots of cabinetry and open to the family room with gas fireplace and sliders out onto a large maintenance free balcony/deck. Main floor primary suite that is huge and includes another private door to the balcony/deck. Primary bathroom includes a walk in closet, linen closet, and double vanity. The first floor laundry has a stackable front loading washer and dryer. Head downstairs to a fully finished basement with bedroom, jack and jill bathroom and large rec rooom. Sliders out to a patio and a double sided fireplace that leads into another huge bedroom or make it a game room, snug, or pool room. There is also a huge storage space. This home has been lovingly taken care of and ready for you to put your personal touches, in this nicely appointed, centrally located condo. Close to Cedar Rapids, Iowa City and along side Mt Vernon and Lisbon. Here is your chance to purchase a affordable luxury condo! Call the listing agent today for a private showing!
Pending
$325,000
931 Willow Ln #B, Lisbon, IA 52253
4beds
2,313sqft
Condominium
Built in 2001
-- sqft lot
$305,400 Zestimate®
$141/sqft
$300/mo HOA
What's special
High positionFully finished basementHuge storage spaceJack and jill bathroomVaulted ceilingsOpen concept first floorLots of cabinetry
- 79 days
- 25
- 1
Zillow last checked:
Listing updated:
Listed by:
Meridith Hoffman 319-350-5308,
Pinnacle Realty LLC
Source: CRAAR, CDRMLS,MLS#: 2605546 Originating MLS: Cedar Rapids Area Association Of Realtors
Originating MLS: Cedar Rapids Area Association Of RealtorsFacts & features
Interior
Bedrooms & bathrooms
- Bedrooms: 4
- Bathrooms: 3
- Full bathrooms: 3
Rooms
- Room types: Den, Family Room, Laundry, Other, Recreation
Other
- Level: First
Heating
- Forced Air, Gas
Cooling
- Central Air
Appliances
- Included: Dryer, Dishwasher, Disposal, Gas Water Heater, Microwave, Range, Refrigerator, Washer
- Laundry: Main Level
Features
- Breakfast Bar, Dining Area, Separate/Formal Dining Room, Bath in Primary Bedroom, Main Level Primary, Vaulted Ceiling(s)
- Basement: Full,Concrete
- Has fireplace: Yes
- Fireplace features: Insert, Great Room, Recreation Room
Interior area
- Total interior livable area: 2,313 sqft
- Finished area above ground: 1,363
- Finished area below ground: 950
Video & virtual tour
Property
Parking
- Total spaces: 2
- Parking features: Attached, Garage, Guest, Off Street, Garage Door Opener
- Attached garage spaces: 2
Features
- Stories: 1
- Patio & porch: Balcony, Deck, Patio
Details
- Parcel number: 171422900601001
Construction
Type & style
- Home type: Condo
- Architectural style: Ranch
- Property subtype: Condominium
Materials
- Frame, Vinyl Siding
- Foundation: Poured
Condition
- New construction: No
- Year built: 2001
Utilities & green energy
- Sewer: Public Sewer
- Water: Public
Community & HOA
HOA
- Has HOA: Yes
- HOA fee: $300 monthly
Location
- Region: Lisbon
Financial & listing details
- Price per square foot: $141/sqft
- Tax assessed value: $268,800
- Annual tax amount: $4,599
- Date on market: 7/22/2026
- Listing terms: Cash,Conventional
Estimated market value
$305,400
$290,000 - $321,000
$2,761/mo
Price history
| Date | Event | Price |
|---|---|---|
| 9/14/2026 | Pending sale | $325,000$141/sqft |
Source:  CRAAR, CDRMLS #2605546 Report a problem CRAAR, CDRMLS #2605546 Report a problem | ||
| 8/5/2026 | Listed for sale | $325,000+77.1%$141/sqft |
Source: CRAAR, CDRMLS #2605546 Report a problem | ||
| 11/17/2014 | Sold | $183,500-1.6%$79/sqft |
Source: CRAAR, CDRMLS #1406104 Report a problem | ||
| 3/26/2002 | Sold | $186,500$81/sqft |
Source: Public Record Report a problem | ||
Public tax history
| Year | Property taxes | Tax assessment |
|---|---|---|
| 2025 | $4,416 0% | $268,800 -1.4% |
| 2024 | $4,418 +1.1% | $272,600 |
| 2023 | $4,368 +1.2% | $272,600 +27.2% |
| 2022 | $4,316 -3.9% | $214,300 |
| 2021 | $4,490 +8.6% | $214,300 |
| 2020 | $4,136 +4% | -- |
| 2019 | $3,978 | $198,500 +7% |
| 2018 | $3,978 +3.2% | $185,600 +3.1% |
| 2017 | $3,854 +0.4% | $180,000 |
| 2016 | $3,840 +0.7% | $180,000 +0.9% |
| 2015 | $3,812 +4.7% | $178,400 |
| 2014 | $3,640 +4.1% | $178,400 |
| 2013 | $3,498 +6.7% | $178,400 +1.8% |
| 2012 | $3,278 | $175,173 |
| 2011 | -- | $175,173 |
| 2010 | $3,118 | $175,173 |
| 2008 | -- | $175,173 |
| 2007 | -- | $175,173 |
| 2005 | -- | $175,173 |
| 2004 | -- | $175,173 |
| 2003 | -- | $175,173 +2.7% |
| 2002 | -- | $170,512 +2297.2% |
| 2001 | -- | $7,113 |
Find assessor info on the county website
Monthly payment
Est. payment
Payment breakdown
Explore the cost of this home by adjusting the details. Changes won't be saved.Climate risks
Neighborhood: 52253
Nearby schools
Schools provided by the listing agent
- Elementary: Lisbon
- Middle: Lisbon
- High: Lisbon
Source: CRAAR, CDRMLS. This data may not be complete. We recommend contacting the local school district to confirm school assignments for this home.
Similar homes
- $450,0004 bd3 ba2.7k sqft948 Willow Ln, Lisbon, IA 52253For Sale
 MLS ID #2604330, Sharon Clore, IOWA REALTY. CRAAR, CDRMLS
 - $309,9004 bd3 ba2.3k sqft2520 Shaman Ave SW, Cedar Rapids, IA 52404For Sale
 MLS ID #202606201, Jaime Hymer. Iowa City Area AOR
 - $330,0004 bd3 ba2.5k sqft110 W 34th Ave, Marion, IA 52302For Sale
 MLS ID #2607319, Jennifer Burhans, LEPIC-KROEGER, REALTORS. CRAAR, CDRMLS
 - $304,9003 bd3 ba1.9k sqft195 E Weston Dr, North Liberty, IA 52317For Sale
 MLS ID #202606179, Mark Kamps. Iowa City Area AOR
