Location, location, location! This home backs up to the levee and has easy access to I-5. Needing a little TLC, but owner is extremely eager to sell! This 4-bedroom, 3-bath single-family home in Stockton's desirable Twin Creeks neighborhood! 2,188 sq ft residence blends modern upgrades with in the serene San Joaquin Delta. Enjoy a bright, open-concept living area with hardwood-inspired flooring, flowing into a remodeled kitchen featuring quartz countertops, stainless steel appliances, and ample cabinetry. The expansive primary suite offers an en-suite bath with dual sinks, soaking tub, and walk-in closet. Three additional bedrooms provide flexibility for family, guests, or a home office, supported by two modern full baths. Relax in the fully fenced backyard with space for outdoor entertaining. The flat lot ensures low-maintenance landscaping and complemented by an attached 3 car garage with abundant storage. Features newer HVAC, new water heater, energy-efficient windows, and SOLAR for low costs. Steps from Hamilton Elementary, Bear Creek High, The Promenade, Weberstown Mall and Delta College. Don't miss this opportunity to live in Twin Creeks- schedule your private showing today!
Pending
Price cut: $20K (7/1)
$520,000
9311 Twin Brooks Ln, Stockton, CA 95219
4beds
2,188sqft
:
Get pre-qualified$3,489/mo
Single Family Residence
Built in 1993
6,817 Square Feet Lot
$514,100 Zestimate®
$238/sqft
$51/mo HOA
What's special
Fully fenced backyardAmple cabinetryExpansive primary suiteQuartz countertopsSpace for outdoor entertainingFlat lotStainless steel appliances
- 267 days |
- 734 |
- 29 |
Zillow last checked:
Listing updated:
Listed by:
Michael Mayer DRE #01872139 209-985-9620,
RE/MAX GOLD Copperopolis
Source: MetroList Services of CA,MLS#: 225140582Originating MLS: MetroList Services, Inc.
Facts & features
Interior
Bedrooms & bathrooms
- Bedrooms: 4
- Bathrooms: 3
- Full bathrooms: 3
Primary bedroom
- Features: Walk-In Closet
Primary bathroom
- Features: Shower Stall(s), Double Vanity, Soaking Tub, Window
Dining room
- Features: Breakfast Nook
Kitchen
- Features: Breakfast Area, Pantry Closet, Quartz Counter
Heating
- Central, Fireplace(s)
Cooling
- Ceiling Fan(s), Central Air
Appliances
- Included: Ice Maker, Dishwasher, Disposal, Microwave, Free-Standing Electric Oven, Free-Standing Electric Range
- Laundry: Inside, Inside Room
Features
- Flooring: Laminate, Tile
- Number of fireplaces: 1
- Fireplace features: Living Room, Gas Log
Interior area
- Total structure area: 0
- Total interior livable area: 2,188 sqft
Property
Parking
- Total spaces: 3
- Parking features: Attached, Garage Door Opener, Garage Faces Front, Interior Access
- Attached garage spaces: 3
Features
- Levels: Two
- Stories: 2
- Fencing: Back Yard
- Waterfront features: River Access
Lot
- Size: 6,817 Square Feet
- Features: Landscape Back, Landscape Front, Low Maintenance
- Topography: Level,Level
Details
- Additional structures: Pergola, Storage
- Parcel number: 071383400000
- Zoning: R1-Single Family
- Special conditions: Standard
Construction
Type & style
- Home type: SingleFamily
- Architectural style: Contemporary
- Property subtype: Single Family Residence
Materials
- Stucco
- Foundation: Slab
- Roof: Tile
Condition
- Year built: 1993
Utilities & green energy
- Electric: Other
- Sewer: Public Sewer
- Water: Public, Meter Paid, Water District
- Utilities for property: Public, Internet Available, Solar
Green energy
- Energy generation: Solar
Community & HOA
HOA
- Has HOA: Yes
- Amenities included: Other
- Services included: Common Areas
- HOA fee: $51 monthly
Location
- Region: Stockton
Financial & listing details
- Price per square foot: $238/sqft
- Tax assessed value: $367,766
- Annual tax amount: $4,142
- Price range: $520K - $520K
- Date on market: 11/4/2025
Estimated market value
$514,100
$488,000 - $540,000
$2,800/mo
Price history
| Date | Event | Price |
|---|---|---|
| 7/27/2026 | Pending sale | $520,000$238/sqft |
Source: MetroList Services of CA #225140582 Report a problem | ||
| 7/1/2026 | Price change | $520,000-3.7%$238/sqft |
Source: MetroList Services of CA #225140582 Report a problem | ||
| 3/21/2026 | Price change | $540,000-1.8%$247/sqft |
Source: MetroList Services of CA #225140582 Report a problem | ||
| 1/7/2026 | Price change | $550,000-1.8%$251/sqft |
Source: MetroList Services of CA #225140582 Report a problem | ||
| 10/25/2025 | Listed for sale | $560,000+100%$256/sqft |
Source: CCARMLS #202501808 Report a problem | ||
| 4/22/2008 | Sold | $280,000-12%$128/sqft |
Source: MetroList Services of CA #80011165 Report a problem | ||
| 6/22/2007 | Sold | $318,216-2.1%$145/sqft |
Source: Public Record Report a problem | ||
| 9/30/2003 | Sold | $325,000+63.3%$149/sqft |
Source: MetroList Services of CA #30030092 Report a problem | ||
| 9/13/1994 | Sold | $199,000$91/sqft |
Source: Public Record Report a problem | ||
Public tax history
| Year | Property taxes | Tax assessment |
|---|---|---|
| 2025 | $4,142 +1.9% | $367,766 +2% |
| 2024 | $4,066 +1.1% | $360,556 +2% |
| 2023 | $4,020 +2.8% | $353,488 +2% |
| 2022 | $3,909 -2.3% | $346,558 +2% |
| 2021 | $4,001 +2.5% | $339,764 +1% |
| 2020 | $3,905 +2.4% | $336,281 +2% |
| 2019 | $3,814 +1.8% | $329,688 +2% |
| 2018 | $3,747 +2.4% | $323,224 +2% |
| 2017 | $3,658 +21.2% | $316,887 +16.5% |
| 2016 | $3,020 +8.9% | $272,000 +2.6% |
| 2015 | $2,772 | $265,000 +8.6% |
| 2014 | $2,772 | $244,000 +16.2% |
| 2013 | -- | $210,000 +1.9% |
| 2012 | -- | $206,000 |
| 2011 | -- | $206,000 -9.3% |
| 2010 | -- | $227,000 |
| 2009 | -- | $227,000 -33.2% |
| 2008 | -- | $339,660 -18.9% |
| 2007 | -- | $418,600 -8% |
| 2006 | -- | $455,000 +37.3% |
| 2005 | -- | $331,500 +2% |
| 2004 | -- | $325,000 +39.6% |
| 2003 | -- | $232,864 +4% |
| 2002 | -- | $223,823 |
| 2001 | -- | $223,823 |
Find assessor info on the county website
Monthly payment
Est. payment
Payment breakdown
Explore the cost of this home by adjusting the details. Changes won't be saved.Climate risks
Neighborhood: Creekside - Wagner
Nearby schools
GreatSchools rating
- 5/10Manlio Silva Elementary SchoolGrades: K-6Distance: 1.8 mi
- 4/10Christa McAuliffe Middle SchoolGrades: 7-8Distance: 0.8 mi
- 5/10Bear Creek High SchoolGrades: 9-12Distance: 1.5 mi
- $436,5002 bd2 ba1.6k sqft9339 Twin Brooks Ln, Stockton, CA 95219Off Market
- $485,0003 bd2 ba1.7k sqft9247 Twin Brooks Ln, Stockton, CA 95219Off Market
- $497,3003 bd2 ba1.8k sqft9233 Twin Brooks Ln, Stockton, CA 95219Off Market
- $490,7003 bd2 ba1.8k sqft9292 Twin Brooks Ln, Stockton, CA 95219Off Market
- $508,3004 bd3 ba2k sqft9413 Twin Brooks Ln, Stockton, CA 95219Off Market
- $633,1004 bd3 ba2.7k sqft9215 Twin Brooks Ln, Stockton, CA 95219Off Market
- $528,0004 bd3 ba2.1k sqft9368 Twin Brooks Ln, Stockton, CA 95219Off Market
- $464,1003 bd2 ba1.7k sqft9278 Twin Brooks Ln, Stockton, CA 95219Off Market
A local agent can set up tours, give advice and negotiate with sellers.
A local lender can help you make sure your offer is ready when you are.
Similar homes
- $550,0003 bd2 ba2.1k sqft4308 Blue Gill Ct, Stockton, CA 95219For Sale
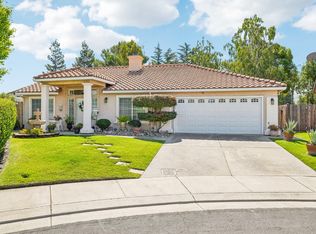 MLS ID #226063675, Raelan Daniels. MetroList Services of CA
 - $490,0004 bd3 ba2.3k sqft3172 W Creek Dr, Stockton, CA 95209For Sale
 MLS ID #226092486, Cristy Love Ramirez. MetroList Services of CA
 - $549,9003 bd2 ba1.6k sqft3821 Moultrie Dr, Stockton, CA 95219For Sale
 MLS ID #226068466, Charlie Lewis. MetroList Services of CA
 - $573,0003 bd2 ba1.9k sqft3629 Five Forks Dr, Stockton, CA 95219For Sale
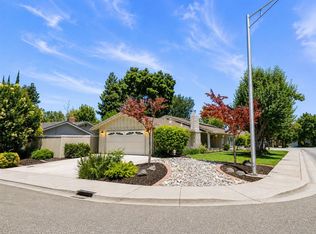 MLS ID #226070602, Nico Almanza. MetroList Services of CA
 - $479,0004 bd3 ba1.9k sqft1238 Chaparral Way, Stockton, CA 95209For SaleMLS ID #226091900, Daisy Anson. MetroList Services of CA
- $555,0003 bd2 ba1.5k sqft3349 Willowbrook Cir, Stockton, CA 95219For SaleMLS ID #226084778, Jodeane Fischer. MetroList Services of CA
- $469,0003 bd2 ba1.5k sqft3928 Cape Cod Dr, Stockton, CA 95209For SaleMLS ID #226087498, James Perez. MetroList Services of CA
- $599,0004 bd2 ba1.9k sqft5323 Virtue Arc Dr, Stockton, CA 95207For SaleMLS ID #226094851, Peter Min. MetroList Services of CA
- $519,9993 bd2 ba1.5k sqft2743 Lost Creek Ct, Stockton, CA 95207For SaleMLS ID #226055437, Vikki Sandor-Girolami. MetroList Services of CA
- $699,0004 bd3 ba2.5k sqft6227 Riverbank Cir, Stockton, CA 95219For SaleMLS ID #226064034, Jonathan Lee. MetroList Services of CA
- $439,0003 bd3 ba1.6k sqft3415 Admiral Dr, Stockton, CA 95209For SaleMLS ID #226055510, Anthony Davis. MetroList Services of CA
- $485,0003 bd2 ba1.6k sqft2855 Del Rio Dr, Stockton, CA 95204For SaleMLS ID #226091988, Karen Cooper. MetroList Services of CA
- $459,5003 bd2 ba1.5k sqft2356 Golden Bear Cir, Stockton, CA 95209For SaleMLS ID #41138805, Laura Medina. CCAR
- $639,9005 bd3 ba2.1k sqft4097 Black Butte Cir, Stockton, CA 95209For SaleMLS ID #225134936, Valerie Brand. MetroList Services of CA
- $585,0004 bd2 ba2.4k sqft2011 Angelico Cir, Stockton, CA 95207For SaleMLS ID #226078588, Shakira Lewis Corn. MetroList Services of CA
- $735,9954 bd3 ba3.1k sqft6409 Pine Meadow Cir, Stockton, CA 95219For SaleMLS ID #226073802, Belinda Mills. MetroList Services of CA
- $584,9993 bd2 ba2.2k sqft5330 Covey Creek Cir, Stockton, CA 95207For SaleMLS ID #226072147, Barbara Zaragoza. MetroList Services of CA
- $469,0003 bd1 ba1.1k sqft1428 El Camino Ave, Stockton, CA 95209For SaleMLS ID #226084979, Luigi Caprio. MetroList Services of CA
- $519,0003 bd2 ba1.3k sqft1220 S Crescent Ave, Lodi, CA 95240For SaleMLS ID #226078770, Kimberlee Williams. MetroList Services of CA
- $550,0002 bd3 ba1.5k sqft2075 Idaho Ave, Stockton, CA 95204For SaleMLS ID #226077815, Sheree Chatham. MetroList Services of CA
Local buyer's agents are ready to help
