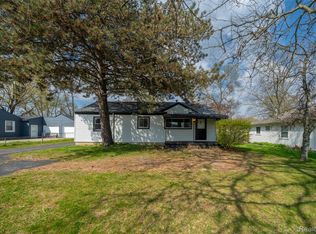
AFFORDABLE CLARKSTON LIVING WITH LAKE ACCESS! Move in ready ranch offering the perfect combination of updates, convenience, and low maintenance living with access to Bridge Lake just across the street. Ideal for first time buyers, downsizers, or investors looking for a turnkey opportunity in a highly desirable location. This charming 2 bedroom, 1 bath home features an updated kitchen with granite countertops, newer cabinetry, soft close drawers, under cabinet lighting, and stainless steel appliances. The updated bathroom, fresh interior paint, and energy saving Nest thermostat add to the move in ready appeal. Spacious attached 2 car garage offers excellent storage and everyday convenience. Enjoy a fully fenced backyard perfect for pets, entertaining, or relaxing outdoors. Additional updates include a newer roof and thoughtful improvements throughout. Close to everything Clarkston has to offer including lakes, parks, restaurants, shopping, dining, and easy access to major freeways for a convenient commute!
Pending
$225,000
9315 Hillcrest Dr, Clarkston, MI 48348
2beds
816sqft
:
Get pre-qualified$1,905/mo
Single Family Residence
Built in 1973
0.28 Acres Lot
$222,500 Zestimate®
$276/sqft
$-- HOA
What's special
- 34 days |
- 90 |
- 6 |
Zillow last checked:
Listing updated:
Listed by:
Nicole Warner 248-625-1010,
@properties Christie's Int'l R E Clarkston 248-625-1010
Source: Realcomp II,MLS#: 20261043269
Facts & features
Interior
Bedrooms & bathrooms
- Bedrooms: 2
- Bathrooms: 1
- Full bathrooms: 1
Primary bedroom
- Level: Entry
- Area: 143
- Dimensions: 13 X 11
Bedroom
- Level: Entry
- Area: 104
- Dimensions: 13 X 8
Other
- Level: Entry
- Area: 40
- Dimensions: 8 X 5
Kitchen
- Level: Entry
- Area: 144
- Dimensions: 12 X 12
Living room
- Level: Entry
- Area: 220
- Dimensions: 20 X 11
Heating
- Forced Air, Natural Gas
Cooling
- Ceiling Fans, Central Air
Appliances
- Included: Dishwasher, Disposal, Dryer, Free Standing Gas Range, Free Standing Refrigerator, Microwave, Washer
Features
- Has basement: No
- Has fireplace: No
Interior area
- Total interior livable area: 816 sqft
- Finished area above ground: 816
Property
Parking
- Total spaces: 2
- Parking features: Two Car Garage, Attached
- Attached garage spaces: 2
Features
- Levels: One
- Stories: 1
- Entry location: GroundLevelwSteps
- Patio & porch: Deck
- Pool features: None
- Fencing: Back Yard,Fenced
- Waterfront features: Lake Privileges
- Body of water: Bridge Lake
Lot
- Size: 0.28 Acres
- Dimensions: 96 x 130
Details
- Additional structures: Sheds
- Parcel number: 0714430001
- Special conditions: Short Sale No,Standard
Construction
Type & style
- Home type: SingleFamily
- Architectural style: Ranch
- Property subtype: Single Family Residence
Materials
- Vinyl Siding
- Foundation: Crawl Space
- Roof: Asphalt
Condition
- New construction: No
- Year built: 1973
- Major remodel year: 2017
Utilities & green energy
- Sewer: Septic Tank
- Water: Well
Community & HOA
Community
- Subdivision: SUPRVRS 6 - SPRINGFIELD TOWNSHIP
HOA
- Has HOA: No
Location
- Region: Clarkston
Financial & listing details
- Price per square foot: $276/sqft
- Tax assessed value: $73,130
- Annual tax amount: $3,631
- Date on market: 6/18/2026
- Cumulative days on market: 34 days
- Listing agreement: Exclusive Right To Sell
- Listing terms: Cash,Conventional,FHA,Va Loan
- Exclusions: Exclusion(s) Do Not Exist
Estimated market value
$222,500
$211,000 - $234,000
$1,338/mo
Price history
| Date | Event | Price |
|---|---|---|
| 6/29/2026 | Pending sale | $225,000$276/sqft |
Source:  Realcomp II #20261043269 Report a problem Realcomp II #20261043269 Report a problem | ||
| 6/25/2026 | Listing removed | $225,000$276/sqft |
Source: Realcomp II #20261043269 Report a problem | ||
| 6/18/2026 | Listed for sale | $225,000+45.2%$276/sqft |
Source: Realcomp II #20261043269 Report a problem | ||
| 6/5/2019 | Sold | $155,000-3.1%$190/sqft |
Source: Public Record Report a problem | ||
| 5/10/2019 | Pending sale | $159,900$196/sqft |
Source: Real Estate One #219040882 Report a problem | ||
| 5/5/2019 | Listed for sale | $159,900+12.6%$196/sqft |
Source: Real Estate One #219040882 Report a problem | ||
| 11/30/2017 | Sold | $142,000+1.4%$174/sqft |
Source:  MiRealSource #21388541 Report a problem MiRealSource #21388541 Report a problem | ||
| 11/13/2017 | Pending sale | $140,000$172/sqft |
Source: Real Living Tremaine Real Est. #30071156 Report a problem | ||
| 11/9/2017 | Listed for sale | $140,000+180%$172/sqft |
Source: Real Living Tremaine Real Est. #30071156 Report a problem | ||
| 12/24/2008 | Sold | $50,000-59.2%$61/sqft |
Source: MiRealSource #223455 Report a problem | ||
| 2/26/2008 | Sold | $122,443$150/sqft |
Source: Public Record Report a problem | ||
Public tax history
| Year | Property taxes | Tax assessment |
|---|---|---|
| 2024 | $3,344 +5% | $89,870 +12.2% |
| 2023 | $3,185 +6.7% | $80,120 +16.8% |
| 2022 | $2,986 +0.2% | $68,620 +10.1% |
| 2021 | $2,978 | $62,310 +0.5% |
| 2020 | -- | $62,000 +4.7% |
| 2019 | -- | $59,200 +11.5% |
| 2018 | $1,033 +0.4% | $53,100 +34.8% |
| 2015 | $1,029 | $39,400 +10.4% |
| 2014 | -- | $35,700 +4.4% |
| 2011 | -- | $34,200 -5.5% |
| 2010 | -- | $36,200 -19.4% |
| 2009 | -- | $44,900 -23.5% |
| 2003 | -- | $58,700 +10.3% |
| 2002 | -- | $53,200 +44.8% |
| 2001 | -- | $36,730 +1.3% |
| 2000 | $956 | $36,270 |
Find assessor info on the county website
Monthly payment
Est. payment
Payment breakdown
Explore the cost of this home by adjusting the details. Changes won't be saved.Climate risks
Neighborhood: 48348
Nearby schools
GreatSchools rating
- 8/10Springfield Plains Elementary SchoolGrades: PK-5Distance: 0.8 mi
- 3/10Clarkston Junior High SchoolGrades: 7-12Distance: 3.5 mi
- 9/10Clarkston High SchoolGrades: 7-12Distance: 4.1 mi
- $209,9002 bd1 ba912 sqft9295 Hillcrest Dr, Clarkston, MI 48348Off Market
- $16,820-- bd-- ba-- sqft9293 Hillcrest Dr, Clarkston, MI 48348Off Market
- $---- bd-- ba-- sqft9340 Dixie Hwy, Clarkston, MI 48348Off Market
- $218,9002 bd1 ba951 sqft9310 Hillcrest, Clarkston, MI 48348Off Market
- $210,0002 bd1 ba951 sqft9310 Hillcrest Dr, Clarkston, MI 48348Sold
- $16,820-- bd-- ba-- sqft9291 Hillcrest Dr, Clarkston, MI 48348Off Market
- $212,6002 bd1 ba1k sqft7770 Cobblestone Ln, Clarkston, MI 48348Off Market
- $193,0002 bd1 ba928 sqft7780 Cobblestone Ln, Clarkston, MI 48348Off Market
A local agent can set up tours, give advice and negotiate with sellers.
Similar homes
- $260,0003 bd1 ba1k sqft5357 Sashabaw Rd, Clarkston, MI 48346For Sale
 MLS ID #20261026920, Teresa Buynak, Keller Williams Premier. Realcomp II
 - $210,0003 bd1 ba1.2k sqft918 Pine Tree Rd, Lake Orion, MI 48362For Sale
 MLS ID #20261055642, Steve Koleno, Beycome Brokerage Realty LLC. Realcomp II
 - $330,0003 bd2 ba1.1k sqft7171 Bluewater Dr, Clarkston, MI 48348For Sale By Owner

- $265,0002 bd1 ba1k sqft5890 Grange Hall Rd, Holly, MI 48442For Sale
 MLS ID #20261036408, Angela M Batten, Real Estate One-Ortonville. Realcomp II
 - $150,0002 bd1 ba768 sqft648 S Cass Lake Rd, Waterford, MI 48328For SaleMLS ID #20261056575, Marcelino Dabish, Community Choice Realty Inc. Realcomp II
- $252,9003 bd1 ba904 sqft2363 Darnell St, Wolverine Lake, MI 48390For SaleMLS ID #20261055429, Craig B Joeright, DOBI Real Estate. Realcomp II
- $249,9003 bd1 ba920 sqft9650 Cooley Lake Rd, White Lake, MI 48386For SaleMLS ID #20261050409, Christine M Atkinson, EXP Realty Main. Realcomp II
- $259,9002 bd1 ba768 sqft657 Dunleavy Dr, Highland, MI 48356For SaleMLS ID #20261035519, Pamela A Omiatek, KW Metro. Realcomp II
- $250,0003 bd1 ba925 sqft3500 Grafton St, Orion, MI 48359For SaleMLS ID #20261052853, Ashley Hoskins, National Realty Centers, Inc. Realcomp II
- $174,9002 bd1 ba864 sqft7443 Lawrence St, Grand Blanc, MI 48439For SaleMLS ID #20261056777, Joshua Lee, Real Estate For A CAUSE. Realcomp II
- $249,4003 bd2 ba1.2k sqft1093 W Maple Ave, Burton, MI 48507For SaleMLS ID #20261036562, Kristen Valade, EXP Realty - Fenton. Realcomp II
- $219,9002 bd1 ba600 sqft8 Maple St, Oxford, MI 48371For SaleMLS ID #20261015651, Denise Misaras, Howard Hanna Clarkston. Realcomp II
- $289,9003 bd2 ba1.1k sqft4247 La Forest Dr, Waterford, MI 48329For SaleMLS ID #20261041751, Susan Dendler, RE/MAX Showcase Homes. Realcomp II
- $199,9002 bd2 ba1k sqft7969 Richardson Rd, West Bloomfield, MI 48323For SaleMLS ID #20261029810, Richard A Reid, KW Showcase Realty. Realcomp II
- $270,0002 bd1 ba1.1k sqft615 Senecal St, Fenton, MI 48430For SaleMLS ID #20261047939, Matthew Brothers, The Brand Real Estate. Realcomp II
- $234,0003 bd1 ba1k sqft6405 Springdale Blvd, Grand Blanc, MI 48439For SaleMLS ID #20261038103, John Conner, Real Estate by Tremaine. Realcomp II
- $239,9002 bd2 ba1k sqft225 1st St, Fenton, MI 48430For SaleMLS ID #20261043557, Stephen J Kashat, Real Estate One-W Blmfld. Realcomp II
- $204,9003 bd2 ba1.1k sqft2275 Lincoln Manor Dr, Flint, MI 48507For Sale
 MLS ID #50215407, Jeffrey McDowell, Worldwide Realty & Investment. MiRealSource
 - $144,0002 bd1 ba882 sqft3124 Beechtree Ct, Orion, MI 48360For Sale
 MLS ID #26036741, Nina George, Berkshire Hathaway HomeService. MichRIC
 - $280,0003 bd2 ba1.2k sqft65 Pleasant St, Oxford, MI 48371For SaleMLS ID #26031757, Melissa Degen, Remerica United Realty. MichRIC
