This thoughtfully designed home in the heart of the Mustang school district offers an open, functional, single-level layout built for modern living. The versatile floor plan features three spacious bedrooms and a study on the main floor—providing the perfect flex space for a fourth bedroom, hobby area, or home office. At the heart of the home, a generous living area flows seamlessly into the kitchen and dining spaces, creating an ideal setting for both entertaining and daily life. The private primary suite is tucked away from the secondary bedrooms and features a large walk-in closet and a well-appointed en suite bath, while the covered back patio extends your living space outdoors for year-round enjoyment. Complete with a three-car garage and situated in a high-demand West Oklahoma City location, this home combines quality craftsmanship with a smart, livable design. Don’t miss your chance to secure this stunning property—reach out today to schedule your private tour!
For sale
$415,000
9317 SW 39th St, Oklahoma City, OK 73179
4beds
2,300sqft
Single Family Residence
Built in 2026
7,492 Square Feet Lot
$414,700 Zestimate®
$180/sqft
$33/mo HOA
What's special
Large walk-in closetOpen functional single-level layoutPrivate primary suiteThree spacious bedroomsWell-appointed en suite bathThree-car garage
- 27 days
- 143
- 13
Zillow last checked:
Listing updated:
Listed by:
Tara Levinson 405-414-8750,
LRE Realty, LLC
Source: MLSOK/OKCMAR as distributed by MLS GRID,MLS#: 1244167
Facts & features
Interior
Bedrooms & bathrooms
- Bedrooms: 4
- Bathrooms: 4
- Full bathrooms: 3
- 1/2 bathrooms: 1
Heating
- Has Heating (Unspecified Type)
Cooling
- Has cooling: Yes
Features
- Number of fireplaces: 1
- Fireplace features: Gas Log
Interior area
- Total structure area: 2,300
- Total interior livable area: 2,300 sqft
Property
Parking
- Total spaces: 3
- Parking features: Garage
- Garage spaces: 3
Features
- Levels: One
- Stories: 1
- Patio & porch: Patio, Porch
Lot
- Size: 7,492 Square Feet
- Features: Interior Lot
Details
- Parcel number: 9317SW39th73179
- Special conditions: None
Construction
Type & style
- Home type: SingleFamily
- Architectural style: Traditional
- Property subtype: Single Family Residence
Materials
- Brick
- Foundation: Slab
- Roof: Composition
Condition
- Year built: 2026
Details
- Builder name: Ji Homes
Community & HOA
HOA
- Has HOA: Yes
- Services included: Greenbelt
- HOA fee: $400 annually
Location
- Region: Oklahoma City
Financial & listing details
- Price per square foot: $180/sqft
- Date on market: 8/12/2026
- Listing terms: Cash,Conventional,Sell FHA or VA
Estimated market value
$414,700
$394,000 - $435,000
$2,370/mo
Price history
| Date | Event | Price |
|---|---|---|
| 8/12/2026 | Listed for sale | $415,000$180/sqft |
Source:  MLSOK/OKCMAR as distributed by MLS GRID #1244167 Report a problem MLSOK/OKCMAR as distributed by MLS GRID #1244167 Report a problem | ||
| 8/12/2026 | Listing removed | $415,000$180/sqft |
Source: MLSOK/OKCMAR as distributed by MLS GRID #1227694 Report a problem | ||
| 5/8/2026 | Listed for sale | $415,000$180/sqft |
Source: MLSOK/OKCMAR as distributed by MLS GRID #1227694 Report a problem | ||
Public tax history
Tax history is unavailable.
Monthly payment
Est. payment
Payment breakdown
Explore the cost of this home by adjusting the details. Changes won't be saved.Climate risks
Neighborhood: 73179
Nearby schools
Schools provided by the listing agent
- Elementary: Prairie View ES
- Middle: Mustang North MS
- High: Mustang HS
Source: MLSOK/OKCMAR as distributed by MLS GRID. This data may not be complete. We recommend contacting the local school district to confirm school assignments for this home.

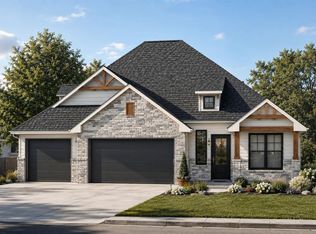

Similar homes
- $415,0003 bd3 ba2.2k sqft9313 SW 39th St, Oklahoma City, OK 73179For Sale
 MLS ID #1244180, Tara Levinson, LRE Realty, LLC. MLSOK/OKCMAR as distributed by MLS GRID
 - $379,9005 bd3 ba2.2k sqft9308 SW 40th St, Oklahoma City, OK 73179For Sale
 MLS ID #1243867, Terry Saxon, Saxon Realty Group. MLSOK/OKCMAR as distributed by MLS GRID
 - $334,0004 bd2 ba1.7k sqft4909 Limestone Dr, Oklahoma City, OK 73179For Sale
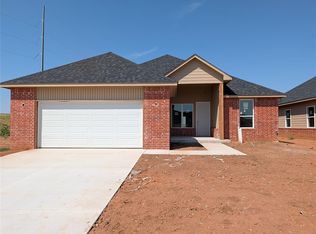 MLS ID #1234958, Sara Hooshyar, Copper Creek Real Estate. MLSOK/OKCMAR as distributed by MLS GRID
 - $334,0004 bd2 ba1.7k sqft4905 Limestone Dr, Oklahoma City, OK 73179For Sale
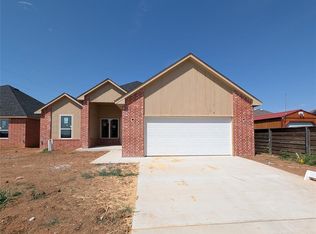 MLS ID #1235227, Sara Hooshyar, Copper Creek Real Estate. MLSOK/OKCMAR as distributed by MLS GRID
