Best in Silver Spring! This unbelievably charming expanded red-brick colonial at the end of a quiet cul-de-sac in an established, inside the beltway neighborhood offers absolute perfection! Gorgeous finishes and thoughtful touches throughout the incredibly spacious, airy, & bright home include stunning refinished original oak hardwood floors, fabulous custom built-ins, an obsession-worthy kitchen with breathtaking high-end matched quartz countertops & whole-slab backsplash, cabinets galore, and an extended eat-in area flooded with natural light thanks to the skylight above. A french door partitioned bonus room perfect for using as a home office, playroom or den along with a dedicated dining room join forces with the crackling hearth of the living room’s wood burning fireplace to complete the main level, while three large same-level bedrooms including a fantastic primary suite with spa-grade en-suite bath and walk-in closet await upstairs. The expansive finished lower-level family room offers space & flexibility for modern living paired with amazing storage options and access to the one car garage. Each of the sun-drenched rooms of the home connect with the lush, picture perfect tree-lined outdoor spaces thanks to upgraded Anderson windows on all four sides, offering views of the Instagram-ready front entryway with masterful custom-built woodworking and slate landings, an outdoor lover's dream of a back yard complete with a sizable pavered-patio perfect for cookouts or simply relaxing with friends & neighbors, and more than enough green grass for sports of any variety. The pièce de résistance is a one-of-a kind professionally constructed tree-house, offering endless hours of magic & whimsy for those who enter. Located an easy walk away from local parks, playgrounds, and the upcoming Purple Line, only minutes to Whole Foods, Sligo Creek, Downtown Silver Spring, Holy Cross & Washington Adventist Hospitals, and all major commuter routes! Property Video available in Virtual Tour section.
Accepting backups
$848,500
9319 Sudbury Rd, Silver Spring, MD 20901
3beds
2,184sqft
Single Family Residence
Built in 1959
9,387 Square Feet Lot
$837,700 Zestimate®
$389/sqft
$-- HOA
What's special
Expanded red-brick colonialFabulous custom built-insAmazing storage optionsDedicated dining roomCabinets galoreThree large same-level bedroomsObsession-worthy kitchen
- 5 days
- 252
- 43
Likely to sell faster than
Zillow last checked:
Listing updated:
Listed by:
Richard Newcomb 240-672-5008,
Washington Fine Properties 301-222-0050
Source: Bright MLS,MLS#: MDMC2262952
Facts & features
Interior
Bedrooms & bathrooms
- Bedrooms: 3
- Bathrooms: 3
- Full bathrooms: 2
- 1/2 bathrooms: 1
- Main level bathrooms: 3
- Main level bedrooms: 3
Basement
- Area: 1032
Heating
- Forced Air, Natural Gas
Cooling
- Central Air, Electric
Appliances
- Included: Dishwasher, Disposal, Dryer, Humidifier, Microwave, Oven/Range - Gas, Range Hood, Refrigerator, Washer, Gas Water Heater
- Laundry: In Basement
Features
- Kitchen - Gourmet, Breakfast Area, Upgraded Countertops, Built-in Features, Chair Railings, Wainscotting, Dining Area, Primary Bath(s), Walk-In Closet(s), Bathroom - Tub Shower, Bathroom - Walk-In Shower
- Flooring: Wood, Ceramic Tile, Carpet
- Windows: Double Pane Windows, Double Hung, Skylight(s)
- Basement: Full,Partially Finished,Connecting Stairway,Garage Access,Shelving
- Number of fireplaces: 1
- Fireplace features: Wood Burning
Interior area
- Total structure area: 2,832
- Total interior livable area: 2,184 sqft
- Finished area above ground: 1,800
- Finished area below ground: 384
Video & virtual tour
Property
Parking
- Total spaces: 3
- Parking features: Garage Faces Front, Garage Door Opener, Concrete, Attached, Driveway, Off Street
- Attached garage spaces: 1
- Uncovered spaces: 2
Accessibility
- Accessibility features: Other
Features
- Levels: Three
- Stories: 3
- Patio & porch: Patio, Porch
- Exterior features: Stone Retaining Walls, Other
- Pool features: None
- Fencing: Full
Lot
- Size: 9,387 Square Feet
- Features: Landscaped, No Thru Street, Rear Yard
Details
- Additional structures: Above Grade, Below Grade
- Parcel number: 161301009882
- Zoning: R60
- Special conditions: Standard
Construction
Type & style
- Home type: SingleFamily
- Architectural style: Colonial
- Property subtype: Single Family Residence
Materials
- Brick
- Foundation: Block
- Roof: Shingle
Condition
- Excellent
- New construction: No
- Year built: 1959
Utilities & green energy
- Sewer: Public Sewer
- Water: Public
Community & HOA
Community
- Subdivision: Highland View
HOA
- Has HOA: No
Location
- Region: Silver Spring
Financial & listing details
- Price per square foot: $389/sqft
- Tax assessed value: $725,667
- Annual tax amount: $9,210
- Date on market: 11/5/2026
- Listing agreement: Exclusive Right To Sell
- Listing terms: Conventional,Cash,FHA,VA Loan
- Ownership: Fee Simple
Estimated market value
$837,700
$796,000 - $880,000
$3,429/mo
Price history
| Date | Event | Price |
|---|---|---|
| 11/5/2026 | Listed for sale | $848,500+2.7%$389/sqft |
Source:  Bright MLS #MDMC2262952 Report a problem | ||
| 5/5/2022 | Sold | $826,000+10.1%$378/sqft |
Source: Bright MLS #MDMC2044246 Report a problem | ||
| 4/10/2022 | Pending sale | $749,900$343/sqft |
Source: Bright MLS #MDMC2044246 Report a problem | ||
| 4/7/2022 | Listed for sale | $749,900+38.9%$343/sqft |
Source: Bright MLS #MDMC2044246 Report a problem | ||
| 3/5/2014 | Sold | $540,000-3.4%$247/sqft |
Source: Public Record Report a problem | ||
| 12/3/2013 | Listing removed | $559,000$256/sqft |
Source: Pure Energy Team of Gerlach Real Estate, Inc. Report a problem | ||
| 11/6/2013 | Price change | $559,000-1.8%$256/sqft |
Source: Pure Energy Team of Gerlach Real Estate, Inc. Report a problem | ||
| 9/26/2013 | Listed for sale | $569,000+4.4%$261/sqft |
Source: Pure Energy Team of Gerlach Real Estate, Inc. Report a problem | ||
| 9/14/2009 | Sold | $545,000+36.6%$250/sqft |
Source: Public Record Report a problem | ||
| 4/21/2004 | Sold | $399,000$183/sqft |
Source: Public Record Report a problem | ||
Public tax history
| Year | Property taxes | Tax assessment |
|---|---|---|
| 2026 | $9,210 +12.8% | $725,667 +4% |
| 2025 | $8,162 +5.8% | $698,033 +4.1% |
| 2024 | $7,718 +3.9% | $670,400 +4% |
| 2023 | $7,426 +8.8% | $644,467 +4.2% |
| 2022 | $6,826 +4.5% | $618,533 +4.4% |
| 2021 | $6,533 +3.9% | $592,600 +3.9% |
| 2020 | $6,289 +8.6% | $570,100 +8.6% |
| 2019 | $5,790 -0.2% | $525,100 |
| 2018 | $5,801 -1.6% | $525,100 +1.3% |
| 2017 | $5,893 +25% | $518,533 +1.3% |
| 2016 | $4,713 | $511,967 +1.3% |
| 2015 | $4,713 | $505,400 +2.9% |
| 2014 | $4,713 | $491,367 +2.9% |
| 2013 | -- | $477,333 +3% |
| 2012 | -- | $463,300 |
| 2011 | -- | $463,300 |
| 2010 | -- | $463,300 -17.3% |
| 2009 | -- | $559,940 +11% |
| 2008 | -- | $504,506 +12.3% |
| 2007 | -- | $449,073 +14.1% |
| 2006 | -- | $393,640 +17.5% |
| 2005 | -- | $334,886 +21.3% |
| 2004 | -- | $276,133 +27% |
| 2003 | -- | $217,380 +0.4% |
| 2002 | -- | $216,602 |
| 2001 | -- | $216,602 |
Find assessor info on the county website
Monthly payment
Est. payment
Payment breakdown
Explore the cost of this home by adjusting the details. Changes won't be saved.Climate risks
Neighborhood: Highland View
Nearby schools
Schools provided by the listing agent
- District: Montgomery County Public Schools
Source: Bright MLS. This data may not be complete. We recommend contacting the local school district to confirm school assignments for this home.

Similar homes
- $740,0004 bd2 ba2k sqft602 Stirling Rd, Silver Spring, MD 20901For Sale
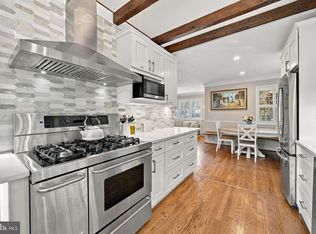
 MLS ID #MDMC2262920, Andrew Essreg, RLAH @properties. Bright MLS
- $749,9003 bd4 ba2.3k sqft9424 Colesville Rd, Silver Spring, MD 20901For Sale
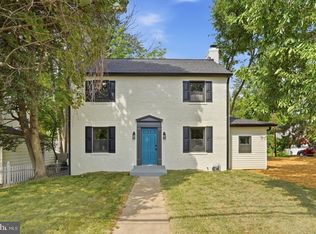 MLS ID #MDMC2256678, Jeremy McDonough, Mr. Lister Realty. Bright MLS
- $849,9004 bd3 ba2.8k sqft11712 Berwick Rd, Silver Spring, MD 20904For Sale
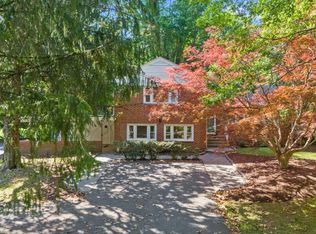 MLS ID #MDMC2253106, Lisa Greaves, Redfin Corp. Bright MLS
- $575,0003 bd2 ba1.3k sqft710 Dryden St, Silver Spring, MD 20901For Sale
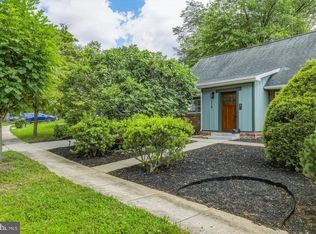 MLS ID #MDMC2262910, Delilah Dane, Redfin Corp. Bright MLS
- $649,9004 bd2 ba1.8k sqft9834 Cherry Tree Ln, Silver Spring, MD 20901For SaleMLS ID #MDMC2258560, Katie Dwyer, Compass. Bright MLS
- $625,0003 bd2 ba1.7k sqft240 Whitmoor Ter, Silver Spring, MD 20901For SaleMLS ID #MDMC2250466, Hedy Klotz, RLAH @properties. Bright MLS
- $849,0006 bd4 ba2.9k sqft101 Delford Ave, Silver Spring, MD 20904For SaleMLS ID #MDMC2257944, Garrett Adler, LPT Realty, LLC. Bright MLS
- $650,0004 bd2 ba2.2k sqft403 N Williamsburg Dr, Silver Spring, MD 20901For SaleMLS ID #MDMC2258624, Lisa Stransky, Washington Fine Properties, LLC. Bright MLS
- $679,0004 bd3 ba2.2k sqft2705 Arvin St, Silver Spring, MD 20902For SaleMLS ID #MDMC2262576, Jillian Keck Hogan, Corcoran McEnearney. Bright MLS
- $875,0004 bd3 ba3.1k sqft2305 Peggy Ln, Silver Spring, MD 20910For SaleMLS ID #MDMC2259724, Mynor Herrera, Keller Williams Capital Properties. Bright MLS
- $599,0004 bd4 ba1.9k sqft910 Kenbrook Ct, Silver Spring, MD 20902For SaleMLS ID #MDMC2259272, Tamar Hammer, NextHome Envision. Bright MLS
- $895,0003 bd3 ba2k sqft8810 Spring Valley Rd, Chevy Chase, MD 20815For SaleMLS ID #MDMC2257032, John Pruski, Jack Realty Group. Bright MLS
- $739,0004 bd4 ba2.2k sqft4 Burket Ct, Silver Spring, MD 20910For SaleMLS ID #MDMC2250154, Donnell Kearney, Compass. Bright MLS
- $775,0004 bd3 ba2.9k sqft2401 Falling Creek Rd, Silver Spring, MD 20904For SaleMLS ID #MDMC2259766, Geralyn OMarra, Omnia Real Estate LLC. Bright MLS
- $849,0004 bd4 ba2.3k sqft1212 Underwood St NW, Washington, DC 20012For SaleMLS ID #DCDC2276376, Kira Epstein Begal, Washington Fine Properties, LLC. Bright MLS
- $649,9003 bd4 ba2k sqft10419 Grandin Rd, Silver Spring, MD 20902For SaleMLS ID #MDMC2258456, Christine Song, Samson Properties. Bright MLS
- $899,0005 bd2 ba2k sqft3603 Faircastle Dr, Chevy Chase, MD 20815For SaleMLS ID #MDMC2253470, Belinda Caron, Pearson Smith Realty, LLC. Bright MLS
- $1,050,0004 bd3 ba2.2k sqft4212 12th St NE, Washington, DC 20017For SaleMLS ID #DCDC2287742, Jennifir Birtwhistle, KW Metro Center. Bright MLS
- $650,0004 bd2 ba2.2k sqft4504 Bestor Dr, Rockville, MD 20853For SaleMLS ID #MDMC2259966, Charles Gilroy, Redfin Corp. Bright MLS
- $694,0004 bd3 ba2.9k sqft213 Piping Rock Dr, Silver Spring, MD 20905For SaleMLS ID #MDMC2252688, Heather Sand, Compass. Bright MLS
