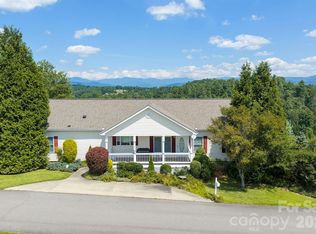
Built in 2024, this like-new home offers modern style, thoughtful design, and breathtaking west-facing mountain views with unforgettable sunsets enjoyed right from your front porch. Nestled in a neighborhood with underground utilities, the property combines scenic beauty with a clean, unobstructed landscape.
Inside, you'll love the open-concept floor plan featuring durable luxury vinyl plank flooring, abundant natural light, and a spacious kitchen complete with a large island and convenient eat-up bar, perfect for entertaining or everyday living.
The private primary suite, offers an expansive walk-in closet, dual vanity, and a beautifully tiled walk-in shower.
Need extra space? The fully finished, heated and cooled basement provides an additional 858 square feet of versatile living space with durable concrete floors. While not included in the home's heated living area due to flooring, it's ideal for a media room, home gym, recreation space, office, or guest overflow.
Outside, you'll find two concrete driveways providing ample parking, a fenced backyard for pets or play, and a cozy firepit area that's perfect for relaxing under the stars after taking in those spectacular mountain sunsets.
If you're looking for a move-in-ready home with modern finishes, flexible living space, and incredible views, this one checks all the boxes.
Coming soon-no show 08/12
$589,000
932 Morlin Acres Dr, Marshall, NC 28753
3beds
1,551sqft
:
Get pre-qualified$3,447/mo
Single Family Residence
Built in 2024
1.03 Acres Lot
$498,700 Zestimate®
$380/sqft
$25/mo HOA
What's special
- --
- on Zillow |
- 143
- views |
- 6
- saves |
Zillow last checked:
Listing updated:
Listed by:
Michele Carver michele@southernskyrealty.net,
Southern Sky Realty
Source: Canopy MLS as distributed by MLS GRID,MLS#: 4412278
Facts & features
Interior
Bedrooms & bathrooms
- Bedrooms: 3
- Bathrooms: 2
- Full bathrooms: 2
- Main level bedrooms: 3
Primary bedroom
- Level: Main
Bedroom s
- Level: Main
Bedroom s
- Level: Main
Bathroom full
- Level: Main
Bathroom full
- Level: Main
Dining area
- Level: Main
Kitchen
- Level: Main
Laundry
- Level: Main
Living room
- Level: Main
Heating
- Ductless, Heat Pump
Cooling
- Central Air, Ductless, Heat Pump
Appliances
- Included: Dishwasher, Electric Oven, Electric Range, Electric Water Heater, Microwave, Refrigerator
- Laundry: In Hall, Laundry Room, Main Level
Features
- Kitchen Island, Open Floorplan, Walk-In Closet(s)
- Flooring: Laminate
- Basement: Basement Garage Door,Exterior Entry,Interior Entry,Partially Finished,Walk-Out Access
- Fireplace features: Gas, Living Room
Interior area
- Total structure area: 1,551
- Total interior livable area: 1,551 sqft
- Finished area above ground: 1,551
- Finished area below ground: 0
Property
Parking
- Total spaces: 2
- Parking features: Basement, Garage Faces Side
- Garage spaces: 2
Features
- Levels: One
- Stories: 1
- Patio & porch: Covered, Deck, Front Porch
- Fencing: Fenced,Partial
- Has view: Yes
- View description: Long Range, Mountain(s)
Lot
- Size: 1.03 Acres
- Features: Sloped, Views
Details
- Parcel number: 9725104451
- Zoning: R-A
- Special conditions: Standard
Construction
Type & style
- Home type: SingleFamily
- Architectural style: Contemporary
- Property subtype: Single Family Residence
Materials
- Vinyl
Condition
- New construction: No
- Year built: 2024
Details
- Builder name: John Stewart
Utilities & green energy
- Sewer: Septic Installed
- Water: Well
- Utilities for property: Fiber Optics, Underground Power Lines
Community & HOA
Community
- Security: Carbon Monoxide Detector(s), Smoke Detector(s)
- Subdivision: Sky View Ridge
HOA
- Has HOA: Yes
- HOA fee: $300 annually
- HOA name: Karen Southard
Location
- Region: Marshall
- Elevation: 2000 Feet
Financial & listing details
- Price per square foot: $380/sqft
- Tax assessed value: $522,403
- Date on market: 8/12/2026
- Listing terms: Cash,Conventional,FHA,USDA Loan,VA Loan
- Road surface type: Concrete, Paved
Estimated market value
$498,700
$474,000 - $524,000
$2,410/mo
Price history
| Date | Event | Price |
|---|---|---|
| 5/10/2024 | Sold | $482,500-0.5%$311/sqft |
Source:  Canopy MLS as distributed by MLS GRID #4115234 Report a problem Canopy MLS as distributed by MLS GRID #4115234 Report a problem | ||
| 3/22/2024 | Listed for sale | $485,000$313/sqft |
Source: Canopy MLS as distributed by MLS GRID #4115234 Report a problem | ||
Public tax history
Tax history is unavailable.
Monthly payment
Est. payment
Payment breakdown
Explore the cost of this home by adjusting the details. Changes won't be saved.Climate risks
Neighborhood: 28753
Getting around
0 / 100
Car-DependentNearby schools
GreatSchools rating
- 6/10Brush Creek Elementary SchoolGrades: K-5Distance: 7.2 mi
- 5/10Madison Middle SchoolGrades: 6-8Distance: 7.1 mi
- 4/10Madison High SchoolGrades: 9-12Distance: 4.4 mi
Schools provided by the listing agent
- Elementary: Brush Creek
- Middle: Madison
- High: North Buncombe
Source: Canopy MLS as distributed by MLS GRID. This data may not be complete. We recommend contacting the local school district to confirm school assignments for this home.
- $559,0003 bd2 ba1.4k sqft1112 Morlin Acres Dr, Marshall, NC 28753Sold

- $559,000-- bd2 ba1.4k sqft1112 Morlin Acres Dr, Marshall, NC 28753Sold
- $385,0003 bd2 ba1.8k sqft289 Morlin Acres Dr, Marshall, NC 28753Sold
- $465,000-- bd2 ba1.6k sqft1111 Morlin Acres Dr, Marshall, NC 28753Sold
- $529,0003 bd2 ba1.7k sqft1078 Morlin Acres Dr, Marshall, NC 28753Sold
- $465,0003 bd2 ba1.6k sqft1111 Morlin Acres Dr, Marshall, NC 28753Sold
- $458,0003 bd2 ba1.4k sqft1077 Morlin Acres Dr, Marshall, NC 28753Sold
- $462,5003 bd2 ba1.5k sqft772 Morlin Acres Dr, Marshall, NC 28753Sold
A local agent can set up tours, give advice and negotiate with sellers.
Similar homes
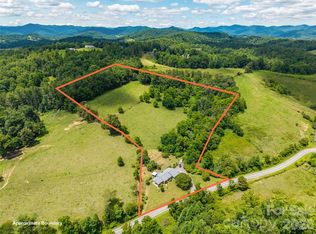
- $489,9003 bd2 ba1.7k sqft92 Bend View Dr, Marshall, NC 28753For Sale
 MLS ID #4411410, Alyssa Augustine, Mosaic Community Lifestyle Realty. Canopy MLS as distributed by MLS GRID
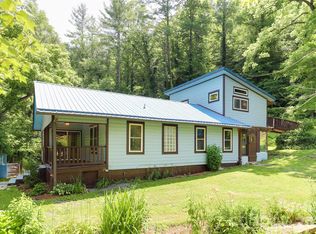
 - $635,0003 bd2 ba1.7k sqft737 Tillery Branch Rd, Marshall, NC 28753For Sale
 MLS ID #4401632, Kristin Patton, Asheville Realty Group. Canopy MLS as distributed by MLS GRID
 - $565,0003 bd3 ba2.1k sqft1091 Windswept Ridge Rd, Marshall, NC 28753For Sale
 MLS ID #4393811, Alan Cuthbertson, Century 21 Foley Realty. Canopy MLS as distributed by MLS GRID
 - $449,0002 bd3 ba2.2k sqft435 Mountain Cove Rd, Marshall, NC 28753For Sale
 MLS ID #4396478, Rachael Finley, Carolina Mountain Sales. Canopy MLS as distributed by MLS GRID
 - $590,0003 bd2 ba1.8k sqft78 Bear Creek Hills Dr, Leicester, NC 28748For SaleMLS ID #4409493, Rachel Rambo, Landon Key Realty. Canopy MLS as distributed by MLS GRID
- $595,0003 bd2 ba1.6k sqft170 Starry Night Ln, Marshall, NC 28753For SaleMLS ID #4330642, Anne Schneider, All Carolina Real Estate, LLC. Canopy MLS as distributed by MLS GRID
- $695,0003 bd2 ba2.1k sqft11 Thornberry Dr, Alexander, NC 28701For SaleMLS ID #4412577, Jim Buff, Keller Williams Professionals. Canopy MLS as distributed by MLS GRID
- $339,0002 bd2 ba1.2k sqft366 Cabin Hollow Dr, Marshall, NC 28753For SaleMLS ID #4402310, Becky Hollifield, Hollifield & Company Properties Inc.. Canopy MLS as distributed by MLS GRID
- $569,9003 bd3 ba2.2k sqft5 Northlake Dr, Weaverville, NC 28787For SaleMLS ID #4407082, Bennet Phillips, Asheville Realty Group. Canopy MLS as distributed by MLS GRID
- $599,0003 bd3 ba1.9k sqft7 Hope Ln, Weaverville, NC 28787For SaleMLS ID #4391127, Eddie Delaney, Howard Hanna Beverly-Hanks Asheville-North. Canopy MLS as distributed by MLS GRID
- $435,0003 bd2 ba1.9k sqft18 Buckle Rdg, Weaverville, NC 28787For SaleMLS ID #4409607, Chris Scruggs, We Sell WNC, LLC. Canopy MLS as distributed by MLS GRID
- $500,0002 bd3 ba1.5k sqft284 Paul Gosnell Rd, Marshall, NC 28753For SaleMLS ID #4400668, Diane Simmons, EXP Realty LLC. Canopy MLS as distributed by MLS GRID
- $500,0002 bd3 ba2k sqft553 Morgan Branch Rd, Marshall, NC 28753For SaleMLS ID #4400698, Diane Simmons, EXP Realty LLC. Canopy MLS as distributed by MLS GRID
- $615,0003 bd2 ba2k sqft36 Cherry Ridge Ln, Weaverville, NC 28787For SaleMLS ID #4385197, Alex Reed, Keller Williams Professionals. Canopy MLS as distributed by MLS GRID
- $450,0004 bd2 ba2.1k sqft120 Lillie Ln, Marshall, NC 28753For SaleMLS ID #4373947, Crystal Garland, RE/MAX RESULTS. Canopy MLS as distributed by MLS GRID
- $575,0003 bd2 ba1.5k sqft19 Higgins Rd, Weaverville, NC 28787For SaleMLS ID #4245935, Jessica Kitsos, WEICHERT, Realtors - Unlimited. Canopy MLS as distributed by MLS GRID
- $560,0003 bd2 ba1.3k sqft1781 Bear Creek Rd, Leicester, NC 28748For SaleMLS ID #4367233, Tyler Coon, EXP Realty LLC. Canopy MLS as distributed by MLS GRID
- $568,0003 bd3 ba2k sqft89-87 Greenwood Fields Dr, Asheville, NC 28804For SaleMLS ID #4408441, Matt Barker, Nest Realty Asheville. Canopy MLS as distributed by MLS GRID
- $470,0003 bd3 ba1.8k sqft10 E Rolling Acres, Weaverville, NC 28787For SaleMLS ID #4408170, Katie Wangrin, Preferred Properties. Canopy MLS as distributed by MLS GRID
- $725,0003 bd3 ba2.3k sqft56 Donna Ln, Alexander, NC 28701For SaleMLS ID #4379606, Holly Martin, Carolina Mountain Sales. Canopy MLS as distributed by MLS GRID
