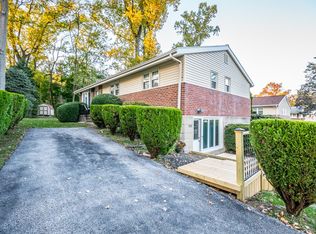
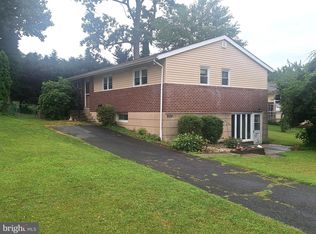
BACK ON MARKET THROUGH NO FAULT OF SELLER! Beautifully upgraded and thoughtfully maintained, this home offers stylish living with exceptional indoor and outdoor spaces. The custom slate and stone paver patio creates an impressive setting for entertaining, complemented by a slate paver walkway, professionally landscaped backyard, new shed, widened driveway for additional parking, and exterior TV hookup. Inside, enjoy fresh paint, luxury vinyl plank flooring, upstairs hardwood floors, and a beautifully updated kitchen featuring quartz countertops and new appliances. New French doors provide seamless access to the patio. The finished basement offers roughly 1100 Sq feet of additional versatility with an office and full bath, enhanced by elegant double French doors. Located in an established neighborhood with top-rated schools and convenient access to shopping, medical facilities, airports, route 1 and I95. Enjoy plenty of cultural and historical attractions in Philadelphia within 30 minutes. This home combines comfort, quality, and convenience. This one won't last too long!
Pending
$575,000
932 Stewart Ave, Springfield, PA 19064
4beds
2,480sqft
Single Family Residence
Built in 1960
9,583 Square Feet Lot
$589,500 Zestimate®
$232/sqft
$-- HOA
What's special
Quartz countertopsProfessionally landscaped backyardFresh paintNew shedExterior tv hookupBeautifully updated kitchenNew appliances
- 27 days
- 725
- 30
Zillow last checked:
Listing updated:
Listed by:
Kat Geralis 302-383-5412,
EXP Realty, LLC 8885434829,
Co-Listing Agent: Ron William Lample 484-667-1472,
EXP Realty, LLC
Source: Bright MLS,MLS#: PADE2122700
Facts & features
Interior
Bedrooms & bathrooms
- Bedrooms: 4
- Bathrooms: 3
- Full bathrooms: 3
- Main level bathrooms: 2
- Main level bedrooms: 3
Basement
- Area: 1100
Heating
- Forced Air, Natural Gas
Cooling
- Central Air, Electric
Appliances
- Included: Gas Water Heater
Features
- Basement: Finished,Full,Walk-Out Access
- Number of fireplaces: 1
- Fireplace features: Wood Burning
Interior area
- Total structure area: 2,480
- Total interior livable area: 2,480 sqft
- Finished area above ground: 1,380
- Finished area below ground: 1,100
Property
Parking
- Parking features: Driveway
- Has uncovered spaces: Yes
Accessibility
- Accessibility features: None
Features
- Levels: One
- Stories: 1
- Pool features: None
Lot
- Size: 9,583 Square Feet
- Dimensions: 202.00 x 91.97
Details
- Additional structures: Above Grade, Below Grade
- Parcel number: 42000676307
- Zoning: RES
- Special conditions: Standard
Construction
Type & style
- Home type: SingleFamily
- Architectural style: Raised Ranch/Rambler
- Property subtype: Single Family Residence
Materials
- Masonry, Brick, Vinyl Siding
- Foundation: Concrete Perimeter
- Roof: Architectural Shingle
Condition
- New construction: No
- Year built: 1960
Utilities & green energy
- Sewer: Public Sewer
- Water: Public
Community & HOA
Community
- Subdivision: None Available
HOA
- Has HOA: No
Location
- Region: Springfield
- Municipality: SPRINGFIELD TWP
Financial & listing details
- Price per square foot: $232/sqft
- Tax assessed value: $242,950
- Annual tax amount: $7,699
- Date on market: 9/11/2026
- Listing agreement: Exclusive Right To Sell
- Ownership: Fee Simple
Estimated market value
$589,500
$560,000 - $619,000
$3,505/mo
Price history
| Date | Event | Price |
|---|---|---|
| 9/16/2026 | Pending sale | $575,000$232/sqft |
Source:  Bright MLS #PADE2122700 Report a problem Bright MLS #PADE2122700 Report a problem | ||
| 9/15/2026 | Listed for sale | $575,000$232/sqft |
Source: Bright MLS #PADE2122700 Report a problem | ||
| 9/14/2026 | Pending sale | $575,000$232/sqft |
Source: Bright MLS #PADE2122700 Report a problem | ||
| 9/11/2026 | Listed for sale | $575,000+83.7%$232/sqft |
Source: Bright MLS #PADE2122700 Report a problem | ||
| 8/26/2009 | Sold | $313,000-2.2%$126/sqft |
Source: Public Record Report a problem | ||
| 2/6/2008 | Sold | $320,000+77.8%$129/sqft |
Source: Public Record Report a problem | ||
| 7/11/2007 | Sold | $180,000$73/sqft |
Source: Public Record Report a problem | ||
Public tax history
| Year | Property taxes | Tax assessment |
|---|---|---|
| 2026 | $7,541 +5.8% | $242,950 |
| 2025 | $7,127 +4.4% | $242,950 |
| 2024 | $6,829 +3.9% | $242,950 |
| 2023 | $6,575 +2.2% | $242,950 |
| 2022 | $6,433 +0.4% | $242,950 |
| 2021 | $6,407 +771.3% | $242,950 +80.4% |
| 2020 | $735 -87.7% | $134,660 |
| 2019 | $5,959 +1.4% | $134,660 |
| 2018 | $5,874 +694.9% | $134,660 |
| 2017 | $739 -2% | $134,660 |
| 2016 | $754 +2% | $134,660 |
| 2015 | $739 | $134,660 |
| 2014 | $739 +2.8% | $134,660 |
| 2013 | $719 +2.8% | $134,660 |
| 2012 | $699 +0.3% | $134,660 |
| 2011 | $698 +2% | $134,660 |
| 2010 | $684 +7.5% | $134,660 |
| 2009 | $636 | $134,660 |
| 2008 | $636 +8.3% | $134,660 |
| 2007 | $587 | $134,660 |
| 2006 | $587 | $134,660 |
| 2005 | $587 0% | $134,660 |
| 2004 | $587 +6.4% | $134,660 |
| 2003 | $552 +7.9% | $134,660 |
| 2002 | $512 | $134,660 |
| 2000 | $512 | $134,660 |
Find assessor info on the county website
Monthly payment
Est. payment
Payment breakdown
Explore the cost of this home by adjusting the details. Changes won't be saved.Climate risks
Neighborhood: 19064
Nearby schools
Schools provided by the listing agent
- District: Springfield
Source: Bright MLS. This data may not be complete. We recommend contacting the local school district to confirm school assignments for this home.
Similar homes
- $399,9003 bd2 ba1.4k sqft319 Powell Rd, Springfield, PA 19064For Sale

 MLS ID #PADE2124986, Nicole Erickson, Keller Williams Main Line. Bright MLS
 - $550,0004 bd4 ba2.6k sqft805 Milmont Ave, Swarthmore, PA 19081For Sale
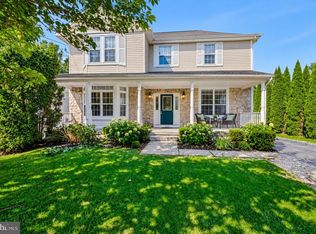 MLS ID #PADE2122784, Michael McKee, Long & Foster Real Estate, Inc.. Bright MLS
 - $799,9003 bd4 ba3.6k sqft422 Conard Dr, Springfield, PA 19064For Sale
 MLS ID #PADE2121242, Donna McCole, Worthington Real Estate. Bright MLS
 - $569,9004 bd3 ba2k sqft207 Massachusetts Ave, Cherry Hill, NJ 08002For Sale
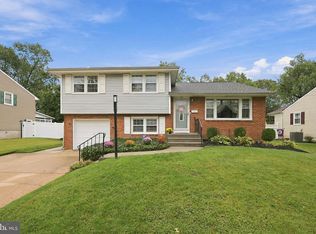 MLS ID #NJCD2127786, Shannon Kennedy, Weichert Realtors-Cherry Hill. Bright MLS
 - $612,0003 bd2 ba2.2k sqft505 Darlington Dr, West Chester, PA 19382For SaleMLS ID #PACT2136966, Michael Ciunci, KW Greater West Chester. Bright MLS
- $575,0002 bd2 ba1.5k sqft65 Delia Dr, Broomall, PA 19008For SaleMLS ID #PADE2120772, MaryEllen Detterline, RE/MAX Ace Realty. Bright MLS
- $525,0003 bd2 ba2k sqft829 Terwood Rd, Drexel Hill, PA 19026For SaleMLS ID #PADE2120414, Ms. Annette Fenning, BHHS Fox & Roach-West Chester. Bright MLS
- $560,0004 bd3 ba2.7k sqft643 Highland Ave, Cherry Hill, NJ 08002For SaleMLS ID #NJCD2121902, Darlene Mayernik, Keller Williams Premier. Bright MLS
- $519,7774 bd3 ba2.3k sqft206 Harris Dr, Sewell, NJ 08080For SaleMLS ID #NJGL2079038, Brandon Landolf, Prime Realty Partners. Bright MLS
- $825,0004 bd3 ba2.8k sqft246 Lenox Rd, Havertown, PA 19083For SaleMLS ID #PADE2125062, Mike Reyman, EXP Realty, LLC. Bright MLS
- $625,0004 bd3 ba2.3k sqft15 Jasmine Way, Sewell, NJ 08080For SaleMLS ID #NJGL2078974, Linda Marotta, Weichert Realtors-Mullica Hill. Bright MLS
- $595,0004 bd3 ba2.6k sqft1 Sterling Ct, Blackwood, NJ 08012For SaleMLS ID #NJCD2125102, Tam (Tammi) D'Angelo, BHHS Fox & Roach-Center City Walnut. Bright MLS
- $499,9004 bd3 ba2k sqft2415 Rambler Rd, Wilmington, DE 19810For SaleMLS ID #DENC2111486, Mike Walton, Compass. Bright MLS
- $750,0004 bd3 ba3.4k sqft140 Governor Markham Dr, Glen Mills, PA 19342For SaleMLS ID #PADE2123666, Christine Bonanno, EXP Realty, LLC. Bright MLS
- $450,0003 bd3 ba1.9k sqft560 Holmes Rd, Morton, PA 19070For SaleMLS ID #PADE2118280, Stephanie Coho, Compass RE. Bright MLS
- $724,9004 bd2 ba2.8k sqft1416 Kingsley Rd, Havertown, PA 19083For SaleMLS ID #PADE2124330, Ken Cowperthwait, BHHS Fox & Roach Wayne-Devon. Bright MLS
- $520,0003 bd3 ba2k sqft945 Mystic Ln, Norristown, PA 19403For SaleMLS ID #PAMC2193998, Jennifer McKnight, Keller Williams Real Estate-Horsham. Bright MLS
- $579,9994 bd3 ba2.1k sqft2741 Fernwood Ave, Roslyn, PA 19001For SaleMLS ID #PAMC2191212, Jennifer Jones, Realty ONE Group Focus. Bright MLS
- $525,0003 bd3 ba2.3k sqft16 Saint Martins Rd, Cherry Hill, NJ 08002For SaleMLS ID #NJCD2123794, Joan George, REMAX Welcome Home. Bright MLS
- $518,9004 bd3 ba2k sqft105 Chestnut Ave, Wilmington, DE 19809For SaleMLS ID #DENC2107568, Chas Robino, EXP Realty, LLC. Bright MLS
