Welcome home to this meticulously cared-for brick ranch nestled on a quiet cul-de-sac in Highland! Offering 3 bedrooms, 2 bathrooms, and large windows that fill the home with natural light, this inviting property features a cozy living room, spacious dining room, and a generous family room with a gas fireplace just off the updated kitchen. The kitchen boasts updated appliances, including a double wall oven, cooktop, and microwave, all still under warranty, plus LVT flooring installed in 2025. Thoughtful details like crown molding and professionally organized closets add both charm and functionality, while the partially finished basement, dedicated laundry room, and heated garage provide extra space and convenience. Step outside to enjoy the private backyard and beautiful brick patio, perfect for relaxing or entertaining. Major updates include the HVAC system with electronic air cleaner (2023), water heater (2024), and sump pump (2025). Lovingly maintained and move-in ready, this home is ready to welcome its next owner!
Pending
$357,000
9324 4th St, Highland, IN 46322
3beds
3,662sqft
Single Family Residence
Built in 1976
8,712 Square Feet Lot
$356,800 Zestimate®
$97/sqft
$-- HOA
What's special
Partially finished basementBrick ranchHeated garageBeautiful brick patioCrown moldingProfessionally organized closetsQuiet cul-de-sac
- 8 days
- 912
- 70
Likely to sell faster than
Zillow last checked:
Listing updated:
Listed by:
Susan Matthysse,
Listing Leaders MVPs 219-213-2279
Source: NIRA as distributed by MLS GRID,MLS#: 846601
Facts & features
Interior
Bedrooms & bathrooms
- Bedrooms: 3
- Bathrooms: 2
- Full bathrooms: 1
- 3/4 bathrooms: 1
Rooms
- Room types: Bedroom 2, Primary Bedroom, Living Room, Kitchen, Family Room, Dining Room, Bedroom 3
Primary bedroom
- Level: Main
- Area: 214.14
- Dimensions: 12.9 x 16.6
Bedroom 2
- Level: Main
- Area: 190.92
- Dimensions: 14.8 x 12.9
Bedroom 3
- Level: Main
- Area: 124.35
- Dimensions: 10.11 x 12.3
Dining room
- Level: Main
- Area: 256.95
- Dimensions: 19.6 x 13.11
Family room
- Level: Main
- Area: 339.81
- Dimensions: 24.1 x 14.1
Kitchen
- Level: Main
- Area: 259.41
- Dimensions: 12.9 x 20.11
Living room
- Level: Main
- Area: 173.16
- Dimensions: 14.8 x 11.7
Heating
- Forced Air
Appliances
- Included: Dryer, Washer, Refrigerator, Range, Microwave, Gas Water Heater, Gas Cooktop, Dishwasher
- Laundry: Gas Dryer Hookup, Sink, Laundry Room, Lower Level
Features
- Ceiling Fan(s), Laminate Counters, Eat-in Kitchen, Entrance Foyer, Crown Molding
- Basement: Crawl Space,Partially Finished
- Number of fireplaces: 1
- Fireplace features: Family Room, Gas
Interior area
- Total structure area: 3,662
- Total interior livable area: 3,662 sqft
- Finished area above ground: 1,831
Property
Parking
- Total spaces: 2
- Parking features: Attached, Kitchen Level, Driveway, Concrete
- Attached garage spaces: 2
- Has uncovered spaces: Yes
Features
- Levels: One
- Patio & porch: Patio
- Exterior features: Private Yard
- Pool features: None
- Has view: Yes
- View description: Neighborhood
Lot
- Size: 8,712 Square Feet
- Features: Back Yard, Private, Landscaped, Front Yard, Few Trees, Cul-De-Sac
Details
- Parcel number: 450728402014000026
- Special conditions: None
Construction
Type & style
- Home type: SingleFamily
- Property subtype: Single Family Residence
Condition
- New construction: No
- Year built: 1976
Utilities & green energy
- Sewer: Public Sewer
- Water: Public
Community & HOA
Community
- Subdivision: Southgate Add 03
HOA
- Has HOA: No
Location
- Region: Highland
Financial & listing details
- Price per square foot: $97/sqft
- Tax assessed value: $375,100
- Annual tax amount: $3,751
- Date on market: 10/9/2026
- Listing agreement: Exclusive Right To Sell
- Listing terms: Cash,VA Loan,FHA,Conventional
Estimated market value
$356,800
$339,000 - $375,000
$2,489/mo
Price history
| Date | Event | Price |
|---|---|---|
| 10/14/2026 | Pending sale | $357,000$97/sqft |
Source:  NIRA as distributed by MLS GRID #846601 Report a problem NIRA as distributed by MLS GRID #846601 Report a problem | ||
| 10/9/2026 | Listed for sale | $357,000$97/sqft |
Source: NIRA as distributed by MLS GRID #846601 Report a problem | ||
Public tax history
| Year | Property taxes | Tax assessment |
|---|---|---|
| 2025 | $3,751 +8.8% | $383,900 +2.3% |
| 2024 | $3,448 +17.4% | $375,100 +8.8% |
| 2023 | $2,936 +16.5% | $344,800 +17.4% |
| 2022 | $2,520 +4.8% | $293,600 +16.5% |
| 2021 | $2,404 +8.8% | $252,000 +4.8% |
| 2020 | $2,210 -16% | $240,400 +8.8% |
| 2019 | $2,632 +1% | $221,000 +1.6% |
| 2018 | $2,605 +3.4% | $217,600 +2.7% |
| 2017 | $2,518 | $211,800 +2.9% |
| 2016 | $2,518 -3.7% | $205,900 -5.7% |
| 2014 | $2,614 +3.4% | $218,300 +0.6% |
| 2013 | $2,528 -5.2% | $216,900 +1.2% |
| 2012 | $2,667 -10.6% | $214,300 -5.1% |
| 2011 | $2,982 +7% | $225,900 |
| 2010 | $2,786 | $225,900 -3.8% |
| 2009 | -- | $234,900 +9% |
| 2007 | -- | $215,500 +21.6% |
| 2006 | -- | $177,200 |
| 2005 | -- | $177,200 |
| 2004 | -- | $177,200 +238.2% |
| 2003 | -- | $52,400 |
| 2002 | -- | $52,400 +200.1% |
| 2001 | -- | $17,460 |
Find assessor info on the county website
Monthly payment
Est. payment
Payment breakdown
Explore the cost of this home by adjusting the details. Changes won't be saved.Climate risks
Neighborhood: 46322
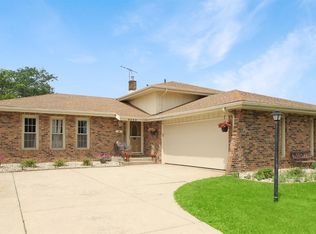
Similar homes
- $335,0003 bd2 ba2k sqft3324 Ridge Rd, Highland, IN 46322For Sale
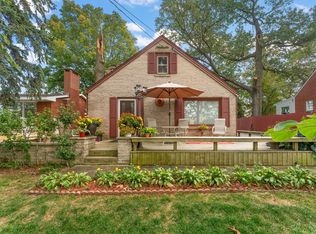
 MLS ID #846993, Carrie Adelman, Ginter Realty. NIRA as distributed by MLS GRID
 - $375,0004 bd2 ba2.1k sqft9120 Prairie Ave, Highland, IN 46322For Sale
 MLS ID #846512, Steven Dokich, New Chapter Real Estate. NIRA as distributed by MLS GRID
 - $399,0004 bd2 ba2.1k sqft8508 Liable Rd, Highland, IN 46322For Sale
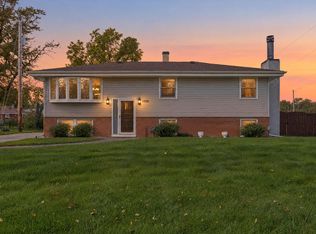 MLS ID #846820, Jeremy Barzycki, Better Homes and Gardens Real. NIRA as distributed by MLS GRID
 - $349,9003 bd2 ba2.6k sqft9113 Idlewild Dr, Highland, IN 46322For Sale
 MLS ID #844659, Angela Manning, Integrity Realty Partners. NIRA as distributed by MLS GRID
 - $339,0003 bd2 ba2.1k sqft3430 Norman Pl, Highland, IN 46322For SaleMLS ID #846257, Nancy Keeler, @properties/Christie's Intl RE. NIRA as distributed by MLS GRID
- $339,9005 bd2 ba2.6k sqft2731 40th Pl, Highland, IN 46322For SaleMLS ID #841847, Stefano Belmonte, Better Homes and Gardens Real. NIRA as distributed by MLS GRID
- $397,7005 bd3 ba2.6k sqft3931 Clough Ave, Highland, IN 46322For SaleMLS ID #847007, Justin Hanuscin, Listing Leaders. NIRA as distributed by MLS GRID
- $360,0004 bd2 ba2.2k sqft9205 Idlewild Dr, Highland, IN 46322For SaleMLS ID #840482, George Georgeff, McColly Real Estate. NIRA as distributed by MLS GRID
- $299,5003 bd2 ba1.8k sqft3204 Maple Dr, Highland, IN 46322For SaleMLS ID #846889, Mark Groen, McColly Real Estate. NIRA as distributed by MLS GRID
- $369,9004 bd3 ba2.5k sqft9138 Southmoor Ave, Highland, IN 46322For SaleMLS ID #841635, Daisylou Castillo, Better Homes and Gardens Real. NIRA as distributed by MLS GRID
- $469,9003 bd4 ba2.3k sqft3330 Ridge Rd, Highland, IN 46322For SaleMLS ID #846653, Mark Plesha, Brokerworks Group. NIRA as distributed by MLS GRID
- $283,0003 bd1 ba2.7k sqft9851 Delaware Pl, Highland, IN 46322For SaleMLS ID #846464, Shelly Mayden, McColly Real Estate. NIRA as distributed by MLS GRID
- $310,0004 bd2 ba3.9k sqft1519 N Cline Ave, Griffith, IN 46319For SaleMLS ID #846908, Leslie Levy, @properties/Christie's Intl RE. NIRA as distributed by MLS GRID
- $317,5003 bd2 ba2.2k sqft3115 Franklin Ave, Highland, IN 46322For SaleMLS ID #845509, Christopher Mihajlovich, Haven Realty. NIRA as distributed by MLS GRID
- $335,0003 bd2 ba2.6k sqft8112 Euclid Ave, Munster, IN 46321For SaleMLS ID #846959, Melissa Kingsbury, Redfin. NIRA as distributed by MLS GRID
- $435,0003 bd2 ba2.2k sqft9107 Chestnut Ln, Munster, IN 46321For SaleMLS ID #846999, Nicole Milford, Compass Indiana, LLC. NIRA as distributed by MLS GRID
- $295,0003 bd2 ba2.1k sqft9502 Forrest Dr, Highland, IN 46322For SaleMLS ID #839813, Kenneth Varnes, McColly Real Estate. NIRA as distributed by MLS GRID
- $375,0004 bd3 ba3k sqft3290 Ridge Rd, Highland, IN 46322For SaleMLS ID #840252, Gina Avila, @properties/Christie's Intl RE. NIRA as distributed by MLS GRID
- $311,0004 bd3 ba2k sqft3437 Strong Pl, Highland, IN 46322For SaleMLS ID #846035, Jason Moon, Trueblood Real Estate, LLC. NIRA as distributed by MLS GRID
- $375,0003 bd2 ba2k sqft9502 Fran Lin Pkwy, Munster, IN 46321For SaleMLS ID #846412, Manuel Hernandez, Simplify Your Move! Realty Inc. NIRA as distributed by MLS GRID
