PRICE REDUCED TO SELL: Chaparral models are Trilogy's largest and most spacious SFRs
(2253sf) that uniquely feature a 3-Car Garage; perfect for that Golf Cart, Custom Car or just
Free/Extra Space to store "Your Stuff". With a plethora of cabinets/drawers already in place
in this Garage, it may inspire you to pursue more hobbies. Inside this spacious home with
an Open Floor Plan, you'll find a cozy fireplace that warms up one wall, plus a built-in "Mini
Bar" with a small stainless sink in the TV Entertainment area. The Formal Dining Area with
adjacent Butler's Pantry leads into magnificent Entertainer Kitchen. The spacious/open
"Chef's Delight Kitchen", is highlighted by beautiful Granite Countertops over Dark Woop
Cabinets - most with handy "Pull Out" Drawers. The Kitchen's Double Sinks are Stainless
Steel, that set the "Stainless-Look" Motif" of the Fridge, the New Dishwasher and the
Double Ovens. Natural Gas heats the Kitchen's upgraded 5-Burner Stove-Top Range. All
Chaparral Models have two ample Bedrooms, plus an additional room that may serve as a
3rd Bedroom or ample Office, depending on Life-Style preferences. Two "guest-handy"
Bathrooms are near the entry Hallway and Front Bedroom. However, the immense Primary
Bathroom sports a "Walk-Into”, Jacuzzi-Type Tub, plus a giant Walk-In Closet. Two mirrored
individual Sink Vanities, settle the "His and Her's" questions, but there is also a delightful
"Sit-Down" mirrored vanity here too. Outdoors, all Greenery and Shrubs are on automatic
sprinkler systems; this includes watering several planted Fruit Trees. Trilogy's HOA
maintains all the community's Front Yards so that Residents may have more time to enjoy
Trilogy's many "Cruise-Ship-Like" amenities, events and social activities. These include
Card/Crafts/Billiards Rooms or engage in Sports like Tennis/Pickle/Bocce/Ball, Indoor &
Outdoor Swimming Pools, a well-equipped Gym, plus a welcoming a/c Indoor Walking
Track. Many Trilogy Affinity Clubs hold Dancing/Dining/Socializing events to make new
friends or meet neighbors. Trilogy's unique Outdoor Amphitheater is great for Summer
Music Concerts and other special occasions. Come join the Trilogy Family!
Pending
Listed by: Realty ONE Group West • Charles Varela • Contact: 949-310-0253
$839,900
9328 Holly Dr, Corona, CA 92883
2beds
2,253sqft
:
Get pre-qualified$5,942/mo
Single Family Residence
Built in 2003
6,970 Square Feet Lot
$823,600 Zestimate®
$373/sqft
$359/mo HOA
What's special
Cozy fireplaceMagnificent entertainer kitchenGiant walk-in closetFormal dining areaTwo ample bedrooms
- 121 days |
- 102 |
- 1 |
Zillow last checked:
Listing updated:
Listed by:
Charles Varela DRE #01736169 949-310-0253,
Realty ONE Group West
Source: CRMLS,MLS#: IG26052658 Originating MLS: California Regional MLS
Originating MLS: California Regional MLSFacts & features
Interior
Bedrooms & bathrooms
- Bedrooms: 2
- Bathrooms: 3
- Full bathrooms: 2
- 1/2 bathrooms: 1
- Main level bathrooms: 1
- Main level bedrooms: 1
Rooms
- Room types: Attic, Bedroom, Center Hall, Den, Great Room, Kitchen, Laundry, Living Room, Primary Bathroom, Primary Bedroom, Other, Dining Room
Primary bedroom
- Features: Main Level Primary
Bedroom
- Features: All Bedrooms Down
Bathroom
- Features: Bathroom Exhaust Fan, Bathtub, Closet, Dual Sinks, Enclosed Toilet, Granite Counters, Linen Closet, Separate Shower, Tub Shower, Vanity
Other
- Features: Dressing Area
Kitchen
- Features: Butler's Pantry, Granite Counters, Kitchen Island, Kitchen/Family Room Combo, Pots & Pan Drawers, Remodeled, Self-closing Cabinet Doors, Self-closing Drawers, Tile Counters, Updated Kitchen
Other
- Features: Walk-In Closet(s)
Heating
- Central, Fireplace(s), Natural Gas
Cooling
- Central Air, Gas
Appliances
- Included: Built-In Range, Convection Oven, Double Oven, Dishwasher, Gas Cooktop, Disposal, Gas Oven, Gas Range, Gas Water Heater, High Efficiency Water Heater, Ice Maker, Microwave, Refrigerator, Range Hood, Self Cleaning Oven, Vented Exhaust Fan, Water Heater, Dryer, Washer
- Laundry: Washer Hookup, Electric Dryer Hookup, Gas Dryer Hookup, Laundry Room
Features
- Wet Bar, Breakfast Bar, Built-in Features, Ceiling Fan(s), Ceramic Counters, Separate/Formal Dining Room, Granite Counters, High Ceilings, Open Floorplan, Pantry, Recessed Lighting, Storage, Tile Counters, Unfurnished, Wired for Data, Wired for Sound, All Bedrooms Down, Attic, Dressing Area, Galley Kitchen, Main Level Primary
- Flooring: Carpet, Tile
- Doors: Sliding Doors, Storm Door(s)
- Has fireplace: Yes
- Fireplace features: Gas, Gas Starter, Great Room, Living Room, See Remarks
- Common walls with other units/homes: No Common Walls
Interior area
- Total interior livable area: 2,253 sqft
Property
Parking
- Total spaces: 3
- Parking features: Covered, Door-Multi, Driveway Level, Garage Faces Front, Garage, Golf Cart Garage, Garage Door Opener, Gated, Public, Side By Side, Storage, Valet, Workshop in Garage
- Attached garage spaces: 3
Accessibility
- Accessibility features: Safe Emergency Egress from Home, Low Pile Carpet, Accessible Hallway(s)
Features
- Levels: One
- Stories: 1
- Entry location: front
- Patio & porch: Concrete, Deck, Open, Patio
- Exterior features: Lighting
- Pool features: Above Ground, Community, Fenced, Filtered, Gas Heat, Heated, Indoor, Infinity, In Ground, Lap, Association
- Has spa: Yes
- Spa features: Association, Community, In Ground
- Fencing: Block,Fair Condition,Partial,Security,Wrought Iron
- Has view: Yes
- View description: City Lights, Courtyard, Hills, Mountain(s), Neighborhood
Lot
- Size: 6,970 Square Feet
- Features: Back Yard, Drip Irrigation/Bubblers, Front Yard, Garden, Greenbelt, Sprinklers In Rear, Sprinklers In Front, Lawn, Landscaped, Rectangular Lot, Ranch, Steep Slope, Sprinklers Timer, Sprinklers On Side, Sprinkler System, Street Level, Trees, Walkstreet, Yard
Details
- Additional structures: Second Garage
- Parcel number: 290360003
- Special conditions: Standard
Construction
Type & style
- Home type: SingleFamily
- Architectural style: Mediterranean,Spanish,Patio Home
- Property subtype: Single Family Residence
Materials
- Masonite, Stucco
- Foundation: Quake Bracing, Slab
- Roof: Spanish Tile
Condition
- Repairs Cosmetic,Termite Clearance,Turnkey
- New construction: No
- Year built: 2003
Details
- Builder model: Chaparral
Utilities & green energy
- Electric: Standard
- Sewer: Public Sewer
- Water: Public
- Utilities for property: Cable Connected, Electricity Connected, Natural Gas Connected, Phone Connected, Sewer Connected, Underground Utilities, Water Connected
Community & HOA
Community
- Features: Sidewalks, Gated, Pool
- Security: Closed Circuit Camera(s), Fire Detection System, Gated Community, 24 Hour Security, Key Card Entry, Smoke Detector(s), Security Guard
- Senior community: Yes
- Subdivision: Trilogy @ Glen Ivy, A 55+ Senior Community I
HOA
- Has HOA: Yes
- Amenities included: Bocce Court, Billiard Room, Call for Rules, Clubhouse, Controlled Access, Dog Park, Electricity, Fitness Center, Fire Pit, Gas, Golf Course, Maintenance Grounds, Game Room, Hot Water, Insurance, Jogging Path, Management, Meeting/Banquet/Party Room, Maintenance Front Yard, Outdoor Cooking Area, Barbecue
- Services included: Earthquake Insurance, Pest Control
- HOA fee: $359 monthly
- HOA name: Trilogy at Glen Ivy
- HOA phone: 800-428-5588
Location
- Region: Corona
Financial & listing details
- Price per square foot: $373/sqft
- Tax assessed value: $567,882
- Annual tax amount: $6,334
- Date on market: 3/11/2026
- Cumulative days on market: 121 days
- Listing terms: Cash,Cash to Existing Loan,Cash to New Loan,Conventional,FHA,VA Loan
- Inclusions: Clothes Washer & Dryer, Double Oven, New Dishwasher, Microwave, Garbage Disposal, Jacuzzi/Bathtub in Primary Bathroom
- Road surface type: Paved
Estimated market value
$823,600
$782,000 - $865,000
$3,201/mo
Price history
| Date | Event | Price |
|---|---|---|
| 7/25/2026 | Pending sale | $839,900$373/sqft |
Source:  CRMLS #IG26052658 Report a problem CRMLS #IG26052658 Report a problem | ||
| 7/1/2026 | Listing removed | $839,900$373/sqft |
Source: CRMLS #IG26052658 Report a problem | ||
| 5/27/2026 | Price change | $839,900-1.2%$373/sqft |
Source: CRMLS #IG26052658 Report a problem | ||
| 4/16/2026 | Price change | $850,000-2.9%$377/sqft |
Source: CRMLS #IG26052658 Report a problem | ||
| 3/11/2026 | Listed for sale | $875,000+98.4%$388/sqft |
Source: CRMLS #IG26052658 Report a problem | ||
| 4/24/2009 | Sold | $441,000+7.4%$196/sqft |
Source: Public Record Report a problem | ||
| 6/10/2003 | Sold | $410,500$182/sqft |
Source: Public Record Report a problem | ||
Public tax history
| Year | Property taxes | Tax assessment |
|---|---|---|
| 2025 | $6,334 -4.6% | $567,882 +2% |
| 2024 | $6,640 -0.4% | $556,748 +2% |
| 2023 | $6,664 +1.5% | $545,833 +2% |
| 2022 | $6,563 +2% | $535,132 +2% |
| 2021 | $6,433 +0.8% | $524,640 +1% |
| 2020 | $6,384 +2.3% | $519,262 +2% |
| 2019 | $6,241 +2% | $509,081 +2% |
| 2018 | $6,121 +0% | $499,100 +2% |
| 2017 | $6,119 | $489,315 +2% |
| 2016 | $6,119 +2.9% | $479,721 +1.5% |
| 2015 | $5,944 +3.4% | $472,517 +2% |
| 2014 | $5,750 | $463,262 +0.5% |
| 2013 | -- | $461,170 +2% |
| 2012 | -- | $452,129 +5.1% |
| 2011 | -- | $430,000 +2.7% |
| 2010 | -- | $418,612 -0.1% |
| 2009 | -- | $419,000 -7.4% |
| 2008 | -- | $452,408 +2% |
| 2007 | -- | $443,538 +2% |
| 2006 | -- | $434,842 +2% |
| 2005 | -- | $426,317 +16296.8% |
| 2003 | -- | $2,600 |
Find assessor info on the county website
Monthly payment
Est. payment
Payment breakdown
Explore the cost of this home by adjusting the details. Changes won't be saved.Climate risks
Neighborhood: Trilogy
Nearby schools
GreatSchools rating
- 10/10Temescal Valley Elementary SchoolGrades: K-6Distance: 1.6 mi
- 6/10El Cerrito Middle SchoolGrades: 6-8Distance: 5.2 mi
- 8/10Santiago High SchoolGrades: 9-12Distance: 5.8 mi
- $797,2003 bd3 ba2.1k sqft9348 Holly Ln, Corona, CA 92883Off Market
- $825,8003 bd4 ba2.1k sqft9308 Holly Ln, Corona, CA 92883Off Market
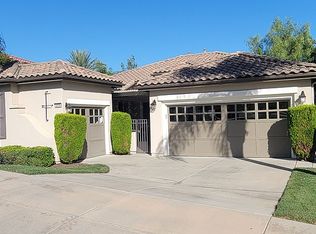
- $931,0003 bd4 ba2.1k sqft24566 Pine Way, Corona, CA 92883Off Market
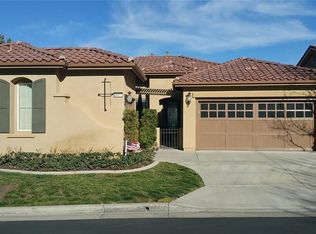
- $90.4 Acres9278 Holly Dr, Corona, CA 92883Off Market
- $831,6003 bd3 ba2.1k sqft9368 Holly Dr, Corona, CA 92883Off Market
- $---- bd-- ba-- sqft9368 Holly Ln, Corona, CA 92883Off Market
- $618,8002 bd2 ba1.5k sqft24561 Pine Way, Corona, CA 92883Off Market
- $807,2002 bd3 ba2.2k sqft9288 Holly Dr, Corona, CA 92883Off Market
A local agent can set up tours, give advice and negotiate with sellers.
Similar homes
- $839,0003 bd4 ba2.1k sqft8784 Larkspur Dr, Corona, CA 92883For Sale
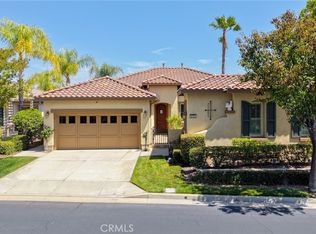 MLS ID #PW26120250, Jaime Eum, California Bridge Realty. CRMLS
 - $745,0002 bd2 ba1.5k sqft9411 Hughes Dr, Corona, CA 92883For Sale
 MLS ID #IG26137267, Sandi Lancaster, Realty Masters & Associates. CRMLS
 - $660,0002 bd2 ba1.5k sqft24494 Chamois Ln, Corona, CA 92883For Sale
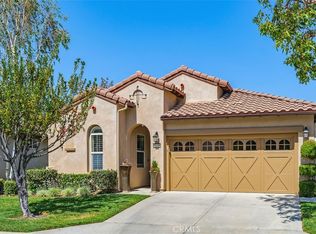 MLS ID #IG26140729, Sandi Lancaster, Realty Masters & Associates. CRMLS
 - $675,0002 bd2 ba1.6k sqft23914 Boulder Oaks, Corona, CA 92883For Sale
 MLS ID #IG26150648, Charles Varela, Realty ONE Group West. CRMLS
 - $779,0005 bd4 ba3k sqft25227 Coral Canyon Rd, Corona, CA 92883For SaleMLS ID #SW26115565, Susan Johnson, LPT Realty, Inc. CRMLS
- $788,0004 bd3 ba2.3k sqft27566 Wild Fire Ct, Corona, CA 92883For SaleMLS ID #PF26138159, Jeromy Robert, The Agency. CRMLS
- $720,0004 bd4 ba2.5k sqft24892 Pine Mountain Ter, Corona, CA 92883For SaleMLS ID #PW25258537, Andrea Barquero, Jason Mitchell Real Estate California, Inc.. CRMLS
- $709,9004 bd3 ba2.2k sqft9124 Camphor Tree Ct, Corona, CA 92883For SaleMLS ID #OC26046434, Martin Bressem, Community Partners Realty, Inc.. CRMLS
- $889,9993 bd2 ba1.9k sqft11986 Sagecrest Ct, Corona, CA 92883For SaleMLS ID #OC26099437, Erica Johnson, RE/MAX TerraSol. CRMLS
- $729,9005 bd3 ba2.4k sqft27652 Sams Cutoff, Corona, CA 92883For SaleMLS ID #IV26159558, MARIA PULIDO, FIRST TEAM REAL ESTATE. CRMLS
- $1,056,0004 bd3 ba3.2k sqft8587 Hunt Canyon Rd, Corona, CA 92883For SaleMLS ID #PW26135453, Angeliza Palma, Angeliza Palma, Broker. CRMLS
- $709,0002 bd2 ba1.7k sqft11863 Trailwood Ct, Corona, CA 92883For SaleMLS ID #CV26032190, James Miller, J. A. MILLER & ASSOCIATES. CRMLS
- $1,050,0004 bd3 ba2.7k sqft4115 Bennett Ave, Corona, CA 92883For SaleMLS ID #IG26150417, John Simcoe, Keller Williams Realty. CRMLS
- $995,0005 bd3 ba3k sqft4469 Driving Range Rd, Corona, CA 92883For SaleMLS ID #IG26160552, John Simcoe, Keller Williams Realty. CRMLS
- $699,0002 bd2 ba1.7k sqft11976 Discovery Ct, Corona, CA 92883For SaleMLS ID #IG26081078, Diana Renee, Keller Williams Realty. CRMLS
- $764,5004 bd3 ba2k sqft4244 Windspring Cir, Corona, CA 92883For SaleMLS ID #OC26145442, Cecilia Lee, RE/MAX Connections. CRMLS
- $615,0002 bd3 ba2k sqft23830 La Posta Ct, Corona, CA 92883For SaleMLS ID #PW26111345, Mary Lee Swearingen, BHHS CA Properties. CRMLS
- $650,0003 bd2 ba1.5k sqft27442 Barcelona Dr, Corona, CA 92883For SaleMLS ID #IG26110882, Karen Scott, Realty ONE Group West. CRMLS
- $549,0002 bd2 ba1.9k sqft8756 Cuyamaca St, Corona, CA 92883For SaleMLS ID #PW26084217, Ronald Weiss, ReMax Tiffany Real Estate. CRMLS
- $875,0004 bd3 ba2.5k sqft2163 Thyme Dr, Corona, CA 92879For SaleMLS ID #OC26149763, Sean Stanfield, Pacific Sotheby's Int'l Realty. CRMLS
Local buyer's agents are ready to help
