Welcome to 933 Palmer Rd Fort Washington!!This beautiful, well-loved, and meticulously maintained home is perfectly designed for modern living and entertaining. Freshly painted throughout, the residence boasts an abundance of natural light and gleaming hardwood flooring. Main Level features 4 spacious bedrooms and 2 well-appointed bathrooms, including a serene primary suite. The inviting living room flows seamlessly into a formal dining room accented by updated lighting; followed by a spacious eat-in kitchen (large enough for a kitchen table) opens via sliding glass doors to a private deck—perfect for morning coffee overlooking your peaceful, wooded backyard. The lower level has a cozy family room complete with a wood-burning fireplace. This level also features a massive 5th bedroom with a huge closet/craft room/gym, a flexible layout with plenty of space for additional rooms, and a sliding glass door leading out to the expansive yard. A massive unfinished basement offers endless possibilities for customization, while the huge garage and parking pad easily accommodate multiple vehicles. Enjoy lovely spring and summer evenings outdoors in a prime location. Ideally located with quick access to I-495 and I-95, this home provides an easy commute to Washington, DC, Baltimore, and surrounding Maryland and Virginia destinations. Enjoy being just minutes from National Harbor, MGM National Harbor, Topgolf National Harbor, Tanger Outlets National Harbor, and Henson Creek Golf Course, offering endless options for shopping, dining, entertainment, and recreation. All major systems are in good working order. Property sold as-is—ready for a new owner to bring their personal touch! This is 1031 Tax- Deferred Exchange.
For sale
$515,000
933 Palmer Rd, Fort Washington, MD 20744
5beds
1,508sqft
Single Family Residence
Built in 1984
0.7 Acres Lot
$511,700 Zestimate®
$342/sqft
$-- HOA
What's special
Freshly painted throughoutGleaming hardwood flooringAbundance of natural lightSerene primary suite
- 10 days
- 327
- 27
Zillow last checked:
Listing updated:
Listed by:
Cecilia Marini 202-436-4680,
Smart Realty, LLC 3012525515
Source: Bright MLS,MLS#: MDPG2220044
Facts & features
Interior
Bedrooms & bathrooms
- Bedrooms: 5
- Bathrooms: 2
- Full bathrooms: 2
- Main level bathrooms: 2
- Main level bedrooms: 4
Basement
- Area: 1508
Heating
- Forced Air, Central, Electric
Cooling
- Central Air, Electric
Appliances
- Included: Dishwasher, Disposal, Dryer, Exhaust Fan, Oven/Range - Electric, Refrigerator, Cooktop, Washer, Electric Water Heater
- Laundry: In Basement, Dryer In Unit, Washer In Unit
Features
- Breakfast Area, Crown Molding, Ceiling Fan(s), Formal/Separate Dining Room, Kitchen - Table Space, Walk-In Closet(s)
- Flooring: Hardwood, Carpet, Ceramic Tile, Wood
- Doors: Sliding Glass, Storm Door(s)
- Basement: Finished,Rear Entrance,Space For Rooms,Walk-Out Access,Windows,Interior Entry,Connecting Stairway
- Number of fireplaces: 1
Interior area
- Total structure area: 3,016
- Total interior livable area: 1,508 sqft
- Finished area above ground: 1,508
Video & virtual tour
Property
Parking
- Total spaces: 8
- Parking features: Garage Faces Front, Garage Faces Side, Garage Door Opener, Inside Entrance, Oversized, Gravel, Off Street, Driveway, Detached
- Garage spaces: 2
- Uncovered spaces: 6
- Details: Garage Sqft: 724
Accessibility
- Accessibility features: None
Features
- Levels: Two
- Stories: 2
- Patio & porch: Deck
- Pool features: None
Lot
- Size: 0.7 Acres
- Features: Backs to Trees
Details
- Additional structures: Above Grade
- Parcel number: 17121367598
- Zoning: RR
- Zoning description: RESIDENTIAL RURAL
- Special conditions: Standard
Construction
Type & style
- Home type: SingleFamily
- Architectural style: Ranch/Rambler
- Property subtype: Single Family Residence
Materials
- Brick, Combination
- Foundation: Other
Condition
- Excellent,Good,Very Good
- New construction: No
- Year built: 1984
Utilities & green energy
- Sewer: Public Sewer
- Water: Public
- Utilities for property: Sewer Available, Water Available, Electricity Available
Community & HOA
Community
- Security: Carbon Monoxide Detector(s), Smoke Detector(s)
- Subdivision: Fort Washington
HOA
- Has HOA: No
- Services included: None
Location
- Region: Fort Washington
Financial & listing details
- Price per square foot: $342/sqft
- Tax assessed value: $480,267
- Annual tax amount: $6,935
- Date on market: 9/27/2026
- Listing agreement: Exclusive Right To Sell
- Listing terms: Cash,Conventional,FHA,VA Loan
- Ownership: Fee Simple
Estimated market value
$511,700
$486,000 - $537,000
$3,170/mo
Price history
| Date | Event | Price |
|---|---|---|
| 9/27/2026 | Listed for sale | $515,000$342/sqft |
Source:  Bright MLS #MDPG2220044 Report a problem Bright MLS #MDPG2220044 Report a problem | ||
| 1/31/2023 | Listing removed | -- |
Source: Zillow Rentals Report a problem | ||
| 1/19/2023 | Listed for rent | $2,350+11.9%$2/sqft |
Source: Zillow Rentals Report a problem | ||
| 12/16/2020 | Listing removed | $2,100$1/sqft |
Source: Silver River Real Estate #MDPG590522 Report a problem | ||
| 12/7/2020 | Listed for rent | $2,100+13.5%$1/sqft |
Source: Silver River Real Estate #MDPG590522 Report a problem | ||
| 6/9/2015 | Listing removed | $1,850$1/sqft |
Source: Silver River Real Estate #PG8646947 Report a problem | ||
| 6/2/2015 | Price change | $1,850+2.8%$1/sqft |
Source: Silver River Real Estate #PG8646947 Report a problem | ||
| 5/27/2015 | Listed for rent | $1,800$1/sqft |
Source: Silver River Real Estate #PG8646947 Report a problem | ||
Public tax history
| Year | Property taxes | Tax assessment |
|---|---|---|
| 2026 | $6,990 | $480,267 +5.9% |
| 2025 | $6,990 +47.4% | $453,333 +6.3% |
| 2024 | $4,742 +12.3% | $426,400 +12.3% |
| 2023 | $4,221 -15.5% | $379,567 -15.5% |
| 2022 | $4,996 +57.2% | $449,300 +57.2% |
| 2021 | $3,179 +2.7% | $285,900 +2.7% |
| 2020 | $3,095 -18.6% | $278,367 +5.7% |
| 2019 | $3,802 | $263,300 |
| 2018 | $3,802 -0.3% | $263,300 +2.7% |
| 2017 | $3,812 +0.9% | $256,500 +2.7% |
| 2016 | $3,779 | $249,700 +2.8% |
| 2015 | $3,779 | $242,900 |
| 2014 | $3,779 | $242,900 |
| 2013 | -- | $242,900 -18.4% |
| 2012 | -- | $297,600 |
| 2011 | -- | $297,600 |
| 2010 | -- | $297,600 -13.9% |
| 2009 | -- | $345,710 +16.7% |
| 2008 | -- | $296,360 +15.5% |
| 2007 | -- | $256,500 +29.8% |
| 2006 | -- | $197,660 +6.4% |
| 2005 | -- | $185,746 +6.9% |
| 2004 | -- | $173,833 +7.4% |
| 2003 | -- | $161,920 |
| 2002 | -- | $161,920 |
| 2001 | -- | $161,920 |
Find assessor info on the county website
Monthly payment
Est. payment
Payment breakdown
Explore the cost of this home by adjusting the details. Changes won't be saved.Climate risks
Neighborhood: 20744
Nearby schools
Schools provided by the listing agent
- Elementary: Tayac
- High: Friendly
- District: Prince George's County Public Schools
Source: Bright MLS. This data may not be complete. We recommend contacting the local school district to confirm school assignments for this home.
Similar homes
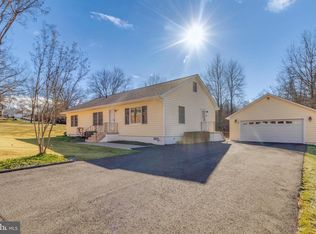
- $449,0005 bd4 ba2.1k sqft9102 Loughran Rd, Fort Washington, MD 20744For Sale
 MLS ID #MDPG2219262, Shauniece Henderson, Samson Properties. Bright MLS
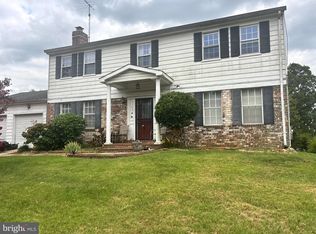
 - $499,9994 bd2 ba1.1k sqft302 Taurus Dr, Fort Washington, MD 20744For Sale
 MLS ID #MDPG2220836, Hazel Shakur, Redfin Corp. Bright MLS
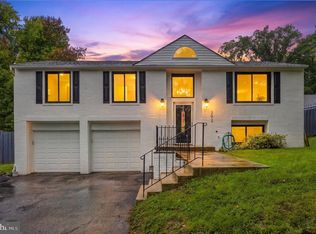
 - $--5 bd3 ba1.4k sqft2416 Grange Hall Ct, Fort Washington, MD 20744Auction
 Auction.com 2
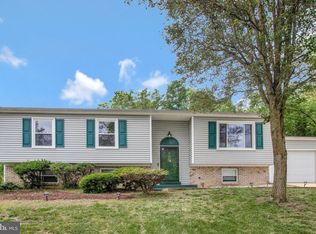
 - $485,0005 bd3 ba1.1k sqft9201 Branchview Dr, Fort Washington, MD 20744For Sale
 MLS ID #MDPG2219466, Lesa Clark, Redfin Corp. Bright MLS
 - $515,0004 bd3 ba1.8k sqft9309 Crossbow Rd, Fort Washington, MD 20744For SaleMLS ID #MDPG2212856, Keri Shull, EXP Realty, LLC. Bright MLS
- $525,0005 bd3 ba1.3k sqft306 Dias Dr, Fort Washington, MD 20744For SaleMLS ID #MDPG2216328, JESSICA VASQUEZ, Samson Properties. Bright MLS
- $529,0005 bd4 ba2k sqft12200 Clear Creek Dr, Fort Washington, MD 20744For SaleMLS ID #MDPG2219210, Alfredo D. Duque, Fairfax Realty Premier. Bright MLS
- $459,0004 bd3 ba1.2k sqft2011 Belfast Dr, Fort Washington, MD 20744For SaleMLS ID #MDPG2221080, Jason Greenwald, Independent Realty, Inc. Bright MLS
- $489,9004 bd3 ba1.8k sqft11418 Rosalie Dr, Fort Washington, MD 20744For SaleMLS ID #MDPG2216978, Keith Easton, Fairfax Realty Premier. Bright MLS
- $490,0004 bd3 ba1.1k sqft7401 Bellefield Ave, Fort Washington, MD 20744For SaleMLS ID #MDPG2219804, Kim Boyce, Spring Hill Real Estate, LLC.. Bright MLS
- $535,0005 bd4 ba1.9k sqft1922 Tall Timber Ct, Fort Washington, MD 20744For SaleMLS ID #MDPG2212284, Asia Tyler, RLAH @properties. Bright MLS
- $535,0004 bd2 ba1.1k sqft3515 Lumar Dr, Fort Washington, MD 20744For SaleMLS ID #MDPG2216586, Alexsandra Rodriguez, First Decision Realty LLC. Bright MLS
- $549,9005 bd2 ba1.7k sqft3412 Oaklawn Rd, Fort Washington, MD 20744For SaleMLS ID #MDPG2211518, Boyd Grainger, Pearson Smith Realty, LLC. Bright MLS
- $480,0004 bd3 ba1.5k sqft12601 Livingston Rd, Fort Washington, MD 20744For SaleMLS ID #MDPG2202416, Aida Blumen, Spring Hill Real Estate, LLC.. Bright MLS
- $530,0004 bd3 ba2.1k sqft4635 Pendall Dr, Fort Washington, MD 20744For SaleMLS ID #MDPG2220154, Michael Mejia, Compass. Bright MLS
- $549,9005 bd3 ba1.3k sqft11905 Bizet Ct, Fort Washington, MD 20744For SaleMLS ID #MDPG2209288, Alethea Morris, Fairfax Realty Premier. Bright MLS
- $474,9005 bd3 ba1.7k sqft12700 Old Fort Rd, Fort Washington, MD 20744For SaleMLS ID #MDPG2204464, Stefanie Ventura-Benitez, HomeSmart. Bright MLS
