Welcome to 9330 Page Drive in NE Bismarck, a one-owner split-level home offering space, functionality, and room to grow both inside and out. Situated on a 2.8 acre lot with more than enough room to build a future shop, this property is ideal for buyers looking for elbow room, storage, garage space, and long-term potential.
Inside, the home offers over 2,790 square feet of living space with four finished bedrooms and the potential for a fifth. The main level features three bedrooms, including a primary suite with a walk-in closet and private three-quarter bath. The main living area flows comfortably to the dining and kitchen space, with access to the back deck for outdoor enjoyment.
The lower level adds even more flexibility with a finished bedroom, an additional potential bedroom, laundry area, generous storage space, and access directly from the garage. This layout creates practical everyday convenience, especially with the three-stall attached garage providing entry into both the lower level and foyer area.
With its spacious floor plan, abundant storage, three-stall garage, back deck, and large lot with room for a shop, this NE Bismarck property offers a strong combination of comfort, function, and future opportunity. A well-cared-for one-owner home with the space buyers are looking for. Imagine the sunsets you could enjoy from your West facing deck along with the occasional siting of wildlife and the horses next door.
Pending
$564,900
9330 Paige Dr, Bismarck, ND 58503
4beds
2,792sqft
:
Get pre-qualified$3,546/mo
Single Family Residence
Built in 2003
2.8 Acres Lot
$555,400 Zestimate®
$202/sqft
$-- HOA
What's special
Three-stall attached garageLaundry areaFour finished bedroomsWest facing deckBack deckGenerous storage spaceSpacious floor plan
- 51 days |
- 164 |
- 4 |
Likely to sell faster than
Zillow last checked:
Listing updated:
Listed by:
BRENDA FOSTER 701-789-1475,
Capital Real Estate Partners 701-557-7747
Source: Great North MLS,MLS#: 4026161
Facts & features
Interior
Bedrooms & bathrooms
- Bedrooms: 4
- Bathrooms: 3
- Full bathrooms: 1
- 3/4 bathrooms: 2
Primary bedroom
- Level: Upper
Bedroom 1
- Level: Upper
Bedroom 2
- Level: Upper
Bathroom 1
- Level: Upper
Bathroom 2
- Level: Lower
Bathroom 3
- Description: primary bath
- Level: Upper
Bathroom 3
- Level: Lower
Bonus room
- Description: partially finished could be a bedroom or den
- Level: Lower
Dining room
- Level: Upper
Other
- Level: Main
Family room
- Level: Lower
Kitchen
- Level: Upper
Other
- Level: Lower
Storage
- Description: access the garage too.
- Level: Lower
Heating
- Forced Air
Cooling
- Central Air
Appliances
- Included: Dishwasher, Disposal, Dryer, Microwave Hood, Range, Refrigerator, Washer
Features
- Main Floor Bedroom, Primary Bath, Walk-In Closet(s)
- Flooring: Tile, Carpet, Hardwood, Laminate
- Windows: Window Treatments
- Basement: Daylight,Egress Windows,Finished,Full,Interior Entry,Storage Space,Sump Pump
- Has fireplace: No
Interior area
- Total structure area: 2,792
- Total interior livable area: 2,792 sqft
- Finished area above ground: 1,462
- Finished area below ground: 1,330
Property
Parking
- Total spaces: 3
- Parking features: Garage Door Opener, Heated Garage, Insulated, Water, Inside Entrance, Garage Faces Front, Floor Drain, Deck, Attached
- Attached garage spaces: 3
Features
- Levels: Multi/Split
- Patio & porch: Deck
- Exterior features: None
Lot
- Size: 2.8 Acres
- Features: Level, Private
Details
- Parcel number: 24140807603010
Construction
Type & style
- Home type: SingleFamily
- Property subtype: Single Family Residence
Materials
- Vinyl Siding
- Roof: Shingle
Condition
- New construction: No
- Year built: 2003
Utilities & green energy
- Sewer: Septic Tank
- Water: Rural Water Membership
Community & HOA
Community
- Security: Smoke Detector(s)
Location
- Region: Bismarck
Financial & listing details
- Price per square foot: $202/sqft
- Tax assessed value: $375,300
- Annual tax amount: $2,922
- Date on market: 6/19/2026
- Road surface type: Gravel
Estimated market value
$555,400
$528,000 - $583,000
$3,225/mo
Price history
| Date | Event | Price |
|---|---|---|
| 7/11/2026 | Pending sale | $564,900$202/sqft |
Source: Great North MLS #4026161 Report a problem | ||
| 6/19/2026 | Listed for sale | $564,900$202/sqft |
Source: Great North MLS #4026161 Report a problem | ||
| 12/21/2004 | Sold | -- |
Source: Great North MLS #3209673 Report a problem | ||
Public tax history
| Year | Property taxes | Tax assessment |
|---|---|---|
| 2024 | $2,977 -12.7% | $187,650 +4.2% |
| 2023 | $3,410 +2.9% | $180,150 +7% |
| 2022 | $3,314 +1.1% | $168,400 +4.6% |
| 2021 | $3,279 | $161,050 +2.9% |
| 2020 | -- | $156,450 |
| 2019 | $3,260 +37.3% | $156,450 |
| 2018 | $2,375 +4.7% | $156,450 +4.8% |
| 2017 | $2,268 +5.5% | $149,300 |
| 2016 | $2,151 -5.2% | $149,300 -39.1% |
| 2014 | $2,268 | $245,200 +3% |
| 2013 | $2,268 | $238,000 +19.8% |
| 2012 | -- | $198,700 +79.9% |
| 2011 | -- | $110,450 +3.4% |
| 2010 | -- | $106,800 |
| 2009 | -- | $106,800 |
| 2008 | -- | $106,800 +15.5% |
| 2006 | -- | $92,500 +82.7% |
| 2005 | -- | $50,640 +533% |
| 2004 | -- | $8,000 |
Find assessor info on the county website
Monthly payment
Est. payment
Payment breakdown
Explore the cost of this home by adjusting the details. Changes won't be saved.Climate risks
Neighborhood: 58503
Nearby schools
GreatSchools rating
- 7/10Silver Ranch Elementary SchoolGrades: K-5Distance: 3.9 mi
- 6/10Simle Middle SchoolGrades: 6-8Distance: 6.2 mi
- 5/10Legacy High SchoolGrades: 9-12Distance: 4.1 mi
- $778,500-- bd-- ba2.1k sqft9310 Paige Dr, Bismarck, ND 58503Off Market
- $639,6005 bd3 ba3k sqft9218 Paige Dr, Bismarck, ND 58503Off Market
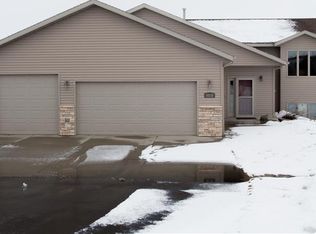
- $526,5007 bd-- ba1.4k sqft3055 Dublin Dr, Bismarck, ND 58503Off Market
- $506,2005 bd3 ba2.5k sqft3045 Dublin Dr, Bismarck, ND 58503Off Market
- $798,7004 bd4 ba1.8k sqft3612 Connar Dr, Bismarck, ND 58503Off Market
- $--4 bd4 ba2.7k sqft3105 Dublin Dr, Bismarck, ND 58503Sold
- $268,8004 bd3 ba2.6k sqft9200 Paige Dr, Bismarck, ND 58503Off Market
- $567,000-- bd-- ba1.4k sqft9200 Paige Dr, Bismarck, ND 58501Off Market
A local agent can set up tours, give advice and negotiate with sellers.
Similar homes
- $535,0004 bd3 ba2.2k sqft8431 Sage Dr, Bismarck, ND 58503For Sale
 MLS ID #4026966, Derek Brandenburg, eXp Realty. Great North MLS
 - $609,9004 bd3 ba2.2k sqft1001 Sunflower Dr, Bismarck, ND 58503For Sale
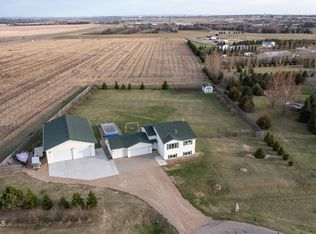 MLS ID #4025358, NICOLE E STRAND, Realty One Group - Encore. Great North MLS
 - $599,9004 bd3 ba2.7k sqft2721 Nicklaus Dr, Bismarck, ND 58503For Sale
 MLS ID #4026589, AMY J ASCHE, BIANCO REALTY, INC.. Great North MLS
 - $699,9005 bd4 ba3.4k sqft6007 Shoal Dr, Bismarck, ND 58503For Sale
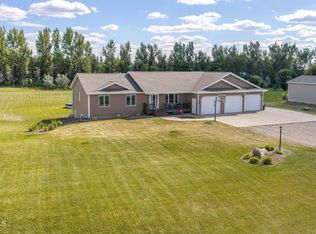 MLS ID #4026973, BREA ZINS, Paramount Real Estate. Great North MLS
 - $579,9004 bd3 ba2.7k sqft613 E Lasalle Dr, Bismarck, ND 58503For SaleMLS ID #4026979, BETH POSEY, RE/MAX CAPITAL. Great North MLS
- $589,9004 bd3 ba3.5k sqft4701 Kost Dr, Bismarck, ND 58503For SaleMLS ID #4026196, LUNETTE LIPP SANDO, NORTHWEST REALTY GROUP. Great North MLS
- $409,9004 bd3 ba2.1k sqft1021 E Lasalle Dr, Bismarck, ND 58503For SaleMLS ID #4026961, ANN ANDRE, eXp Realty. Great North MLS
- $524,9004 bd2 ba3.2k sqft7650 Dogwood Dr, Bismarck, ND 58504For SaleMLS ID #4026506, Nicole DeKrey, VENTURE REAL ESTATE. Great North MLS
- $489,9005 bd3 ba2.6k sqft3406 Frost Ln, Bismarck, ND 58503For SaleMLS ID #4026420, BREA ZINS, Paramount Real Estate. Great North MLS
- $510,0004 bd3 ba2.9k sqft2512 Coolidge Ave, Bismarck, ND 58501For SaleMLS ID #4026855, Kristina Schwab, CENTURY 21 Morrison Realty. Great North MLS
- $415,0004 bd2 ba1.9k sqft5800 Lariat Loop, Bismarck, ND 58503For SaleMLS ID #4026765, Nicole DeKrey, VENTURE REAL ESTATE. Great North MLS
- $519,9003 bd4 ba3.6k sqft314 Aspen Ave, Bismarck, ND 58503For SaleMLS ID #4026710, RYAN WOLF, CENTURY 21 Morrison Realty. Great North MLS
- $449,9005 bd2 ba2.1k sqft910 Mahone Ave, Bismarck, ND 58503For SaleMLS ID #4026797, JAMIE D SORENSON, Realty One Group - Encore. Great North MLS
- $624,9004 bd2 ba3.2k sqft7650 Dogwood Dr #&-7330, Bismarck, ND 58504For SaleMLS ID #4026530, Nicole DeKrey, VENTURE REAL ESTATE. Great North MLS
- $569,9004 bd3 ba3.3k sqft2013 Macedonia Ave SE, Mandan, ND 58554For SaleMLS ID #4026980, Katie M Peterson, Realty One Group - Encore. Great North MLS
- $550,0004 bd3 ba2.6k sqft5417 Hendrickson Dr, Bismarck, ND 58504For SaleMLS ID #4026776, KENDALL K VETTER, CORE Real Estate Advisors. Great North MLS
- $559,9006 bd4 ba3k sqft3651 Palomino Dr N, Mandan, ND 58554For SaleMLS ID #4026800, KARIN M HASKELL, Better Homes and Gardens Real Estate Alliance Group. Great North MLS
- $589,9004 bd3 ba3.3k sqft3734 Bogey Dr, Bismarck, ND 58503For SaleMLS ID #4024508, AUSTIN W MUTH, GENESIS REALTY, LLC. Great North MLS
- $409,9003 bd2 ba2.1k sqft3623 Roosevelt Dr, Bismarck, ND 58503For SaleMLS ID #4026803, AMBER SANDNESS, BIANCO REALTY, INC.. Great North MLS
- $509,9003 bd4 ba2.6k sqft103 E Edmonton Dr, Bismarck, ND 58503For SaleMLS ID #4026600, TAMMY LAPP-HARRIS, INTEGRA REALTY GROUP, INC.. Great North MLS
