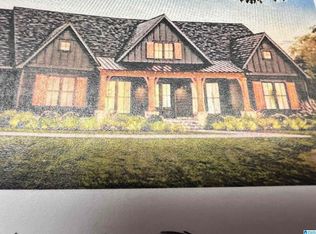
Don't miss your chance to own this just build 2026 home in the sought-after Jersey Park community in Kimberly! Due to unforeseen medical circumstances and no medical insurance, the owners are relocating shortly after moving in, creating a rare opportunity for you to enjoy a move-in-ready home with valuable upgrades already in place. Skip the wait and expense of new construction—this home already includes luxury vinyl plank flooring throughout with no carpet, custom blinds, ceiling fans in all bedrooms and living areas, and all kitchen appliances remain. A storage shed is also included, adding extra convenience and value. Offering approximately 1,535 square feet, this beautiful home features 3 spacious bedrooms, 2 full bathrooms, a 2-car garage, and a large primary suite designed for comfort and relaxation. With the upgrades complete & immediate availability, this home provides advantages you won't find when starting from scratch with a new build. Schedule your private showing today!
Contingent
$262,000
9331 Brunswick Ave, Kimberly, AL 35091
3beds
1,535sqft
Single Family Residence
Built in 2026
5,662 Square Feet Lot
$-- Zestimate®
$171/sqft
$31/mo HOA
What's special
All kitchen appliances remainCustom blinds
- 91 days
- 11
- 0
Zillow last checked:
Listing updated:
Listed by:
Toni Deegan 205-229-0270,
Your Home Sold Guaranteed Real
Source: GALMLS,MLS#: 21455120
Facts & features
Interior
Bedrooms & bathrooms
- Bedrooms: 3
- Bathrooms: 2
- Full bathrooms: 2
Rooms
- Room types: Bedroom, Den/Family (ROOM), Dining Room, Bathroom, Kitchen, Master Bathroom, Master Bedroom, Mud (ROOM)
Primary bedroom
- Level: First
- Area: 210
- Dimensions: 15 x 14
Bedroom 1
- Level: First
- Area: 100
- Dimensions: 10 x 10
Bedroom 2
- Level: First
- Area: 110
- Dimensions: 11 x 10
Primary bathroom
- Level: First
Bathroom 1
- Level: First
Dining room
- Level: First
- Area: 90
- Dimensions: 10 x 9
Family room
- Level: First
- Area: 260
- Dimensions: 13 x 20
Kitchen
- Features: Laminate Counters, Kitchen Island
- Level: First
- Area: 100
- Dimensions: 10 x 10
Basement
- Area: 0
Heating
- Central
Cooling
- Central Air
Appliances
- Included: Dishwasher, Microwave, Refrigerator, Stove-Gas, Electric Water Heater
- Laundry: Electric Dryer Hookup, Washer Hookup, Main Level, Laundry Room, Laundry (ROOM), Yes
Features
- Recessed Lighting, Smooth Ceilings, Shared Bath, Tub/Shower Combo, Walk-In Closet(s)
- Flooring: Laminate
- Windows: Window Treatments
- Attic: Pull Down Stairs,Yes
- Has fireplace: No
Interior area
- Total interior livable area: 1,535 sqft
- Finished area above ground: 1,535
- Finished area below ground: 0
Video & virtual tour
Property
Parking
- Total spaces: 2
- Parking features: Attached, Driveway, Parking (MLVL), Off Street, Garage Faces Front
- Attached garage spaces: 2
- Has uncovered spaces: Yes
Features
- Levels: One
- Stories: 1
- Patio & porch: Open (PATIO), Patio
- Pool features: None
- Has view: Yes
- View description: None
- Waterfront features: No
Lot
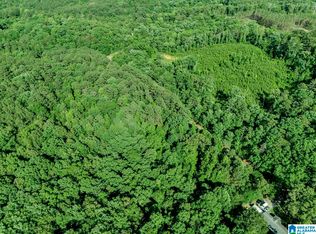
- Size: 5,662 Square Feet
- Features: Subdivision
Details
- Additional structures: Storage
- Parcel number: 0
- Special conditions: N/A
Construction
Type & style
- Home type: SingleFamily
- Property subtype: Single Family Residence
- Attached to another structure: Yes
Materials
- Brick Over Foundation, Vinyl Siding
- Foundation: Slab
Condition
- Year built: 2026
Utilities & green energy
- Water: Public
- Utilities for property: Sewer Connected, Underground Utilities
Community & HOA
Community
- Features: Street Lights
- Subdivision: Jersey Park
HOA
- Has HOA: Yes
- Services included: None
- HOA fee: $375 annually
Location
- Region: Kimberly
Financial & listing details
- Price per square foot: $171/sqft
- Price range: $262K - $262K
- Date on market: 6/5/2026
- Road surface type: Paved
Estimated market value
Not available
Estimated sales range
Not available
Not available
Price history
| Date | Event | Price |
|---|---|---|
| 7/6/2026 | Contingent | $262,000$171/sqft |
Source:  GALMLS #21455120 Report a problem GALMLS #21455120 Report a problem | ||
| 6/5/2026 | Listed for sale | $262,000+3.7%$171/sqft |
Source: GALMLS #21455120 Report a problem | ||
| 4/29/2026 | Sold | $252,685+1.1%$165/sqft |
Source: GALMLS #21440465 Report a problem | ||
| 3/25/2026 | Pending sale | $249,995$163/sqft |
Source: GALMLS #21440465 Report a problem | ||
| 3/6/2026 | Listed for sale | $249,995$163/sqft |
Source: GALMLS #21440465 Report a problem | ||
Public tax history
Tax history is unavailable.
Monthly payment
Est. payment
Payment breakdown
Explore the cost of this home by adjusting the details. Changes won't be saved.Climate risks
Neighborhood: 35091
Nearby schools
Schools provided by the listing agent
- Elementary: Bryan
- Middle: North Jefferson
- High: Mortimer Jordan
Source: GALMLS. This data may not be complete. We recommend contacting the local school district to confirm school assignments for this home.

Similar homes
- $309,9003 bd2 ba1.7k sqft9777 Deerview Ln, Kimberly, AL 35091For Sale

 MLS ID #21455375, Denise Launius, RE/MAX on Main. GALMLS
 - $306,0003 bd2 ba1.6k sqft345 Fire Brick Rd, Kimberly, AL 35091For Sale
 MLS ID #21461739, Dana Luker, Keller Williams Metro North. GALMLS
 - $229,9993 bd2 ba1.4k sqft9235 Radford Pl, Warrior, AL 35180For Sale
 MLS ID #21454869, Timothy Douglas, EXIT MelRose Realty. GALMLS
 - $264,0003 bd2 ba1.6k sqft5473 New Found Rd, Mount Olive, AL 35117For Sale
 MLS ID #21433902, Summer McIsaac, Keller Williams Homewood. GALMLS
 - $269,9003 bd2 ba1.3k sqft9374 Bagley Rd, Dora, AL 35062For SaleMLS ID #21459176, Andrea Rouse, RE/MAX on Main. GALMLS
- $259,0003 bd2 ba1.6k sqft6909 Arnett Cir, Trussville, AL 35173For SaleMLS ID #21462985, Charline Wu, Better Homes. GALMLS
- $252,0003 bd2 ba1.5k sqft4905 Spunky Hollow Rd, Remlap, AL 35133For SaleMLS ID #21461206, Nicki Pender, Creed Land Company LLC. GALMLS
- $260,0003 bd2 ba1.7k sqft6925 Honor Keith Rd, Trussville, AL 35173For SaleMLS ID #21446698, Tobie Burns, Keller Williams. GALMLS
- $214,9903 bd2 ba1.5k sqft5055 Stonearbor Dr, Pinson, AL 35126For SaleMLS ID #21436279, Kelly Kah, Marketplace Homes. GALMLS
- $235,0003 bd2 ba1.5k sqftAt&t, Warrior, AL 35180For SaleMLS ID #21458387, Cheryl Hudson, Knox Realty. GALMLS
- $259,9004 bd2 ba1.7k sqft4812 Curtis Ln, Birmingham, AL 35215For SaleMLS ID #21456348, Megan Beane, EXIT Realty Crossroads. GALMLS
- $287,0003 bd2 ba1.8k sqftWindstream, Springville, AL 35146For SaleMLS ID #21463358, Joey Calvin, EXIT Coosa River Realty LLC. GALMLS
- $269,0003 bd2 ba1.3k sqftSpectrum, Mount Olive, AL 35117For SaleMLS ID #21457955, Brittney Waddell, Keller Williams Metro North. GALMLS
- $299,9003 bd2 ba1.5k sqft2614 Blake Way, Warrior, AL 35180For SaleMLS ID #21462671, Hugh Morrow, RE/MAX Preferred. GALMLS
- $264,9004 bd2 ba1.9k sqft190 Crawford Dr, Springville, AL 35146For SaleMLS ID #21445270, Laurie Brasher, Fields Gossett Realty. GALMLS
- $235,0004 bd2 ba1.3k sqft227 27th Court Cir NW, Birmingham, AL 35215For SaleMLS ID #21459499, Erika Coleman, Keller Williams Realty Vestavia. GALMLS
- $329,4004 bd3 ba2.2k sqft616 Wenonah Way, Warrior, AL 35091New ConstructionGALMLS
- $346,0004 bd2 ba2.1k sqft513 Bridlewood Cir, Morris, AL 35116For SaleMLS ID #21462115, Tonie Johnson, Avast Realty- Birmingham. GALMLS
- $314,9003 bd3 ba1.6k sqftSpectrum, Mount Olive, AL 35117For SaleMLS ID #21454689, Stan Mosley, Knox Realty. GALMLS
