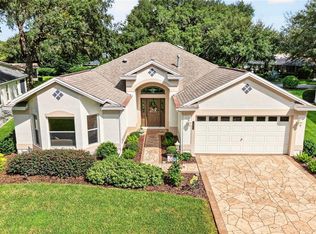
BOND PAID! ROOF 2022! MOVE-IN READY! Welcome to this beautifully maintained CREPE MYRTLE/LANTANA DESIGNER HOME in the desirable VILLAGE OF SPRINGDALE, offering a spacious, well-designed floor plan, wonderful privacy, and the indoor-outdoor lifestyle The Villages is known for! Major updates include ROOF (2022), HVAC (2018), and WATER HEATER (2016). This popular 3-BEDROOM, 2-BATH LANTANA FLOOR PLAN offers a desirable layout with the PRIMARY SUITE PRIVATELY SITUATED AWAY FROM THE GUEST BEDROOMS, along with generous living and dining spaces perfect for everyday living and entertaining. SOLAR TUBES bring additional natural light into the home, adding to its bright and welcoming feel. Step inside to a FRESHLY PAINTED INTERIOR and a spacious kitchen featuring GRANITE COUNTERTOPS and STAINLESS STEEL APPLIANCES that opens beautifully to the main living areas, making it easy to stay connected with family and guests. TWO GENEROUSLY SIZED GUEST BEDROOMS provide plenty of space for visiting family and friends, a home office, or hobby space. The spacious PRIMARY SUITE offers a CUSTOM WALK-IN CLOSET along with a private ensuite bath featuring a SPACIOUS WALK-IN SHOWER. Florida living really shines out back! Step outside to the LARGE SCREENED BIRDCAGE featuring a COVERED SITTING AREA—an inviting spot for morning coffee, evening cocktails, entertaining friends, or simply relaxing and enjoying the peaceful surroundings. The backyard offers PLENTY OF PRIVACY AND ROOM FOR A POOL, giving you the opportunity to create your own private outdoor oasis. Beautiful MATURE LANDSCAPING surrounds the home and adds to its wonderful curb appeal and established Florida feel. The garage features a FRESHLY PAINTED FLOOR along with a convenient ELECTRIC GARAGE SCREEN, creating another comfortable and versatile space to enjoy. And then there’s the LOCATION! Living in the VILLAGE OF SPRINGDALE puts you close to MULTIPLE RECREATION CENTERS, SWIMMING POOLS, PICKLEBALL COURTS, WALKING TRAILS, GOLF, SHOPPING, RESTAURANTS, AND MEDICAL FACILITIES, along with convenient access to NANCY LOPEZ LEGACY COUNTRY CLUB, GLENVIEW COUNTRY CLUB, AND THE VA MEDICAL CENTER. Whether your perfect day includes a round of golf, a morning on the pickleball courts, a dip in the pool, dinner with friends, or a relaxing golf-cart ride, you'll have countless ways to enjoy the active Florida lifestyle right outside your door. MOVE-IN READY AND WAITING FOR YOU! Come experience the SPACE, PRIVACY, CONVENIENCE, AND INCREDIBLE LIFESTYLE this wonderful home has to offer—and discover why THE VILLAGES IS SO MUCH MORE THAN A PLACE TO LIVE...IT'S A LIFESTYLE!
For sale
$425,000
9335 SE 176TH SAFFOLD STREET #48, THE VILLAGES, FL 32162
3beds
2,022sqft
Single Family Residence
Built in 2002
8,276 Square Feet Lot
$-- Zestimate®
$210/sqft
$204/mo HOA
What's special
Freshly painted interiorSpacious well-designed floor planSpacious primary suiteCustom walk-in closetConvenient electric garage screen
- 20 hours |
- 435 |
- 42 |
Zillow last checked:
Listing updated:
Listed by:
Michelle Luukko 203-470-8524,
REALTY EXECUTIVES IN THE VILLAGES 352-753-7500
Source: Stellar MLS,MLS#: G5116793 Originating MLS: Ocala - Marion
Originating MLS: Ocala - Marion
Facts & features
Interior
Bedrooms & bathrooms
- Bedrooms: 3
- Bathrooms: 2
- Full bathrooms: 2
Primary bedroom
- Features: Walk-In Closet(s)
- Level: First
Bedroom 1
- Features: Coat Closet
- Level: First
Bedroom 2
- Features: Coat Closet
- Level: First
Dinette
- Level: First
Dining room
- Level: First
Kitchen
- Level: First
Living room
- Level: First
Heating
- Central
Cooling
- Central Air
Appliances
- Included: Dishwasher, Disposal, Dryer, Ice Maker, Microwave, Range, Refrigerator, Washer
- Laundry: Inside
Features
- Ceiling Fan(s), Open Floorplan, Stone Counters, Vaulted Ceiling(s)
- Flooring: Tile
- Doors: Sliding Doors
- Has fireplace: No
Interior area
- Total structure area: 3,889
- Total interior livable area: 2,022 sqft
Video & virtual tour
Property
Parking
- Total spaces: 2
- Parking features: Garage - Attached
- Attached garage spaces: 2
Features
- Levels: One
- Stories: 1
- Patio & porch: Rear Porch, Screened
- Exterior features: Irrigation System, Lighting, Rain Gutters, Sprinkler Metered
Lot
- Size: 8,276 Square Feet
- Dimensions: 69 x 117
Details
- Parcel number: 6748074000
- Zoning: RESI
- Special conditions: None
Construction
Type & style
- Home type: SingleFamily
- Architectural style: Ranch
- Property subtype: Single Family Residence
Materials
- Vinyl Siding
- Foundation: Slab
- Roof: Shingle
Condition
- New construction: No
- Year built: 2002
Details
- Builder model: Crepe Myrtle
Utilities & green energy
- Sewer: Public Sewer
- Water: Public
- Utilities for property: BB/HS Internet Available, Cable Connected, Electricity Connected, Sewer Connected, Sprinkler Meter, Street Lights, Underground Utilities, Water Connected
Community & HOA
Community
- Features: Deed Restrictions, Dog Park, Golf Carts OK, Irrigation-Reclaimed Water, Pool, Restaurant, Tennis Court(s)
- Security: Gated Community
- Pet fee: $0 monthly
- Senior community: Yes
- Subdivision: THE VILLAGES
HOA
- Has HOA: No
- Amenities included: Fence Restrictions, Golf Course, Pickleball Court(s), Pool, Recreation Facilities, Tennis Court(s), Trail(s)
- Services included: Community Pool, Recreational Facilities
- HOA fee: $204 monthly
Location
- Region: The Villages
Financial & listing details
- Price per square foot: $210/sqft
- Annual tax amount: $3,552
- Date on market: 8/25/2026
- Listing terms: Cash,FHA,VA Loan
- Ownership: Fee Simple
- Total actual rent: 0
- Electric utility on property: Yes
- Road surface type: Asphalt
Estimated market value
Not available
Estimated sales range
Not available
Not available
Price history
| Date | Event | Price |
|---|---|---|
| 8/25/2026 | Listed for sale | $425,000$210/sqft |
Source:  Stellar MLS #G5116793 Report a problem Stellar MLS #G5116793 Report a problem | ||
Public tax history
Tax history is unavailable.
Monthly payment
Est. payment
Payment breakdown
Explore the cost of this home by adjusting the details. Changes won't be saved.Climate risks
Neighborhood: 32162
Nearby schools
GreatSchools rating
- 2/10Stanton-Weirsdale Elementary SchoolGrades: PK-5Distance: 4.2 mi
- 4/10Lake Weir Middle SchoolGrades: 6-8Distance: 2.4 mi
- 3/10Belleview High SchoolGrades: 9-12Distance: 9.2 mi
- $416,7003 bd2 ba2k sqft9335 SE 176th Saffold St, The Villages, FL 32162Off Market
- $340,1002 bd2 ba1.9k sqft9347 SE 176th Saffold St, The Villages, FL 32162Off Market

- $474,6003 bd2 ba2k sqft9321 SE 176th Saffold St, The Villages, FL 32162Off Market

- $228,1002 bd2 ba1.1k sqft9292 SE 175th Pompion St, The Villages, FL 32162Off Market
- $254,9002 bd2 ba1.1k sqft9286 SE 175th Pompion St, The Villages, FL 32162Sold
- $241,3002 bd2 ba1.1k sqft9280 SE 175th Pompion St, The Villages, FL 32162Off Market
- $248,5002 bd2 ba1.1k sqft9302 SE 175th Pompion St, The Villages, FL 32162Off Market
- $357,2002 bd2 ba1.9k sqft9353 SE 176th Saffold St, The Villages, FL 32162Off Market
A local agent can set up tours, give advice and negotiate with sellers.
A local lender can help you make sure your offer is ready when you are.
Similar homes
- $450,0003 bd2 ba2k sqft16822 SE 93RD CUTHBERT CIRCLE, THE VILLAGES, FL 32162For Sale
 MLS ID #G5116657, Catherine Tarquini, FLORIDA FINE HOMES REALTY, LLC. Stellar MLS
 - $414,5003 bd2 ba2.2k sqft17336 SE 80TH TURNBULL COURT, THE VILLAGES, FL 32162For Sale
 MLS ID #O6422263, Daniel Robinson, HOUWZER INC. Stellar MLS
 - $435,0003 bd2 ba1.4k sqft16844 SE 91ST PHILLIPS COURT, THE VILLAGES, FL 32162For Sale
 MLS ID #G5116076, Debbie Schoonover, REALTY EXECUTIVES IN THE VILLAGES. Stellar MLS
 - $379,0003 bd2 ba1.9k sqft17101 SE 94TH BERRIEN COURT, THE VILLAGES, FL 32162For Sale
 MLS ID #G5115553, Julie Nay Gordon, SALLY LOVE REAL ESTATE. Stellar MLS
 - $379,0003 bd2 ba1.5k sqft16840 SE 97TH WILDWOOD COURT, THE VILLAGES, FL 32162For SaleMLS ID #G5116354, Melissa Huennekens, REALTY EXECUTIVES IN THE VILLAGES. Stellar MLS
- $349,5003 bd2 ba1.4k sqft16947 SE 93RD CUTHBERT CIRCLE, THE VILLAGES, FL 32162For SaleMLS ID #G5115912, Jill Buckley, FLORIDA FINE HOMES REALTY, LLC. Stellar MLS
- $470,0003 bd2 ba1.9k sqft1707 VAN BUREN WAY, THE VILLAGES, FL 32162For SaleMLS ID #OM729882, Anthony Filone, LPT REALTY, LLC. Stellar MLS
- $399,9003 bd2 ba1.5k sqft991 BARRYMOORE LOOP, THE VILLAGES, FL 32162For SaleMLS ID #OM724672, Star Amador, SALLY LOVE REAL ESTATE. Stellar MLS
- $409,0003 bd2 ba2k sqft1969 HAGOOD LOOP, THE VILLAGES, FL 32162For SaleMLS ID #G5111749, Patti Belton, REALTY EXECUTIVES IN THE VILLAGES. Stellar MLS
- $329,9003 bd2 ba1.4k sqft1557 OAK FOREST DRIVE, THE VILLAGES, FL 32162For SaleMLS ID #G5115695, Matthew Roberts LLC, RE/MAX PREMIER REALTY. Stellar MLS
- $500,0003 bd2 ba1.9k sqft16767 SE 77TH NORTHRIDGE COURT, THE VILLAGES, FL 32162For SaleMLS ID #G5115852, Deborah Smith, EXP REALTY LLC. Stellar MLS
- $335,7503 bd2 ba1.6k sqft9304 SE 170TH HUMPHREYS LOOP, THE VILLAGES, FL 32162For SaleMLS ID #OM724476, Crystal McCall, KELLER WILLIAMS CORNERSTONE RE. Stellar MLS
- $369,9003 bd2 ba1.5k sqft940 EASTMONT COURT, THE VILLAGES, FL 32162For SaleMLS ID #G5116035, Dave Monty, LPT REALTY, LLC. Stellar MLS
- $439,9003 bd2 ba1.8k sqft1832 MADERO DRIVE, THE VILLAGES, FL 32159For SaleMLS ID #G5116058, Jon McNeely, REALTY EXECUTIVES IN THE VILLAGES. Stellar MLS
- $374,0003 bd2 ba1.5k sqft168 PALERMO PLACE, LADY LAKE, FL 32159For SaleMLS ID #O6431997, Paul Cates, KEY LIME REALTY LLC. Stellar MLS
- $467,5003 bd2 ba1.7k sqft1795 HAGOOD LOOP, THE VILLAGES, FL 32162For SaleMLS ID #G5112290, Margaret Ingmire, WORTH CLARK REALTY. Stellar MLS
- $357,9003 bd2 ba1.4k sqft16689 SE 78TH LIVE OAK AVENUE, THE VILLAGES, FL 32162For SaleMLS ID #G5111884, Denise Beserock, REAL BROKER, LLC. Stellar MLS
- $339,0002 bd2 ba1.1k sqft1631 SUMMERCHASE LOOP, THE VILLAGES, FL 32162For SaleMLS ID #G5116079, Tamara Nelson-McDonald, WORTH CLARK REALTY. Stellar MLS
- $599,5003 bd2 ba2k sqft16815 SE 85TH BELKNAP AVENUE, THE VILLAGES, FL 32162For SaleMLS ID #G5114170, Shannon Sanford, REALTY EXECUTIVES IN THE VILLAGES. Stellar MLS
- $490,0002 bd2 ba1.9k sqft3183 KEARNS CORNER, THE VILLAGES, FL 32162For SaleMLS ID #G5113466, Kelly Watson, SUCCESS HOME SALES, LLC. Stellar MLS
