Welcome to this beautifully renovated end-unit townhome in one of Henrico’s most desirable and family-friendly communities! Tucked away in a quiet, well-maintained neighborhood with sidewalks and a highly walkable setting, this two-story home offers the perfect combination of comfort, style, and convenience. Inside, you’ll find thoughtful updates throughout, including fresh finishes, updated flooring, and a bright modern kitchen featuring quartz countertops and soft-close cabinetry, along with a beautifully renovated upstairs bathroom. The spacious living area features abundant natural light and a charming fireplace, creating a warm and inviting atmosphere. Upstairs, the oversized primary bedroom offers exceptional flexibility for a sitting area, home office, or additional storage, along with a walk-in closet for added convenience. Every update has been carefully considered to provide a move-in-ready home that feels both functional and welcoming. As an end unit, this home enjoys extra privacy, additional windows, and a more open feel than many neighboring homes. Conveniently located near shopping, dining, parks, and major commuter routes, this is a wonderful opportunity to enjoy low-maintenance living in a peaceful Henrico location.
Pending
$280,000
9336 Gildenfield Ct, Henrico, VA 23294
3beds
1,280sqft
:
Get pre-qualified$1,914/mo
Townhouse, Single Family Residence
Built in 1980
2,526 Square Feet Lot
$281,400 Zestimate®
$219/sqft
$170/mo HOA
What's special
Charming fireplaceFresh finishesBeautifully renovated upstairs bathroomAdditional windowsUpdated flooringAbundant natural lightWalk-in closet
- 25 days |
- 734 |
- 69 |
Likely to sell faster than
Zillow last checked:
Listing updated:
Listed by:
Kevin Currie 804-928-1620,
Hometown Realty 804-335-1414
Source: CVRMLS,MLS#: 2618613 Originating MLS: Central Virginia Regional MLS
Originating MLS: Central Virginia Regional MLSFacts & features
Interior
Bedrooms & bathrooms
- Bedrooms: 3
- Bathrooms: 2
- Full bathrooms: 1
- 1/2 bathrooms: 1
Primary bedroom
- Description: Carpet, walk in closet
- Level: Second
- Dimensions: 19.2 x 10.0
Bedroom 2
- Description: Carpet, closet
- Level: Second
- Dimensions: 9.3 x 9.8
Bedroom 3
- Description: Carpet, closet
- Level: Second
- Dimensions: 9.7 x 12.1
Family room
- Description: LVP, outdoor access, picture window
- Level: First
- Dimensions: 19.2 x 10.7
Other
- Description: Tub & Shower
- Level: Second
Half bath
- Level: First
Kitchen
- Description: LVP, renovated cabinets, SS appliances
- Level: First
- Dimensions: 8.6 x 7.8
Living room
- Description: LVP, fireplace, picture window
- Level: First
- Dimensions: 11.4 x 15.4
Heating
- Heat Pump, Natural Gas
Cooling
- Central Air
Appliances
- Included: Dishwasher, Electric Cooking, Disposal, Gas Water Heater, Microwave, Refrigerator
Features
- Dining Area, French Door(s)/Atrium Door(s), Fireplace, Granite Counters, Bath in Primary Bedroom
- Flooring: Partially Carpeted, Vinyl
- Doors: French Doors
- Has basement: No
- Attic: None
- Number of fireplaces: 1
- Fireplace features: Masonry, Wood Burning
Interior area
- Total interior livable area: 1,280 sqft
- Finished area above ground: 1,280
- Finished area below ground: 0
Property
Parking
- Parking features: Assigned, Parking Lot
- Has uncovered spaces: Yes
Features
- Levels: Two
- Stories: 2
- Exterior features: Lighting, Storage, Shed
- Pool features: None
- Fencing: Back Yard,Fenced,Partial
Lot
- Size: 2,526 Square Feet
Details
- Parcel number: 7577600265
- Zoning description: RTH
Construction
Type & style
- Home type: Townhouse
- Architectural style: Row House
- Property subtype: Townhouse, Single Family Residence
- Attached to another structure: Yes
Materials
- Drywall, Frame, Vinyl Siding
- Foundation: Slab
- Roof: Composition,Shingle
Condition
- Resale
- New construction: No
- Year built: 1980
Utilities & green energy
- Sewer: Public Sewer
- Water: Public
Community & HOA
Community
- Subdivision: Pheasant Run Townhouses
HOA
- Has HOA: Yes
- HOA fee: $170 monthly
Location
- Region: Henrico
Financial & listing details
- Price per square foot: $219/sqft
- Tax assessed value: $272,800
- Annual tax amount: $2,264
- Date on market: 7/14/2026
- Ownership: Individuals
- Ownership type: Sole Proprietor
Estimated market value
$281,400
$267,000 - $295,000
$2,140/mo
Price history
| Date | Event | Price |
|---|---|---|
| 7/20/2026 | Pending sale | $280,000$219/sqft |
Source:  CVRMLS #2618613 Report a problem CVRMLS #2618613 Report a problem | ||
| 7/15/2026 | Listed for sale | $280,000$219/sqft |
Source: CVRMLS #2618613 Report a problem | ||
Public tax history
| Year | Property taxes | Tax assessment |
|---|---|---|
| 2025 | $2,264 +4.3% | $272,800 +6.8% |
| 2024 | $2,171 +18.3% | $255,400 +18.3% |
| 2023 | $1,835 +19.9% | $215,900 +19.9% |
| 2022 | $1,530 +7.5% | $180,000 +10% |
| 2021 | $1,423 +12.8% | $163,600 |
| 2020 | $1,262 | $163,600 +12.8% |
| 2019 | $1,262 | $145,000 |
| 2018 | $1,262 +123.1% | $145,000 +11.5% |
| 2017 | $566 -46.5% | $130,000 +6.9% |
| 2016 | $1,058 +12.6% | $121,600 +2.7% |
| 2015 | $940 | $118,400 +9.6% |
| 2014 | $940 | $108,000 |
| 2013 | -- | $108,000 -8.6% |
| 2012 | -- | $118,100 -17.4% |
| 2011 | -- | $143,000 |
| 2010 | -- | $143,000 |
| 2009 | -- | $143,000 |
Find assessor info on the county website
Monthly payment
Est. payment
Payment breakdown
Explore the cost of this home by adjusting the details. Changes won't be saved.Climate risks
Neighborhood: Huntington
Nearby schools
GreatSchools rating
- 3/10Longan Elementary SchoolGrades: PK-5Distance: 0.6 mi
- 7/10Holman Middle SchoolGrades: 6-8Distance: 3.6 mi
- 3/10Tucker High SchoolGrades: 9-12Distance: 1.3 mi
Schools provided by the listing agent
- Elementary: Longan
- Middle: Holman
- High: Tucker
Source: CVRMLS. This data may not be complete. We recommend contacting the local school district to confirm school assignments for this home.
- $257,4003 bd1 ba1.1k sqft9338 Gildenfield Ct, Henrico, VA 23294Off Market
- $269,4003 bd1 ba1.2k sqft9340 Gildenfield Ct, Henrico, VA 23294Off Market
- $244,9003 bd1 ba1.1k sqft9342 Gildenfield Ct, Henrico, VA 23294Off Market
- $261,0003 bd2 ba1.1k sqft9344 Gildenfield Ct, Henrico, VA 23294Off Market
- $2,2003 bd2 ba1.2k sqft9346 Gildenfield Ct, Henrico, VA 23294For Rent
- $268,7003 bd2 ba1.1k sqft9348 Gildenfield Ct, Henrico, VA 23294Off Market
- $272,5003 bd1 ba1.2k sqft9334 Gildenfield Ct, Henrico, VA 23294Off Market
- $290,0003 bd2 ba1.2k sqft9327 Gildenfield Ct, Henrico, VA 23294Sold
A local agent can set up tours, give advice and negotiate with sellers.
Similar homes
- $265,9503 bd2 ba1.1k sqft8422 Shannon Green Ct, Henrico, VA 23228For Sale
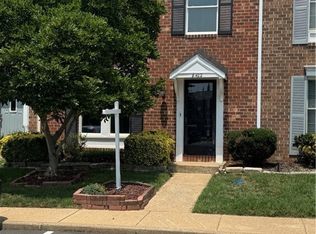 MLS ID #2617017, Alan Puryear, Coldwell Banker Elite. CVRMLS
 - $259,9503 bd3 ba1.2k sqft1512 Front Royal Dr, Henrico, VA 23228For Sale
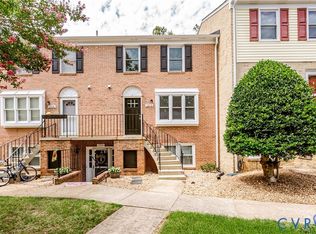 MLS ID #2619983, Sophia Wang, Keller Williams Realty. CVRMLS
 - $310,0003 bd3 ba1.4k sqft1902 Mountain Gate Pl, Glen Allen, VA 23060For Sale
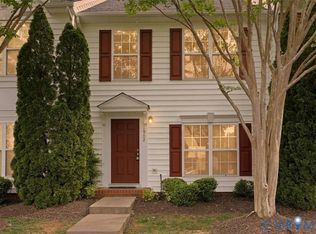 MLS ID #2621018, Kendal Davenport, The Hogan Group Real Estate. CVRMLS
 - $264,9502 bd2 ba1k sqft2257 High Bush Cir, Glen Allen, VA 23060For Sale
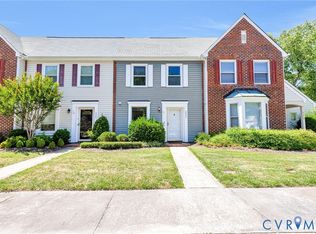 MLS ID #2615111, Kevin Long, Hometown Realty. CVRMLS
 - $219,9503 bd2 ba1.2k sqft1520 Front Royal Dr, Henrico, VA 23228For SaleMLS ID #2620355, Sean Gould, Hometown Realty. CVRMLS
- $249,9504 bd2 ba1.3k sqft3411 Chalfont Dr, Richmond, VA 23224For SaleMLS ID #2616805, Brandon Tusing, Providence Hill Real Estate. CVRMLS
- $379,9003 bd2 ba1.2k sqft4957 Newross Ct, Henrico, VA 23228For SaleMLS ID #2620593, Matt Ghazarian, EXP Realty, LLC. CVRMLS
- $329,9502 bd2 ba1.4k sqft4174 San Marco Dr, Glen Allen, VA 23060For SaleMLS ID #2618249, Bryan Tolbert, The Hogan Group Real Estate. CVRMLS
- $329,0003 bd1 ba1k sqft4907 Embassy Dr, Richmond, VA 23230For SaleMLS ID #2621142, Matthew Smith, MSE Properties. CVRMLS
- $295,0003 bd1 ba1k sqft3606 Yerger Rd, Richmond, VA 23223For SaleMLS ID #2621496, Robert Ransome, Ransome Realty Group. CVRMLS
- $319,9503 bd2 ba1k sqft7513 Griffin Ave, Richmond, VA 23227For SaleMLS ID #2617466, Jasmeet Singh, Long & Foster REALTORS. CVRMLS
- $318,0002 bd2 ba880 sqft405 N Hamilton St APT G, Richmond, VA 23221For SaleMLS ID #2621176, Josh Simpson, Hometown Realty. CVRMLS
- $284,9003 bd3 ba1.3k sqft11735 S Briar Patch Dr, Midlothian, VA 23113For SaleMLS ID #2612265, Lyndsay Jones, Real Broker LLC. CVRMLS
- $389,9504 bd2 ba1.5k sqft9206 Minna Dr, Henrico, VA 23229For SaleMLS ID #2616736, Chris Nowlan, Joyner Fine Properties. CVRMLS
- $219,0003 bd2 ba1.1k sqft3218 Hunters Mill Ct, Richmond, VA 23223For SaleMLS ID #2621284, Matt Weaver, Neville C Johnson & Assoc, Inc. CVRMLS
- $249,0003 bd2 ba1.7k sqft1332 Poco Dr, North Chesterfield, VA 23235For SaleMLS ID #2614827, Tracy Kerzanet, The Kerzanet Group LLC. CVRMLS
- $325,5003 bd3 ba1.9k sqft7564 Ingelnook Ct, Richmond, VA 23225For SaleMLS ID #2615864, Bill Nelson, Long & Foster REALTORS. CVRMLS
- $269,9003 bd1 ba1.1k sqft5208 Coxson Rd, Henrico, VA 23231For SaleMLS ID #2618695, Mike Hogan, The Hogan Group Real Estate. CVRMLS
- $315,0003 bd2 ba1k sqft3924 Lamplighter Dr, North Chesterfield, VA 23234For SaleMLS ID #2619816, James Nay, River City Elite Properties - Real Broker. CVRMLS
- $295,9504 bd2 ba1.2k sqft3426 Danbury Rd, Richmond, VA 23234For SaleMLS ID #2621247, Marvin Harris, United Real Estate Richmond. CVRMLS
