We are offering a brand-new two-bedroom with bonus room, two-and-a-half-bath townhome in the highly anticipated Cedar Cove community in downtown Cedar. The exterior of this townhome features blue and gray Certainteed flagstone vinyl siding with a private attached garage that is insulated and finished with glass door panels and Bluetooth opener. The interior has luxury vinyl plank flooring in the main living areas, carpet in the bedrooms, and ceramic washable paint on all the walls. Low annual association dues cover snow removal and lawn care. Phases 1 & 2 of community construction are complete. The final phase of constructing 12 new quadplex townhomes is under way. Upon completion, there will be 10 three-bedroom detached homes, 8 two-bedroom townhomes with den, and 12 two-bedroom quad units. Cedar Cove Estates is centrally located in Leelanau County, 10 minutes to Glen Lake Schools, 15 minutes to Glen Arbor or Leland, and the beach is even closer! Cedar is the community that cares.
New construction
Price cut: $10K (8/31)
$309,000
9336 S Flaska Dr #23, Cedar, MI 49621
2beds
1,307sqft
Condominium, Single Family Residence, Townhouse
Built in 2025
-- sqft lot
$307,800 Zestimate®
$236/sqft
$129/mo HOA
What's special
Carpet in the bedrooms
- 102 days
- 206
- 8
Zillow last checked:
Listing updated:
Listed by:
Jeffrey Wichern Home:231-642-6848,
The Martin Company 231-334-7000
Source: NGLRMLS,MLS#: 1945640
Facts & features
Interior
Bedrooms & bathrooms
- Bedrooms: 2
- Bathrooms: 3
- Full bathrooms: 1
- 3/4 bathrooms: 1
- 1/2 bathrooms: 1
- Main level bathrooms: 1
Primary bedroom
- Level: Upper
- Area: 2002
- Dimensions: 14 x 14
Bedroom 2
- Level: Upper
- Area: 1060
- Dimensions: 10 x 10
Primary bathroom
- Features: Private
Kitchen
- Level: Main
- Area: 143
- Dimensions: 11 x 13
Living room
- Level: Main
- Area: 1794
- Dimensions: 13 x 13
Heating
- Forced Air, Natural Gas
Appliances
- Included: Electric Water Heater
- Laundry: Upper Level
Features
- Walk-In Closet(s), Kitchen Island, Den/Study, Drywall, Cable TV, High Speed Internet
- Flooring: Vinyl, Carpet
- Basement: Crawl Space
- Has fireplace: No
- Fireplace features: None
Interior area
- Total structure area: 1,307
- Total interior livable area: 1,307 sqft
- Finished area above ground: 1,307
- Finished area below ground: 0
Property
Parking
- Total spaces: 1
- Parking features: Attached, Paved, Concrete
- Attached garage spaces: 1
- Has uncovered spaces: Yes
Accessibility
- Accessibility features: None
Features
- Levels: Two
- Stories: 2
- Entry location: Other,Other
- Patio & porch: Covered
- Exterior features: Rain Gutters
- Waterfront features: None
Lot
- Features: Other
Details
- Additional structures: None
- Parcel number: 4501022002300
- Zoning description: Multi-Family,Deed Restrictions
Construction
Type & style
- Home type: Townhouse
- Architectural style: Salt Box,Townhouse
- Property subtype: Condominium, Single Family Residence, Townhouse
- Attached to another structure: Yes
Materials
- 2x6 Framing, Frame, Vinyl Siding
- Foundation: Poured Concrete
- Roof: Asphalt
Condition
- New Construction
- New construction: Yes
- Year built: 2025
Utilities & green energy
- Sewer: Development Septic
- Water: Private
Green energy
- Energy efficient items: Not Applicable
- Water conservation: Not Applicable
Community & HOA
Community
- Features: Pets Allowed, Common Area
- Subdivision: Cedar Cove Estates LLC
HOA
- Services included: Sewer, Snow Removal, Maintenance Grounds
- HOA fee: $1,550 annually
Location
- Region: Cedar
Financial & listing details
- Price per square foot: $236/sqft
- Tax assessed value: $60,159
- Price range: $309K - $309K
- Date on market: 5/24/2026
- Cumulative days on market: 102 days
- Listing agreement: Exclusive Right Sell
- Listing terms: Conventional,Cash,New Construction
- Ownership type: Corporation
- Lease term: Other
- Road surface type: Asphalt
Estimated market value
$307,800
$292,000 - $323,000
$2,636/mo
Price history
| Date | Event | Price |
|---|---|---|
| 8/31/2026 | Price change | $309,000-3.1%$236/sqft |
Source:  NGLRMLS #1945640 Report a problem NGLRMLS #1945640 Report a problem | ||
| 5/24/2026 | Listed for sale | $319,000$244/sqft |
Source: NGLRMLS #1945640 Report a problem | ||
Public tax history
Tax history is unavailable.
Monthly payment
Est. payment
Payment breakdown
Explore the cost of this home by adjusting the details. Changes won't be saved.Climate risks
Neighborhood: 49621
Similar homes
- $434,8003 bd3 ba1.4k sqft9220 S Flaska Dr, Cedar, MI 49621For Sale
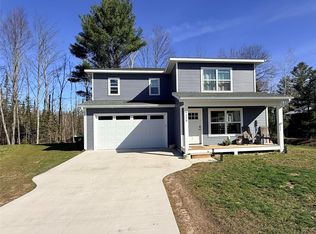
 MLS ID #20261031965, Steve Koleno, Beycome Brokerage Realty LLC. Realcomp II
 - $325,0003 bd3 ba1.4k sqft5000 S Townhouse Dr #J8, Cedar, MI 49621For Sale
 MLS ID #1946933, Susan Hunt. NGLRMLS
 - $359,0003 bd2 ba1.1k sqft8522 S Olivia Dr, Maple City, MI 49664For Sale
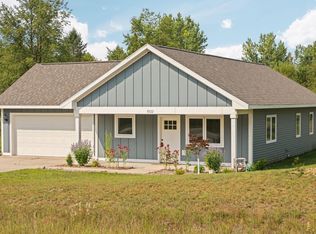 MLS ID #1949340, Matthew Dakoske. NGLRMLS
 - $339,0003 bd2 ba1.2k sqft3480 E Long Lake Rd, Traverse City, MI 49685For Sale
 MLS ID #1949754, Jennifer Sterling. NGLRMLS
