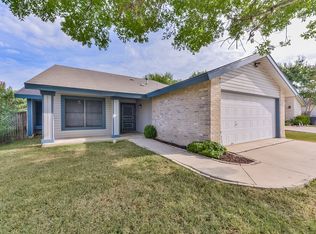
Welcome to 9338 Greens Point! Nestled in the established New Territories subdivision, this inviting 3-bedroom, 2-bath home offers 1,559 square feet of comfortable living space with a floor plan designed for both everyday living and entertaining. From the moment you step inside, you'll appreciate the abundance of natural light and beautiful skylights that create a bright, warm, and welcoming atmosphere. Comfortable & Versatile Living: The open-concept layout offers a spacious living and dining combination, perfect for everyday living and entertaining, along with a comfortable family/TV room featuring a cozy fireplace. The open flow between the spaces creates a wonderful sense of connection while still providing distinct areas to relax, gather, and enjoy time with family and friends. Spacious Bedrooms: Three comfortable bedrooms offer plenty of room for family, guests, a home office, or whatever your lifestyle requires. Outdoor Living: Step outside to enjoy the covered patio, providing a comfortable space for morning coffee, outdoor dining, weekend gatherings, or simply relaxing and enjoying the outdoors. Established Neighborhood: Located in the New Territories subdivision, this home offers the charm and comfort of an established community with mature surroundings and a convenient location. Convenient Location: Enjoy easy access to major roadways, shopping, dining, entertainment, and everyday amenities, making it easy to enjoy all that San Antonio has to offer. With its bright and welcoming atmosphere, open living spaces, cozy fireplace, covered patio, and comfortable floor plan, 9338 Greens Point will not last long. Come see it for yourself! Schedule your showing today!
For sale
$240,000
9338 Greens Pt, San Antonio, TX 78250
3beds
1,559sqft
Single Family Residence
Built in 1986
6,621 Square Feet Lot
$235,300 Zestimate®
$154/sqft
$-- HOA
What's special
Cozy fireplaceAbundance of natural lightThree comfortable bedroomsBeautiful skylightsCovered patioOpen-concept layout
- 6 days
- 327
- 18
Likely to sell faster than
Zillow last checked:
Listing updated:
Listed by:
Maria Neill TREC #0689951 (210) 867-2888,
LPT Realty, LLC
Source: LERA MLS,MLS#: 2013736
Facts & features
Interior
Bedrooms & bathrooms
- Bedrooms: 3
- Bathrooms: 2
- Full bathrooms: 2
Primary bedroom
- Features: Walk-In Closet(s), Ceiling Fan(s), Full Bath
- Area: 195
- Dimensions: 13 x 15
Bedroom 2
- Area: 100
- Dimensions: 10 x 10
Bedroom 3
- Area: 100
- Dimensions: 10 x 10
Primary bathroom
- Features: Tub/Shower Combo, Double Vanity
- Area: 90
- Dimensions: 10 x 9
Dining room
- Area: 120
- Dimensions: 15 x 8
Family room
- Area: 225
- Dimensions: 15 x 15
Kitchen
- Area: 195
- Dimensions: 13 x 15
Living room
- Area: 210
- Dimensions: 15 x 14
Heating
- Central, Natural Gas
Cooling
- Central Air
Appliances
- Included: Range, Disposal, Dishwasher
- Laundry: Main Level, In Kitchen, Washer Hookup, Dryer Connection
Features
- Two Living Area, Liv/Din Combo, Two Eating Areas, Utility Room Inside, 1st Floor Lvl/No Steps, Open Floorplan, All Bedrooms Downstairs, Master Downstairs, Ceiling Fan(s)
- Flooring: Carpet, Parquet, Laminate
- Windows: Window Coverings, Skylight(s)
- Has basement: No
- Number of fireplaces: 1
- Fireplace features: One, Family Room
Interior area
- Total interior livable area: 1,559 sqft
Property
Parking
- Total spaces: 2
- Parking features: Two Car Garage, Garage Door Opener
- Garage spaces: 2
Features
- Levels: One
- Stories: 1
- Pool features: None
Lot
- Size: 6,621 Square Feet
Details
- Parcel number: 190120430240
Construction
Type & style
- Home type: SingleFamily
- Property subtype: Single Family Residence
Materials
- Brick, Siding
- Foundation: Slab
- Roof: Composition
Condition
- Pre-Owned
- New construction: No
- Year built: 1986
Utilities & green energy
- Utilities for property: City Garbage service
Community & HOA
Community
- Features: None
- Subdivision: New Territories
Location
- Region: San Antonio
Financial & listing details
- Price per square foot: $154/sqft
- Tax assessed value: $205,000
- Annual tax amount: $4,420
- Price range: $240K - $240K
- Date on market: 9/3/2026
- Cumulative days on market: 7 days
- Listing terms: Conventional,FHA,VA Loan,Cash
Estimated market value
$235,300
$224,000 - $247,000
$1,692/mo
Price history
| Date | Event | Price |
|---|---|---|
| 9/3/2026 | Listed for sale | $240,000+41.2%$154/sqft |
Source:  LERA MLS #2013736 Report a problem LERA MLS #2013736 Report a problem | ||
| 9/12/2019 | Listing removed | $170,000$109/sqft |
Source: CENTURY 21 Scott Myers Realtors #1390431 Report a problem | ||
| 6/11/2019 | Listed for sale | $170,000$109/sqft |
Source: Century 21 Scott Myers #1390431 Report a problem | ||
| 4/8/2014 | Listing removed | $1,100$1/sqft |
Source: Century 21 Scott Myers #1037738 Report a problem | ||
| 1/25/2014 | Listed for rent | $1,100$1/sqft |
Source: Century 21 Scott Myers #1037738 Report a problem | ||
| 5/9/2013 | Listing removed | $1,100$1/sqft |
Source: Century 21 Scott Myers #997090 Report a problem | ||
| 5/3/2013 | Listed for rent | $1,100+10%$1/sqft |
Source: Century 21 Scott Myers #997090 Report a problem | ||
| 8/28/2011 | Listing removed | $1,000$1/sqft |
Source: Century 21 Scott Myers #908965 Report a problem | ||
| 8/19/2011 | Listed for rent | $1,000$1/sqft |
Source: Century 21 Scott Myers #908965 Report a problem | ||
Public tax history
| Year | Property taxes | Tax assessment |
|---|---|---|
| 2025 | $2,593 -19.5% | $205,000 |
| 2024 | $3,221 -6.4% | $205,000 -2.8% |
| 2023 | $3,440 -16.6% | $211,000 +0% |
| 2022 | $4,126 -3.5% | $210,914 +10% |
| 2021 | $4,274 | $191,740 +7.3% |
| 2020 | $4,274 +1.5% | $178,640 +10.6% |
| 2019 | $4,212 | $161,460 +5.5% |
| 2018 | $4,212 +15.1% | $153,050 +12.1% |
| 2017 | $3,659 +7.2% | $136,520 +7.4% |
| 2016 | $3,414 +21% | $127,130 +13.5% |
| 2015 | $2,821 | $112,040 +7.2% |
| 2014 | $2,821 | $104,540 -4% |
| 2013 | -- | $108,940 -1.3% |
| 2012 | -- | $110,410 +4.3% |
| 2011 | -- | $105,860 -1.9% |
| 2010 | -- | $107,890 -0.9% |
| 2009 | -- | $108,920 -5.9% |
| 2008 | -- | $115,690 +1.1% |
| 2007 | -- | $114,380 +11.6% |
| 2006 | -- | $102,530 +6.3% |
| 2005 | -- | $96,470 |
| 2004 | -- | -- |
| 2003 | -- | -- |
| 2002 | -- | -- |
| 2001 | -- | -- |
| 2000 | -- | -- |
Find assessor info on the county website
Monthly payment
Est. payment
Payment breakdown
Explore the cost of this home by adjusting the details. Changes won't be saved.Climate risks
Neighborhood: 78250
Nearby schools
Schools provided by the listing agent
- Elementary: Brauchle
- Middle: Stevenson
- High: O'connor
- District: Northside
Source: LERA MLS. This data may not be complete. We recommend contacting the local school district to confirm school assignments for this home.
- $249,1004 bd3 ba2.4k sqft9334 Greens Point, San Antonio, TX 78250Off Market
- $202,4003 bd2 ba1.2k sqft9342 Greens Point, San Antonio, TX 78250Off Market

- $212,7003 bd2 ba1.5k sqft9351 Brushy Point St, San Antonio, TX 78250Off Market
- $228,5003 bd2 ba1.6k sqft9346 Greens Point #9, San Antonio, TX 78250Off Market
Similar homes
- $239,5004 bd2 ba1.2k sqft8012 LAUREL BND, San Antonio, TX 78250For Sale

 MLS ID #2013525, Andrew Ugarte TREC #588707, Andrew G Ugarte, REALTORS. LERA MLS
 - $--3 bd3 ba1.6k sqft9208 Bowen Dr, San Antonio, TX 78250Auction
 Auction.com 1
 - $--4 bd2 ba1.5k sqft7319 Windbridge, San Antonio, TX 78250Auction
 Xome
Xome - $239,0003 bd2 ba1.3k sqft7411 Windbridge, San Antonio, TX 78250For Sale
 MLS ID #2006413, MaryLou Negrete TREC #731238, Levi Rodgers Real Estate Group. LERA MLS
 - $215,9003 bd2 ba1.4k sqft7906 LAUREL BND, San Antonio, TX 78250For SaleMLS ID #2013033, Xavier Richardson TREC #805634, Realty of America, LLC. LERA MLS
- $239,9993 bd2 ba1.4k sqft7334 Windbridge, San Antonio, TX 78250For SaleMLS ID #1998814, Michael Berryman TREC #645021, Coldwell Banker D'Ann Harper, REALTOR. LERA MLS
- $250,0003 bd2 ba1.3k sqft7739 CLARIDGE, San Antonio, TX 78250For SaleMLS ID #2010415, Daniel Beary TREC #639137, RE/MAX North-San Antonio. LERA MLS
- $260,0003 bd2 ba1.8k sqft9266 RIDGE PATH, San Antonio, TX 78250For SaleMLS ID #2013929, Christina Cardenas TREC #762511, Niva Realty. LERA MLS
- $245,0004 bd2 ba1.4k sqft9238 Bowen Dr, San Antonio, TX 78250For SaleMLS ID #1957168, Scott Malouff TREC #658231, Keller Williams Heritage. LERA MLS
- $240,0003 bd2 ba1.7k sqft7161 WEBBWOOD WAY, San Antonio, TX 78250For SaleMLS ID #2005078, Alex Zepeda TREC #566464, Realty of America, LLC. LERA MLS
- $220,0003 bd2 ba1.4k sqft8026 Valley Trail, San Antonio, TX 78250For SaleMLS ID #2008353, Christy Rupp TREC #600433, RE/MAX North-San Antonio. LERA MLS
- $228,0003 bd3 ba1.6k sqft9938 Kelton Drive, San Antonio, TX 78250For SaleMLS ID #2003200, Elizabeth Busby TREC #730566, 1st Choice Realty Group. LERA MLS
- $235,0003 bd2 ba1.4k sqft9314 Autumn Storm, San Antonio, TX 78254For SaleMLS ID #2013069, Jean Reich TREC #650939, Option One Real Estate. LERA MLS
- $229,0004 bd2 ba1.5k sqft7335 LAZY TRL, San Antonio, TX 78250For SaleMLS ID #2006120, Maria Cecilia Leiva TREC #222244, MCL Realty. LERA MLS
- $225,0003 bd2 ba1.2k sqft7722 Branston, San Antonio, TX 78250For SaleMLS ID #1996282, Daniel Bender TREC #492030, Coldwell Banker D'Ann Harper, REALTOR. LERA MLS
- $239,9993 bd2 ba1.1k sqft6418 RIDGEHURST, San Antonio, TX 78250For SaleMLS ID #1997942, Pete Montalvo TREC #610313, Keller Williams Legacy. LERA MLS
- $219,5003 bd3 ba2.1k sqft8847 TEABERRY DR, San Antonio, TX 78250For SaleMLS ID #1994833, Edward McClintick TREC #303307, Joseph Walter Realty, LLC. LERA MLS
- $224,0003 bd3 ba1.6k sqft9939 Kelton Dr, San Antonio, TX 78250For SaleMLS ID #1993622, Evelyn Elmrharri TREC #658444, Vortex Realty. LERA MLS
- $252,0004 bd2 ba1.6k sqft7227 Enchanted Flame St, San Antonio, TX 78250For SaleMLS ID #1964480, Shenelle Halls TREC #748776, Real Broker, LLC. LERA MLS
- $247,0003 bd3 ba1.3k sqft9502 Gillcross Way, San Antonio, TX 78250For SaleMLS ID #2005157, Albert Ketchens TREC #776084, Texas Premier Realty. LERA MLS
