Welcome home to this well-designed 3 bedroom 2 bath residence nestled in an established Arlington neighborhood. Thoughtfully laid out with both comfort and functionality in mind, the open-concept floor plan offers an inviting atmosphere that's perfect for everyday living and entertaining alike. The spacious living room serves as the heart of the home, flowing seamlessly into the dining area and kitchen to create a connected space where family and friends can gather with ease. The split-bedroom layout provides added privacy, with a generously sized primary suite tucked away from the secondary bedrooms. You'll love the spacious ensuite bath and the rare convenience of two walk-in closets, offering abundant storage and organization. The additional bedrooms are well-proportioned and ideal for family, guests, or a home office. A dedicated laundry room, practical floor plan, and an oversized garage with plenty of room for vehicles, storage, or a workshop add to the home's everyday appeal. Combining spacious living areas with private retreats, this home offers the perfect balance of comfort, convenience, and versatility. Conveniently located near shopping, dining, schools, parks, and major highways, this is one you won't want to miss!
For sale
$250,000
934 Robinwood Dr, Arlington, TX 76017
3beds
1,938sqft
:
Get pre-qualified$1,857/mo
Single Family Residence
Built in 1985
7,187 Square Feet Lot
$249,600 Zestimate®
$129/sqft
$-- HOA
What's special
Open-concept floor planSpacious ensuite bathDedicated laundry roomGenerously sized primary suiteInviting atmosphere
- 17 days |
- 1,405 |
- 110 |
Zillow last checked:
Listing updated:
Listed by:
Steven Hayden 0510826 720-270-2920,
eList REO, LLC 720-270-2920
Source: NTREIS,MLS#: 21335868
Facts & features
Interior
Bedrooms & bathrooms
- Bedrooms: 3
- Bathrooms: 2
- Full bathrooms: 2
Primary bedroom
- Level: First
- Dimensions: 0 x 0
Kitchen
- Level: First
- Dimensions: 0 x 0
Living room
- Level: First
- Dimensions: 0 x 0
Heating
- Central
Cooling
- Central Air
Appliances
- Included: Dishwasher, Electric Range, Disposal
Features
- Other
- Has basement: No
- Number of fireplaces: 1
- Fireplace features: Wood Burning
Interior area
- Total interior livable area: 1,938 sqft
Video & virtual tour
Property
Parking
- Total spaces: 2
- Parking features: Garage
- Attached garage spaces: 2
Features
- Levels: One
- Stories: 1
- Pool features: None
Lot
- Size: 7,187 Square Feet
Details
- Parcel number: 01710745
Construction
Type & style
- Home type: SingleFamily
- Architectural style: Detached
- Property subtype: Single Family Residence
Condition
- Year built: 1985
Utilities & green energy
- Sewer: Public Sewer
- Utilities for property: Sewer Available
Community & HOA
Community
- Subdivision: Meadow Green Add
HOA
- Has HOA: No
Location
- Region: Arlington
Financial & listing details
- Price per square foot: $129/sqft
- Tax assessed value: $244,032
- Annual tax amount: $5,335
- Date on market: 7/20/2026
- Cumulative days on market: 132 days
- Listing terms: Cash,Conventional,FHA,VA Loan
Estimated market value
$249,600
$237,000 - $262,000
$2,185/mo
Price history
| Date | Event | Price |
|---|---|---|
| 8/4/2026 | Listed for sale | $250,000$129/sqft |
Source: NTREIS #21335868 Report a problem | ||
| 7/28/2026 | Contingent | $250,000$129/sqft |
Source: NTREIS #21335868 Report a problem | ||
| 7/20/2026 | Listed for sale | $250,000$129/sqft |
Source: NTREIS #21335868 Report a problem | ||
| 7/14/2026 | Listing removed | $250,000$129/sqft |
Source: NTREIS #21221497 Report a problem | ||
| 6/24/2026 | Price change | $250,000-9.4%$129/sqft |
Source: NTREIS #21221497 Report a problem | ||
| 6/4/2026 | Price change | $276,000-3.2%$142/sqft |
Source: NTREIS #21221497 Report a problem | ||
| 3/27/2026 | Listed for sale | $285,000$147/sqft |
Source: NTREIS #21221497 Report a problem | ||
| 3/20/2026 | Listing removed | $2,249$1/sqft |
Source: Zillow Rentals Report a problem | ||
| 3/12/2026 | Listed for rent | $2,249-0.9%$1/sqft |
Source: Zillow Rentals Report a problem | ||
| 5/21/2025 | Listing removed | $2,269$1/sqft |
Source: Zillow Rentals Report a problem | ||
| 5/16/2025 | Listed for rent | $2,269+16.4%$1/sqft |
Source: Zillow Rentals Report a problem | ||
| 7/21/2023 | Listing removed | -- |
Source: Zillow Rentals Report a problem | ||
| 7/18/2023 | Listed for rent | $1,949+14.7%$1/sqft |
Source: Zillow Rentals Report a problem | ||
| 12/18/2021 | Listing removed | -- |
Source: Zillow Rental Network Premium Report a problem | ||
| 12/16/2021 | Price change | $1,699+3%$1/sqft |
Source: Zillow Rental Network Premium Report a problem | ||
| 12/10/2021 | Listed for rent | $1,649$1/sqft |
Source: Zillow Rental Network Premium Report a problem | ||
| 11/22/2021 | Listing removed | -- |
Source: Zillow Rental Network Premium Report a problem | ||
| 11/20/2021 | Listed for rent | $1,649$1/sqft |
Source: Zillow Rental Network Premium Report a problem | ||
| 11/18/2020 | Listing removed | $1,649$1/sqft |
Source: Tricon American Homes Report a problem | ||
| 11/13/2020 | Price change | $1,649-5.7%$1/sqft |
Source: Tricon American Homes Report a problem | ||
| 10/8/2020 | Price change | $1,749-1.1%$1/sqft |
Source: Tricon American Homes Report a problem | ||
| 9/24/2020 | Listed for rent | $1,769+14.2%$1/sqft |
Source: Tricon American Homes Report a problem | ||
| 1/30/2019 | Listing removed | $1,549$1/sqft |
Source: Tricon American Homes Report a problem | ||
| 1/26/2019 | Listed for rent | $1,549+7.2%$1/sqft |
Source: Tricon American Homes Report a problem | ||
| 12/8/2017 | Listing removed | $1,445$1/sqft |
Source: Tricon American Homes Report a problem | ||
| 2/11/2013 | Sold | -- |
Source: Public Record Report a problem | ||
Public tax history
| Year | Property taxes | Tax assessment |
|---|---|---|
| 2025 | $5,335 -24.6% | $244,032 -24.6% |
| 2024 | $7,077 +3.5% | $323,824 +4.5% |
| 2023 | $6,835 +12.7% | $309,768 +27% |
| 2022 | $6,068 +2.9% | $243,965 +6.1% |
| 2021 | $5,898 +22.1% | $230,000 +23.8% |
| 2020 | $4,828 +3.5% | $185,836 |
| 2019 | $4,667 +8% | $185,836 +11.7% |
| 2018 | $4,323 +10.2% | $166,393 +11.1% |
| 2017 | $3,921 +10.6% | $149,829 +12.5% |
| 2016 | $3,545 +65.4% | $133,207 +63.9% |
| 2015 | $2,144 | $81,278 -30.3% |
| 2014 | $2,144 | $116,600 |
| 2013 | -- | $116,600 +15.1% |
| 2012 | -- | $101,300 |
| 2011 | -- | $101,300 -8.6% |
| 2010 | -- | $110,800 -5.9% |
| 2009 | -- | $117,700 -7% |
| 2008 | -- | $126,600 |
| 2007 | -- | $126,600 |
| 2006 | -- | $126,600 +4.9% |
| 2005 | -- | $120,700 |
| 2004 | -- | $120,700 +3.3% |
| 2003 | -- | $116,800 +4.8% |
| 2002 | -- | $111,500 +16.3% |
| 2001 | -- | $95,900 +4.2% |
| 2000 | -- | $92,000 |
Find assessor info on the county website
Monthly payment
Est. payment
Payment breakdown
Explore the cost of this home by adjusting the details. Changes won't be saved.Climate risks
Neighborhood: Southeast
Nearby schools
GreatSchools rating
- 3/10Williams Elementary SchoolGrades: PK-6Distance: 1 mi
- 7/10Ousley Junior High SchoolGrades: 7-8Distance: 2.3 mi
- 4/10Seguin High SchoolGrades: 9-12Distance: 2.7 mi
Schools provided by the listing agent
- Elementary: Williams
- Middle: Ferguson
- High: Seguin
- District: Arlington ISD
Source: NTREIS. This data may not be complete. We recommend contacting the local school district to confirm school assignments for this home.
- $300,7003 bd2 ba2.1k sqft936 Robinwood Dr, Arlington, TX 76017Off Market
- $323,1003 bd2 ba1.8k sqft932 Robinwood Dr, Arlington, TX 76017Off Market
- $257,2003 bd2 ba1.4k sqft933 Thistle Ridge Ln, Arlington, TX 76017Off Market
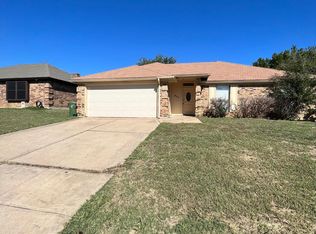
- $--3 bd2 ba1.5k sqft930 Robinwood Dr, Arlington, TX 76017Sold
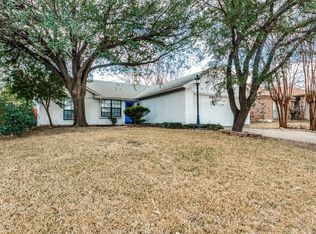
- $256,8003 bd2 ba1.2k sqft938 Robinwood Dr, Arlington, TX 76017Off Market
- $304,7003 bd2 ba1.5k sqft935 Thistle Ridge Ln, Arlington, TX 76017Off Market
- $301,4003 bd2 ba1.8k sqft931 Thistle Ridge Ln, Arlington, TX 76017Off Market
- $260,3003 bd2 ba1.3k sqft933 Robinwood Dr, Arlington, TX 76017Off Market
A local agent can set up tours, give advice and negotiate with sellers.
Similar homes
- $260,0003 bd2 ba1.6k sqft1117 High Point Rd, Arlington, TX 76015For Sale
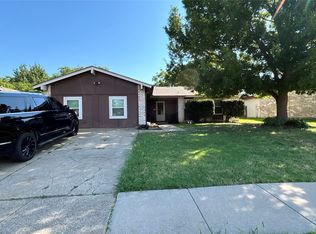 MLS ID #21323365, Edward Mcclintick. NTREIS
 - $277,5003 bd2 ba1.3k sqft1105 Mapleview Dr, Arlington, TX 76018For Sale
 MLS ID #21350640, Leydi Cruz Turcios. NTREIS
 - $299,9993 bd2 ba1.5k sqft5525 Parliament Dr, Arlington, TX 76017For Sale
 MLS ID #21346330, Melodee Young. NTREIS
 - $305,0003 bd2 ba1.4k sqft111 Iberis Ct, Arlington, TX 76018For Sale
 MLS ID #21340718, Alisha Timon. NTREIS
 - $263,0003 bd2 ba1.4k sqft5000 Lasalle Dr, Arlington, TX 76016For SaleMLS ID #21344326, Caitlin Robison. NTREIS
- $245,0002 bd2 ba1k sqft5218 Wild Horse Ct, Arlington, TX 76017For SaleMLS ID #21306601, Elmer Silva. NTREIS
- $319,0003 bd2 ba1.5k sqft4608 Elm Tree Ct, Arlington, TX 76017For SaleMLS ID #21341458, Shannon Smith. NTREIS
- $199,0003 bd2 ba1.3k sqft1107 Rimcrest Dr, Arlington, TX 76017For SaleMLS ID #21228233, Melissa Fain. NTREIS
- $299,9003 bd2 ba1.5k sqft3004 David Ln, Arlington, TX 76013For SaleMLS ID #21343289, Ryan Flannery. NTREIS
- $268,0003 bd2 ba1.3k sqft6309 Elm Springs Dr, Arlington, TX 76001For SaleMLS ID #21325794, Chen Zhao. NTREIS
- $268,0003 bd2 ba1.4k sqft2108 Lejuan Ct, Arlington, TX 76010For SaleMLS ID #21271938, Pam Lofton. NTREIS
- $310,0003 bd2 ba1.8k sqft4715 Ridgeline Dr, Arlington, TX 76017For SaleMLS ID #21301166, Stephanie Lomme. NTREIS
- $285,0004 bd3 ba1.8k sqft2665 Forest Trail Dr, Grand Prairie, TX 75052For SaleMLS ID #21221597, Scott Kirkpatrick. NTREIS
- $279,0003 bd2 ba1.5k sqft914 Clark Trl, Grand Prairie, TX 75052For SaleMLS ID #21291777, Barbara Kerr. NTREIS
- $275,0004 bd2 ba1.7k sqft6932 Misty Glen Ct, Fort Worth, TX 76120For SaleMLS ID #21340781, Jared English. NTREIS
- $299,9004 bd2 ba2k sqft7002 Forestview Dr, Arlington, TX 76016For SaleMLS ID #21241903, Jan Peterson. NTREIS
- $325,0003 bd2 ba1.6k sqft3182 Cross Creek Cir, Grand Prairie, TX 75052For SaleMLS ID #21349738, Alice McCoy. NTREIS
- $294,5004 bd2 ba1.7k sqft6933 Wicks Trl, Fort Worth, TX 76133For SaleMLS ID #21347963, Justin Bell. NTREIS
- $350,0003 bd2 ba1.3k sqft6509 Topaz Dr, Arlington, TX 76001For SaleMLS ID #21299839, Saba Bowers. NTREIS
- $229,0003 bd2 ba1.5k sqft5609 Conlin Dr, Fort Worth, TX 76134For SaleMLS ID #21336676, Charlie Mendoza Martinez. NTREIS
