This spacious 2020 home combines modern design with an exceptional outdoor space, featuring one of the largest yards in the neighborhood at nearly a quarter acre. The 2,352-square-foot interior is anchored by an open-concept kitchen with a large granite island and stainless steel appliances, flowing seamlessly into the main living area. The primary suite is conveniently located on the first floor and includes a double-vanity ensuite and generous walk-in closet. Upstairs, a versatile loft leads to three additional bedrooms, offering a flexible layout for a home office or second living space. Outside, the expansive lot is complemented by a covered patio and a full sprinkler system.
Pending
$319,900
934 Tenby Castle, New Braunfels, TX 78130
4beds
2,352sqft
Single Family Residence
Built in 2020
10,018 Square Feet Lot
$314,600 Zestimate®
$136/sqft
$25/mo HOA
What's special
- 137 days |
- 134 |
- 2 |
Zillow last checked:
Listing updated:
Listed by:
Whitney Wiglesworth TREC #686047 (210) 994-4835,
JLA Realty
Source: LERA MLS,MLS#: 1947123
Facts & features
Interior
Bedrooms & bathrooms
- Bedrooms: 4
- Bathrooms: 3
- Full bathrooms: 2
- 1/2 bathrooms: 1
Primary bedroom
- Area: 195
- Dimensions: 13 x 15
Bedroom 2
- Area: 120
- Dimensions: 10 x 12
Bedroom 3
- Area: 110
- Dimensions: 11 x 10
Bedroom 4
- Area: 110
- Dimensions: 11 x 10
Primary bathroom
- Features: Shower Only, Double Vanity
- Area: 72
- Dimensions: 8 x 9
Dining room
- Area: 120
- Dimensions: 12 x 10
Kitchen
- Area: 120
- Dimensions: 12 x 10
Living room
- Area: 252
- Dimensions: 14 x 18
Heating
- Central, Electric
Cooling
- Central Air
Appliances
- Included: Cooktop, Built-In Oven, Microwave, Range, Dishwasher, Electric Water Heater
- Laundry: Washer Hookup, Dryer Connection
Features
- Two Living Area, Master Downstairs, Ceiling Fan(s)
- Flooring: Carpet, Ceramic Tile, Vinyl
- Has basement: No
- Has fireplace: No
- Fireplace features: Not Applicable
Interior area
- Total interior livable area: 2,352 sqft
Property
Parking
- Total spaces: 2
- Parking features: Two Car Garage
- Garage spaces: 2
Features
- Levels: Two
- Stories: 2
- Pool features: None
Lot
- Size: 10,018 Square Feet
Details
- Parcel number: 1G2366100501500000
Construction
Type & style
- Home type: SingleFamily
- Property subtype: Single Family Residence
Materials
- Brick, 3 Sides Masonry, Stone, Fiber Cement
- Foundation: Slab
- Roof: Composition
Condition
- Pre-Owned
- New construction: No
- Year built: 2020
Details
- Builder name: DR Horton
Utilities & green energy
- Water: Water System
Community & HOA
Community
- Features: Playground, Jogging Trails
- Subdivision: Park Ridge
HOA
- Has HOA: Yes
- HOA fee: $25 monthly
- HOA name: PARK RIDGE ESTATES HOA
Location
- Region: New Braunfels
Financial & listing details
- Price per square foot: $136/sqft
- Tax assessed value: $352,950
- Annual tax amount: $6,272
- Price range: $319.9K - $319.9K
- Date on market: 3/7/2026
- Cumulative days on market: 111 days
- Listing terms: Conventional,FHA,VA Loan
Estimated market value
$314,600
$299,000 - $330,000
$2,177/mo
Price history
| Date | Event | Price |
|---|---|---|
| 6/25/2026 | Pending sale | $319,900$136/sqft |
Source:  LERA MLS #1947123 Report a problem LERA MLS #1947123 Report a problem | ||
| 4/9/2026 | Price change | $319,900-1.6%$136/sqft |
Source: LERA MLS #1947123 Report a problem | ||
| 3/7/2026 | Listed for sale | $324,950-4.4%$138/sqft |
Source: LERA MLS #1947123 Report a problem | ||
| 10/10/2025 | Listing removed | $339,900$145/sqft |
Source: LERA MLS #1877915 Report a problem | ||
| 10/2/2025 | Price change | $339,900-0.6%$145/sqft |
Source: LERA MLS #1877915 Report a problem | ||
| 8/14/2025 | Price change | $341,900-0.3%$145/sqft |
Source: LERA MLS #1877915 Report a problem | ||
| 6/23/2025 | Listed for sale | $342,900$146/sqft |
Source:  Central Texas MLS #584257 Report a problem Central Texas MLS #584257 Report a problem | ||
Public tax history
| Year | Property taxes | Tax assessment |
|---|---|---|
| 2025 | -- | $352,950 -8% |
| 2024 | $1,215 -7.8% | $383,715 -5.9% |
| 2023 | $1,318 -0.1% | $407,886 +6.3% |
| 2022 | $1,320 +247.6% | $383,788 +283.9% |
| 2021 | $380 +417.6% | $99,959 +425.2% |
| 2020 | $73 | $19,034 -16% |
| 2019 | -- | $22,673 +76.4% |
| 2018 | $49 -89.5% | $12,854 -39.4% |
| 2017 | $468 | $21,208 |
Find assessor info on the county website
Monthly payment
Est. payment
Payment breakdown
Explore the cost of this home by adjusting the details. Changes won't be saved.Climate risks
Neighborhood: 78130
Nearby schools
GreatSchools rating
- 7/10County Line Elementary SchoolGrades: K-5Distance: 0.4 mi
- 5/10New Braunfels Middle SchoolGrades: 6-8Distance: 1 mi
- 5/10New Braunfels High School Ninth Grade CenterGrades: 9Distance: 2.4 mi
Schools provided by the listing agent
- Elementary: County Line
- Middle: New Braunfel
- High: Long Creek
- District: New Braunfels
Source: LERA MLS. This data may not be complete. We recommend contacting the local school district to confirm school assignments for this home.
- $271,8003 bd2 ba1.5k sqft930 Tenby Castle, New Braunfels, TX 78130Off Market

- $316,8004 bd3 ba2.2k sqft2022 Trumans Hl, New Braunfels, TX 78130Off Market

- $1,6503 bd2 ba1.1k sqft2010 N Ranch Estates Blvd, New Braunfels, TX 78130For Rent

- $298,1004 bd2 ba1.8k sqft2026 Trumans Hl, New Braunfels, TX 78130Off Market

- $286,8004 bd2 ba1.6k sqft926 Tenby Castle, New Braunfels, TX 78130Off Market
- $293,9004 bd2 ba1.9k sqft2030 Trumans Hl, New Braunfels, TX 78130Off Market
- $404,2003 bd2 ba1.2k sqft2008-2010 N Ranch Estates Blvd, New Braunfels, TX 78130Off Market
- $295,8004 bd2 ba1.7k sqft2031 Trumans Hl, New Braunfels, TX 78130Off Market
A local agent can set up tours, give advice and negotiate with sellers.
Similar homes
- $334,9004 bd3 ba2.6k sqft2410 Fayette Dr, New Braunfels, TX 78130Active
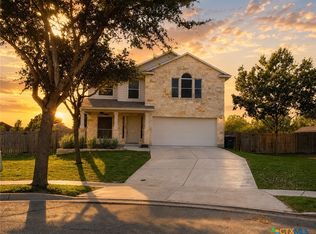
 MLS ID #585749, Rachael McClellan, Vista Realty. Central Texas MLS
 - $354,0004 bd4 ba2.5k sqft2313 Broken Wheel Ln, New Braunfels, TX 78130For Sale
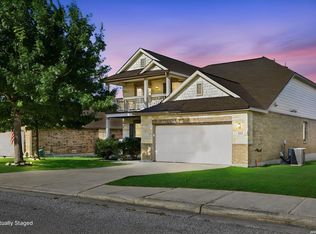
 MLS ID #1990909, Kirk Bennett TREC #766320, Hill Country Flat Fee Realty. LERA MLS
 - $337,0003 bd3 ba2k sqft1388 Kamryn, New Braunfels, TX 78130For Sale
 MLS ID #1936155, Kristy Jones TREC #788413, JB Goodwin, REALTORS. LERA MLS
 - $379,9004 bd3 ba2.4k sqft2083 Western Pecan, New Braunfels, TX 78130Active
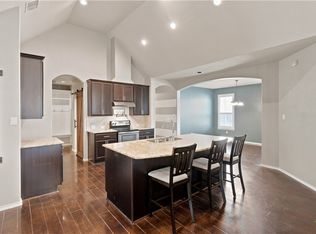 MLS ID #617991, Jason Barth, Real Broker, LLC. Central Texas MLS
 - $360,0004 bd3 ba2.6k sqft905 CYPRESS ML, New Braunfels, TX 78130For SaleMLS ID #1998558, Madison Krause TREC #831750, Real Broker, LLC. LERA MLS
- $279,0004 bd3 ba1.8k sqft2754 Green Finch, New Braunfels, TX 78130For SaleMLS ID #1973368, Julia Conner TREC #398316, Better Homes and Gardens Winans. LERA MLS
- $319,0003 bd3 ba1.8k sqft2972 Panther Spg, New Braunfels, TX 78130Active
 MLS ID #5824439, Shelby Traylor, Real Broker, LLC. Unlock MLS
 - $289,9003 bd3 ba2k sqft261 Deer Crest, New Braunfels, TX 78130For SaleMLS ID #1939658, Heather Duffin TREC #494058, JB Goodwin, REALTORS. LERA MLS
- $349,9994 bd3 ba2.5k sqft906 Crested Iris, New Braunfels, TX 78130For SaleMLS ID #1972666, Michelle Lundquist TREC #732475, Orchard Brokerage. LERA MLS
- $260,0003 bd3 ba1.9k sqft4244 Gale Mdws, New Braunfels, TX 78130ActiveMLS ID #617103, Lindsay Semper, Vista Realty. Central Texas MLS
- $310,0003 bd2 ba1.6k sqft474 Orion Dr, New Braunfels, TX 78130ActiveMLS ID #618173, Vicki Mercer, eXp Realty LLC. Central Texas MLS
- $259,0004 bd3 ba1.7k sqft2111 Wiltshire Dr, New Braunfels, TX 78130ActiveMLS ID #595653, Raad Alawan, Real Broker, LLC. Central Texas MLS
- $365,0004 bd2 ba2k sqft3627 Twin Dish Way, New Braunfels, TX 78130ActiveMLS ID #603317, Regina Yockey, JPAR - New Braunfels. Central Texas MLS
- $235,0003 bd3 ba1.7k sqft3914 Bentwood Way, New Braunfels, TX 78130For SaleMLS ID #1992328, Stephany Caravantes Sanchez TREC #713300, Marshall Reddick Real Estate. LERA MLS
- $394,2004 bd3 ba2.5k sqft1932 Colonial, New Braunfels, TX 78130For SaleMLS ID #1917217, Eric Isarraraz TREC #617104, Vortex Realty. LERA MLS
- $349,0004 bd4 ba2.6k sqft4580 Split Oak, Schertz, TX 78108For SaleMLS ID #1952662, Melinda Holbrook TREC #707337, Keller Williams Heritage. LERA MLS
- $245,0003 bd3 ba1.5k sqft1017 Mellow Breeze, New Braunfels, TX 78130ActiveMLS ID #612528, Katie Foerster, Keller Williams Heritage. Central Texas MLS
- $285,0003 bd2 ba1.6k sqft721 Sweetgrass, New Braunfels, TX 78130ActiveMLS ID #602993, Lindsay Semper, Vista Realty. Central Texas MLS
- $248,0003 bd2 ba1.2k sqft491 Magnolia Wind, New Braunfels, TX 78130ActiveMLS ID #617197, Michael Jackson, Midciti Realty. Central Texas MLS
- $345,0004 bd3 ba2.4k sqft245 HANOVER PL, Cibolo, TX 78108For SaleMLS ID #1999170, Ariel Dunklin TREC #724810, Phyllis Browning Company. LERA MLS
