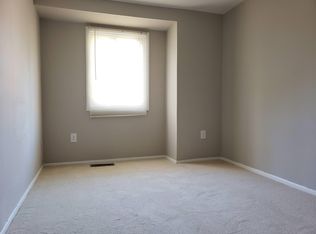
INVESTOR ALERT!! Extremely RARE 2 unit townhouse - both units licensed & lead free * Upper apartment is currently tenant occupied receiving $975/mo. Live in main unit & rent upper unit or rent out both units = instant rental income!! * The main unit features a beautifully updated 3 level, 3BR, 2BA townhouse. Gorgeous luxury vinyl plank flooring throughout. Modern galley kitchen with granite & stainless appliances. Updated upper bathroom. Large walkout basement with rec room (or potential 4th bedroom), full bath & storage/laundry room. Private backyard backs to spacious common area * The upper unit is 1 level, 1 BR, and 1BA apartment with living area, galley kitchen, private laundry, and storage areas in stairwell * Walking distance to Oakland Mills Middle & High School, Blandair Regional Park & jogging/walking path. Close to shopping, dining, and all major highways
For sale
Price cut: $10K (10/20)
$475,000
9349 Reader Ln, Columbia, MD 21045
4beds
--baths
2,081sqft
Townhouse
Built in 1971
-- sqft lot
$472,700 Zestimate®
$228/sqft
$-- HOA
What's special
Private laundryUpdated upper bathroomStorage areas in stairwellGalley kitchen
- 29 days
- 749
- 62
Zillow last checked:
Listing updated:
Listed by:
Katerina Erhard 410-980-6210,
4th Colony Realty (410) 923-2353
Source: Bright MLS,MLS#: MDHW2074562
Facts & features
Interior
Bedrooms & bathrooms
- Bedrooms: 4
Basement
- Area: 654
Heating
- Forced Air, Natural Gas
Cooling
- Ceiling Fan(s), Central Air, Electric
Appliances
- Included: Microwave, Dishwasher, Disposal, Dryer, Exhaust Fan, Oven/Range - Gas, Refrigerator, Washer, Water Heater, Electric Water Heater
- Laundry: In Basement
Features
- Dining Area, Family Room Off Kitchen, Floor Plan - Traditional, Kitchen - Galley, Pantry, Bathroom - Tub Shower, Other
- Flooring: Carpet, Luxury Vinyl, Ceramic Tile
- Basement: Full,Finished,Interior Entry,Rear Entrance,Walk-Out Access
- Has fireplace: No
Interior area
- Total structure area: 2,571
- Total interior livable area: 2,081 sqft
Property
Parking
- Total spaces: 2
- Parking features: Assigned, Parking Lot
- Details: Assigned Parking, Assigned Space #: 49 & 49A
Accessibility
- Accessibility features: Other
Features
- Pool features: None
Lot
- Size: 1,350 Square Feet
- Features: Backs - Open Common Area
Details
- Additional structures: Above Grade, Below Grade
- Parcel number: 1416076740
- Zoning: R
- Special conditions: Standard
Construction
Type & style
- Home type: MultiFamily
- Architectural style: Colonial
- Property subtype: Townhouse
Materials
- Brick, Aluminum Siding
- Foundation: Block
Condition
- Very Good
- New construction: No
- Year built: 1971
- Major remodel year: 2019
Utilities & green energy
- Sewer: Public Sewer
- Water: Public
Community & HOA
Community
- Subdivision: Stevens Forest
Location
- Region: Columbia
Financial & listing details
- Price per square foot: $228/sqft
- Tax assessed value: $333,100
- Annual tax amount: $5,234
- Date on market: 10/1/2026
- Listing agreement: Exclusive Right To Sell
- Ownership: Fee Simple
Estimated market value
$472,700
$449,000 - $496,000
$3,137/mo
Price history
| Date | Event | Price |
|---|---|---|
| 10/20/2026 | Price change | $475,000-2.1%$228/sqft |
Source:  Bright MLS #MDHW2074562 Report a problem | ||
| 10/1/2026 | Listed for sale | $485,000+98%$233/sqft |
Source: Bright MLS #MDHW2074562 Report a problem | ||
| 6/3/2026 | Listing removed | $2,400$1/sqft |
Source: Bright MLS #MDHW2068164 Report a problem | ||
| 5/25/2026 | Price change | $2,400-4%$1/sqft |
Source: Bright MLS #MDHW2068164 Report a problem | ||
| 5/14/2026 | Listed for rent | $2,500+28.2%$1/sqft |
Source: Bright MLS #MDHW2068164 Report a problem | ||
| 1/1/2020 | Listing removed | $1,950$1/sqft |
Source: Oikos Management, LLC #MDHW272018 Report a problem | ||
| 11/23/2019 | Price change | $1,950-7.1%$1/sqft |
Source: Oikos Management, LLC #MDHW272018 Report a problem | ||
| 11/5/2019 | Listed for rent | $2,100$1/sqft |
Source: Oikos Management, LLC #MDHW272018 Report a problem | ||
| 4/11/2016 | Listing removed | $245,000$118/sqft |
Source: RE/MAX Leading Edge #HW9614398 Report a problem | ||
| 4/2/2016 | Listed for sale | $245,000+108.5%$118/sqft |
Source: RE/MAX Leading Edge #HW9614398 Report a problem | ||
| 4/27/1993 | Sold | $117,500$56/sqft |
Source: Agent Provided Report a problem | ||
Public tax history
| Year | Property taxes | Tax assessment |
|---|---|---|
| 2026 | $5,234 +5.2% | $333,100 +5.7% |
| 2025 | $4,974 +48.7% | $315,033 +6.1% |
| 2024 | $3,344 +6.5% | $296,967 +6.5% |
| 2023 | $3,140 +4.8% | $278,900 |
| 2022 | $2,996 +5.1% | $278,900 +10.2% |
| 2021 | $2,851 +5.4% | $253,167 +5.4% |
| 2020 | $2,706 | $240,300 |
| 2019 | $2,706 -7.4% | $240,300 |
| 2018 | $2,922 -23.2% | $240,300 -4.9% |
| 2017 | $3,806 +560.8% | $252,600 +4.5% |
| 2016 | $576 | $241,733 +4.7% |
| 2015 | $576 +2.5% | $230,867 +4.9% |
| 2014 | $562 | $220,000 |
| 2013 | -- | $220,000 |
| 2012 | -- | $220,000 -13.5% |
| 2011 | -- | $254,300 +0.2% |
| 2010 | -- | $253,722 +0.2% |
| 2009 | -- | $253,116 +0.2% |
| 2008 | -- | $252,510 +19.1% |
| 2007 | -- | $212,052 +23.6% |
| 2006 | -- | $171,596 +30.8% |
| 2005 | -- | $131,140 +6.1% |
| 2004 | -- | $123,622 +6.5% |
| 2003 | -- | $116,106 +6.9% |
| 2002 | -- | $108,590 |
| 2001 | -- | $108,590 +150% |
| 2000 | -- | $43,430 |
Find assessor info on the county website
Monthly payment
Est. payment
Payment breakdown
Explore the cost of this home by adjusting the details. Changes won't be saved.Climate risks
Neighborhood: 21045
Nearby schools
Schools provided by the listing agent
- District: Howard County Public School System
Source: Bright MLS. This data may not be complete. We recommend contacting the local school district to confirm school assignments for this home.


Similar homes
- $469,9004 bd4 ba2k sqft7381 Kerry Hill Ct, Columbia, MD 21045For Sale
 MLS ID #MDHW2071220, Anthony Friedman, Northrop Realty. Bright MLS
- $469,9004 bd4 ba2k sqft7458 Hickory Log Cir, Columbia, MD 21045For Sale
 MLS ID #MDHW2075840, Vicki Eisenhardt, ExecuHome Realty. Bright MLS
- $515,0004 bd3 ba2.4k sqft9076 Gold Amber Garth, Columbia, MD 21045For Sale
 MLS ID #MDHW2075696, Kourtney Hunter, Taylor Properties. Bright MLS
- $385,0004 bd3 ba1.5k sqft9489 Timesweep Ln, Columbia, MD 21045For Sale
 MLS ID #MDHW2075808, Sunna Ahmad, Cummings & Co. Realtors. Bright MLS
- $478,0003 bd3 ba1.6k sqft9104 Emersons Reach, Columbia, MD 21045For SaleMLS ID #MDHW2075170, Hong Ma, Pursuit Realty Group LLC. Bright MLS
- $535,0004 bd3 ba1.3k sqft6274 Gay Topaz, Columbia, MD 21045For SaleMLS ID #MDHW2075758, Rob Foy, RE/MAX Advantage Realty. Bright MLS
- $450,0003 bd4 ba1.7k sqft6402 Autumn Gold Ct, Columbia, MD 21045For SaleMLS ID #MDHW2075874, Teal Clise, EXP Realty, LLC. Bright MLS
- $469,9004 bd3 ba2.1k sqft7465 Swan Point Way Unit 4-8, Columbia, MD 21045For SaleMLS ID #MDHW2074644, Billy Martin, Northrop Realty. Bright MLS
- $599,0004 bd3 ba2.4k sqft9008 Flicker Pl, Columbia, MD 21045For SaleMLS ID #MDHW2075380, Melissa Glaude, ExecuHome Realty. Bright MLS
- $490,0003 bd2 ba1.6k sqft5459 Bluecoat Ln, Columbia, MD 21045For SaleMLS ID #MDHW2073686, Josephine Cicolini, Berkshire Hathaway HomeServices PenFed Realty. Bright MLS
- $389,9903 bd4 ba1.8k sqft9426 Kilimanjaro Rd, Columbia, MD 21045For SaleMLS ID #MDHW2074834, Celestine Love, Samson Properties. Bright MLS
- $450,0004 bd4 ba2.1k sqft10402 May Wind Ct, Columbia, MD 21044For SaleMLS ID #MDHW2075530, Anthony Friedman, Northrop Realty. Bright MLS
- $629,9004 bd3 ba2.5k sqft6425 Skyward Ct, Columbia, MD 21045For SaleMLS ID #MDHW2075282, Debbie Pavlik, Monument Sotheby's International Realty. Bright MLS
- $474,9004 bd4 ba2.2k sqft7477 Swan Point Way Unit 4-2, Columbia, MD 21045For SaleMLS ID #MDHW2073068, Marc Robinson, ExecuHome Realty. Bright MLS
- $570,0004 bd4 ba2.2k sqft9464 Sohap Ln, Columbia, MD 21045For SaleMLS ID #MDHW2074704, PJ Wrobel, Keller Williams Flagship. Bright MLS
- $525,0005 bd3 ba1.5k sqft9542 Farewell Rd, Columbia, MD 21045For SaleMLS ID #MDHW2073182, Cesar Paredes, Compass. Bright MLS
- $499,0003 bd2 ba1.2k sqft6174 Clearsmoke Ct, Columbia, MD 21045For SaleMLS ID #MDHW2075134, Zugell Jamison, Cummings & Co. Realtors. Bright MLS
- $475,0005 bd3 ba2.1k sqft7216 Sleepsoft Cir, Columbia, MD 21045For SaleMLS ID #MDHW2073950, Erica Washington, Coldwell Banker Realty. Bright MLS
- $455,0004 bd3 ba1.7k sqft6158 Starburn Path, Columbia, MD 21045For SaleMLS ID #MDHW2074974, Hyden Harnarine, Samson Properties. Bright MLS
- $599,0004 bd3 ba2.1k sqft5369 Thunder Hill Rd, Columbia, MD 21045For SaleMLS ID #MDHW2072692, Deborah Willis, Weichert Realtors - McKenna & Vane. Bright MLS
