Unlock the potential of this charming townhouse condo, perfect for investors or first-time homebuyers! This delightful 2-story home features: 3 bedrooms: generously sized rooms that provide comfort and versatility for your lifestyle. 2, 4 piece and 2 half bathrooms: thoughtfully designed for convenience, ensuring everyone has their own space. Galley kitchen: a practical layout with plenty of storage and workspace, ideal for whipping up your favourite meals. Step-out porch: a lovely outdoor area where you can unwind and enjoy the fresh air. Located just minutes from all amenities, this townhouse offers easy access to shopping, dining, and recreational activities. It's proximity to Bruce Power makes it an attractive option for those seeking work-life balance. Plus, enjoy the famous sunsets of Lake Huron, adding a touch of magic to your evenings. Embrace the welcoming small-town vibe of Port Elgin while investing in your future. This condo is a fantastic opportunity, whether you're looking to make it your home or add to your investment portfolio. Condo fees for Unit #18 are $300 per month, which includes snow removal, landscaping, management fees, garbage. Some photos are virtually staged.
For sale
C$449,900
935 Goderich St N #18, Saugeen Shores, ON N0H 2C3
3beds
4baths
Townhouse
Built in ----
-- sqft lot
$-- Zestimate®
C$--/sqft
C$300/mo HOA
What's special
Galley kitchenStep-out porch
- 449 days |
- 4 |
- 0 |
Zillow last checked:
Listing updated:
Listed by:
Royal LePage D C Johnston Realty
Source: TRREB,MLS®#: X12101787 Originating MLS®#: One Point Association of REALTORS
Originating MLS®#: One Point Association of REALTORSFacts & features
Interior
Bedrooms & bathrooms
- Bedrooms: 3
- Bathrooms: 4
Primary bedroom
- Level: Second
- Dimensions: 3.07 x 4.01
Bedroom 2
- Level: Second
- Dimensions: 2.89 x 2.89
Bedroom 3
- Level: Second
- Dimensions: 2.87 x 3.14
Bathroom
- Level: Second
- Dimensions: 2.9 x 1.47
Bathroom
- Level: Basement
- Dimensions: 2.64 x 0.88
Bathroom
- Level: Second
- Dimensions: 2.9 x 1.47
Bathroom
- Level: Ground
- Dimensions: 2 x 0.81
Family room
- Level: Basement
- Dimensions: 3.73 x 4.59
Foyer
- Level: Ground
- Dimensions: 3.32 x 1.93
Kitchen
- Level: Ground
- Dimensions: 2.21 x 3.25
Laundry
- Level: Second
- Dimensions: 1.14 x 1.82
Living room
- Level: Ground
- Dimensions: 4.01 x 4.62
Utility room
- Level: Basement
- Dimensions: 1.98 x 1.98
Heating
- Forced Air, Gas
Cooling
- Central Air
Appliances
- Included: Water Heater
- Laundry: Laundry Closet
Features
- Basement: Full,Finished
- Has fireplace: No
Interior area
- Living area range: 1000-1199 null
Video & virtual tour
Property
Parking
- Total spaces: 2
- Parking features: Private
- Has garage: Yes
Features
- Stories: 2
- Patio & porch: Patio, Porch
- Exterior features: Year Round Living
Lot
- Features: Beach, Golf, Hospital, Library, Place Of Worship, School
- Topography: Level
Details
- Parcel number: 338270021
- Other equipment: Ventilation System
Construction
Type & style
- Home type: Townhouse
- Property subtype: Townhouse
Materials
- Brick, Vinyl Siding
- Foundation: Poured Concrete
- Roof: Asphalt Shingle
Community & HOA
Community
- Security: Smoke Detector(s)
HOA
- Amenities included: Visitor Parking
- Services included: Parking Included, Building Insurance Included
- HOA fee: C$300 monthly
- HOA name: BSCP27
Location
- Region: Saugeen Shores
Financial & listing details
- Tax assessed value: C$235,000
- Annual tax amount: C$3,293
- Date on market: 4/24/2025
Royal LePage D C Johnston Realty
Royal LePage D C Johnston Realty
By pressing Contact Agent, you agree that the real estate professional identified above may call/text you about your search, which may involve use of automated means and pre-recorded/artificial voices. You don't need to consent as a condition of buying any property, goods, or services. Message/data rates may apply. You also agree to our Terms of Use. Zillow does not endorse any real estate professionals. We may share information about your recent and future site activity with your agent to help them understand what you're looking for in a home.
Price history
Price history is unavailable.
Public tax history
Tax history is unavailable.
Climate risks
Neighborhood: N0H
Nearby schools
GreatSchools rating
No schools nearby
We couldn't find any schools near this home.
- C$586,4994 bd2 ba-- sqft991 Bricker St N, Saugeen Shores, ON N0H2C3For Sale

- C$597,0004 bd2 ba1.3k sqft938 Wellington St, Saugeen Shores, ON N0H2C3Sold
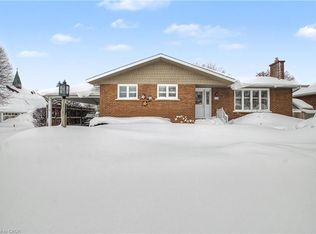
- C$599,9995 bd2 ba-- sqft1024 Wellington St, Saugeen Shores, ON N0H2C3For Sale

- C$812,9003 bd4 ba-- sqft464 Joseph St, Saugeen Shores, ON N0H2C2For Sale
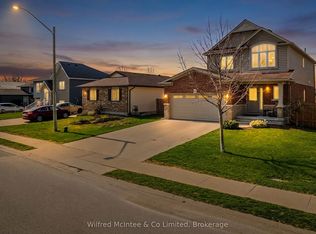
- C$599,9004 bd2 ba-- sqft1038 Wellington St, Saugeen Shores, ON N0H2C3For Sale
- C$1,7452 bd1 ba784 sqft794 Waterloo St, Saugeen Shores, ON N0H2C2For Rent
- C$--2 bd1 ba784 sqft794 Waterloo St #2-BEDROOM, Saugeen Shores, ON N0H2C2Off Market
- C$--3 bd1 ba941 sqft794 Waterloo St #3-BEDROOM, Saugeen Shores, ON N0H2C2Off Market
Similar homes
- C$429,0003 bd3 ba-- sqft874 Arlington St #19, Saugeen Shores, ON N0H 2C4For Sale
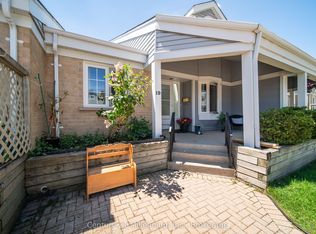 MLS ID #X13451008, Century 21 Millennium Inc.. TRREB
 - C$469,0003 bd3 ba-- sqft409 Joseph St #2, Saugeen Shores, ON N0H 2C2For Sale
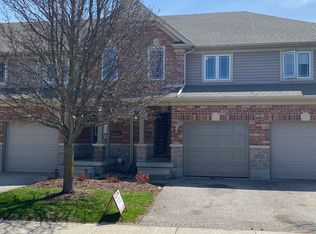 MLS ID #X12611308, Sutton-Huron Shores Realty Inc.. TRREB
 - C$459,0003 bd2 ba-- sqft650 Barnes Ave, Saugeen Shores, ON N0H 2C1For Sale
 MLS ID #X13568510, RE/MAX Land Exchange Ltd.. TRREB
 - C$586,4994 bd2 ba-- sqft991 Bricker St N, Saugeen Shores, ON N0H 2C3For SaleMLS ID #X12948030, RE/MAX Land Exchange Ltd.. TRREB
- C$499,9003 bd2 ba-- sqft283 Bricker St, Pt Elgin, ON N0H 2C1For SaleMLS ID #X13513470, RE/MAX Land Exchange Ltd.. TRREB
- C$599,9004 bd2 ba-- sqft1038 Wellington St, Saugeen Shores, ON N0H 2C3For SaleMLS ID #X13101192, Coldwell Banker Peter Benninger Realty. TRREB
- C$539,9003 bd3 ba-- sqft669 Louis St, Pt Elgin, ON N0H 2C4For SaleMLS ID #X13488256, Sutton-Huron Shores Realty Inc.. TRREB
- C$509,0003 bd1 ba-- sqft561 Wellington St, Saugeen Shores, ON N0H 2C4For SaleMLS ID #X13424010, Royal LePage D C Johnston Realty. TRREB
- C$659,9003 bd3 ba-- sqft443 Ivings Dr, Saugeen Shores, ON N0H 2C3New ConstructionMLS ID #X13092450, RE/MAX Land Exchange Ltd.. TRREB
- C$369,0003 bd1 ba-- sqft629 Bruce St #13, Saugeen Shores, ON N0H 2C1For SaleMLS ID #X13164810, Wilfred McIntee & Co Limited. TRREB
- C$659,9003 bd3 ba-- sqft447 Ivings Dr, Saugeen Shores, ON N0H 2C3For SaleMLS ID #X13176516, RE/MAX Land Exchange Ltd.. TRREB
- C$624,9004 bd2 ba-- sqft617 Louis St, Saugeen Shores, ON N0H 2C4For SaleMLS ID #X13529978, Real Broker Ontario Ltd.. TRREB
- C$599,0003 bd2 ba-- sqft439 Green St, Saugeen Shores, ON N0H 2C1For SaleMLS ID #X12952070, RE/MAX Land Exchange Ltd.. TRREB
- C$539,0004 bd2 ba-- sqft698 Gustavus St, Saugeen Shores, ON N0H 2C4For SaleMLS ID #X12952850, Century 21 Millennium Inc.. TRREB
- C$479,9003 bd1 ba-- sqft21 Victoria St S, Saugeen Shores, ON N0H 2L0For SaleMLS ID #X13077162, Royal LePage D C Johnston Realty. TRREB
- C$599,0003 bd3 ba-- sqftStonegate, Saugeen Shores, ON N0H 2L0For SaleMLS ID #X12989984, Century 21 Millennium Inc.. TRREB
- C$399,0002 bd2 ba-- sqft332 Bruce Rd #40, Saugeen Shores, ON N0H 2T0For SaleMLS ID #X13500800, Century 21 Millennium Inc.. TRREB
- C$599,9004 bd2 ba-- sqft542 Green St, Saugeen Shores, ON N0H 2C1For SaleMLS ID #X13142926, RE/MAX Land Exchange Ltd.. TRREB
- C$349,0002 bd1 ba-- sqft303 Waterloo St #50, Saugeen Shores, ON N0H 2C1For SaleMLS ID #X13424240, RE/MAX Four Seasons Realty Limited. TRREB
- C$599,0003 bd3 ba-- sqft312 Ray St, Saugeen Shores, ON N0H 2C1For SaleMLS ID #X13443500, RE/MAX REAL ESTATE CENTRE INC.. TRREB
