Welcome home to 935 Spring Terrace Ct, a beautiful and expansive 5-bedroom, 3-bathroom all-brick residence perfectly situated on a peaceful cul-de-sac in Clarksville, TN. Inside you will find a bright, freshly painted interior boasting elegant hardwood and durable tile floors throughout. The desirable split-level floor plan prioritizes privacy, with a large primary suite that serves as your own personal retreat. The main level features excellent flow, a cozy fireplace setup, and seamless transitions perfect for entertaining. Last, but not least this property offers an outdoor oasis with a resort style pool along with beautiful landscaping and seating.
Active
$550,000
935 Spring Terrace Ct, Clarksville, TN 37040
5beds
2,629sqft
Single Family Residence, Residential
Built in 2011
0.35 Acres Lot
$-- Zestimate®
$209/sqft
$45/mo HOA
What's special
Peaceful cul-de-sacBright freshly painted interiorDesirable split-level floor planBeautiful landscaping and seatingExcellent flowDurable tile floorsCozy fireplace setup
- 12 days
- 394
- 30
Likely to sell faster than
Zillow last checked:
Listing updated:
Listed by:
Ashley Watson 615-881-1782,
simpliHOM 855-856-9466
Source: RealTracs MLS as distributed by MLS GRID,MLS#: 3610635
Facts & features
Interior
Bedrooms & bathrooms
- Bedrooms: 5
- Bathrooms: 3
- Full bathrooms: 3
- Main level bedrooms: 3
Bedroom 1
- Features: Suite
- Level: Suite
Primary bathroom
- Features: Double Vanity
- Level: Double Vanity
Dining room
- Features: Separate
- Level: Separate
Kitchen
- Features: Eat-in Kitchen
- Level: Eat-in Kitchen
Heating
- Central
Cooling
- Central Air
Appliances
- Included: Electric Oven, Electric Range, Dishwasher, Refrigerator, Stainless Steel Appliance(s)
- Laundry: Electric Dryer Hookup, Washer Hookup
Features
- Flooring: Carpet, Wood
- Basement: Finished
- Number of fireplaces: 1
- Fireplace features: Gas
Interior area
- Total structure area: 2,629
- Total interior livable area: 2,629 sqft
- Finished area above ground: 2,629
Property
Parking
- Total spaces: 3
- Parking features: Garage Door Opener, Garage Faces Side
- Garage spaces: 3
Features
- Levels: One
- Stories: 2
- Patio & porch: Deck, Covered
- Exterior features: Balcony
- Fencing: Back Yard
Lot
- Size: 0.35 Acres
- Dimensions: 70
- Features: Cul-De-Sac
- Topography: Cul-De-Sac
Details
- Parcel number: 063016I C 02200 00002016I
- Special conditions: Standard
- Other equipment: Satellite Dish
Construction
Type & style
- Home type: SingleFamily
- Architectural style: Split Level
- Property subtype: Single Family Residence, Residential
Materials
- Brick
- Roof: Asphalt
Condition
- New construction: No
- Year built: 2011
Utilities & green energy
- Sewer: Public Sewer
- Water: Private
- Utilities for property: Water Available
Community & HOA
Community
- Security: Carbon Monoxide Detector(s), Smoke Detector(s)
- Subdivision: Terraces Of Hearthst
HOA
- Has HOA: Yes
- Services included: Maintenance Grounds
- HOA fee: $134 quarterly
Location
- Region: Clarksville
Financial & listing details
- Price per square foot: $209/sqft
- Tax assessed value: $426,700
- Annual tax amount: $2,240
- Date on market: 10/2/2026
Estimated market value
Not available
Estimated sales range
Not available
Not available
Price history
| Date | Event | Price |
|---|---|---|
| 10/2/2026 | Listed for sale | $550,000+89.7%$209/sqft |
Source:  RealTracs MLS as distributed by MLS GRID #3610635 Report a problem RealTracs MLS as distributed by MLS GRID #3610635 Report a problem | ||
| 3/24/2021 | Listing removed | -- |
Source: Owner Report a problem | ||
| 4/20/2020 | Sold | $289,900+8.8%$110/sqft |
Source: Public Record Report a problem | ||
| 12/15/2017 | Listing removed | $1,850$1/sqft |
Source: Owner Report a problem | ||
| 11/20/2017 | Listed for rent | $1,850+15.6%$1/sqft |
Source: Owner Report a problem | ||
| 11/4/2017 | Listing removed | $266,500$101/sqft |
Source: Clarksville #1822015 Report a problem | ||
| 10/27/2017 | Price change | $266,500-3.1%$101/sqft |
Source: Clarksville #1822015 Report a problem | ||
| 10/17/2017 | Price change | $274,900-1.1%$105/sqft |
Source: Keller Williams Realty #1822015 Report a problem | ||
| 8/6/2017 | Price change | $277,900-0.4%$106/sqft |
Source: Clarksville #1822015 Report a problem | ||
| 4/28/2017 | Listed for sale | $279,000+1.6%$106/sqft |
Source: Keller Williams Realty #1822015 Report a problem | ||
| 2/3/2017 | Listing removed | $274,500$104/sqft |
Source: Keller Williams - Clarksville #1757419 Report a problem | ||
| 10/15/2016 | Price change | $274,500-1.1%$104/sqft |
Source: Keller Williams - Clarksville #1757419 Report a problem | ||
| 8/19/2016 | Listed for sale | $277,500+7.6%$106/sqft |
Source: Keller Williams - Clarksville #1757419 Report a problem | ||
| 8/2/2012 | Listing removed | $1,600$1/sqft |
Source: Oracle Estates and Homes, Inc. #1381562 Report a problem | ||
| 7/27/2012 | Listed for rent | $1,600$1/sqft |
Source: Oracle Estates and Homes, Inc. #1381562 Report a problem | ||
| 10/6/2011 | Sold | $258,000+545%$98/sqft |
Source: Public Record Report a problem | ||
| 6/29/2011 | Sold | $40,000$15/sqft |
Source: Public Record Report a problem | ||
Public tax history
| Year | Property taxes | Tax assessment |
|---|---|---|
| 2024 | $2,240 +23% | $106,675 +75.1% |
| 2023 | $1,822 -1.1% | $60,925 |
| 2022 | $1,841 +0% | $60,925 -1.1% |
| 2021 | $1,841 0% | $61,575 |
| 2020 | $1,841 +0% | $61,575 |
| 2019 | $1,841 | $61,575 +5.3% |
| 2018 | $1,841 -6% | $58,450 -8.4% |
| 2017 | $1,959 | $63,800 |
| 2016 | $1,959 | $63,800 |
| 2015 | $1,959 +4.3% | $63,800 +1% |
| 2014 | $1,879 +4% | $63,150 +9.8% |
| 2013 | $1,806 0% | $57,525 0% |
| 2011 | $1,806 +569.3% | $57,531 +513.9% |
| 2010 | $270 | $9,372 |
| 2009 | $270 | $9,372 |
| 2008 | -- | $9,372 +5.6% |
| 2007 | $279 | $8,875 |
Find assessor info on the county website
Monthly payment
Est. payment
Payment breakdown
Explore the cost of this home by adjusting the details. Changes won't be saved.Climate risks
Neighborhood: 37040
Nearby schools
Schools provided by the listing agent
- Elementary: Oakland Elementary
- Middle: Northeast Middle
- High: Northeast High School
Source: RealTracs MLS as distributed by MLS GRID. This data may not be complete. We recommend contacting the local school district to confirm school assignments for this home.
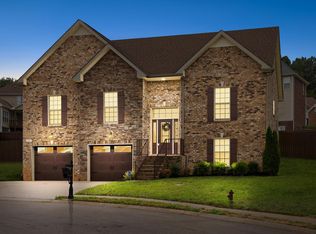
- $388,0004 bd3 ba2.5k sqft939 Spring Terrace Ct, Clarksville, TN 37040Off Market
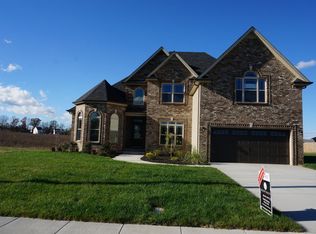
- $424,800-- bd-- ba2.6k sqft931 Spring Terrace Ct, Clarksville, TN 37040Off Market
- $428,1004 bd4 ba2.6k sqft51 Terraces Of Hearthstone LOT 51, Clarksville, TN 37040Off Market
- $420,3004 bd3 ba2.9k sqft204 Spring Terrace Ln, Clarksville, TN 37040Off Market

Similar homes
- $535,0004 bd3 ba2.4k sqft3582 Old Highway 48, Clarksville, TN 37040For Sale
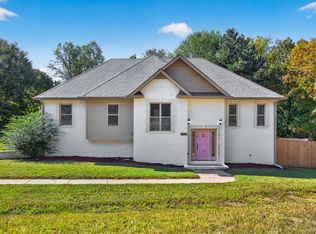
 MLS ID #3618876, Meghan Bunch. RealTracs MLS as distributed by MLS GRID
 - $434,0004 bd4 ba2.8k sqft3512 Spring House Trl, Clarksville, TN 37040For Sale
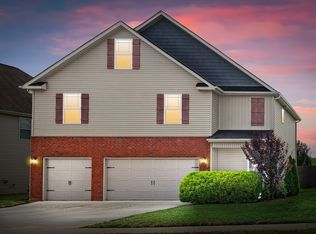 MLS ID #3510904, Ben Stanley. RealTracs MLS as distributed by MLS GRID
 - $450,0005 bd4 ba2.9k sqft991 Cherry Blossom Ln, Clarksville, TN 37040For Sale
 MLS ID #3220605, Gary Ashton. RealTracs MLS as distributed by MLS GRID
 - $388,8883 bd2 ba2.3k sqft3925 Justene Ct, Clarksville, TN 37040For Sale
 MLS ID #3592097, Debbie Gregory. RealTracs MLS as distributed by MLS GRID
 - $568,0004 bd5 ba3.8k sqft103 Shenandoah St, Clarksville, TN 37043For SaleMLS ID #3528060, Lora Pojanowski. RealTracs MLS as distributed by MLS GRID
- $515,0005 bd3 ba2.5k sqft1504 Benton Park Pl, Clarksville, TN 37040For SaleMLS ID #3178183, David D Greene. RealTracs MLS as distributed by MLS GRID
- $424,9004 bd3 ba2.6k sqft925 Tanager Ct, Clarksville, TN 37040For SaleMLS ID #3230578, Shannon Wilford. RealTracs MLS as distributed by MLS GRID
- $599,0005 bd4 ba3.5k sqft1030 Hillshire Dr, Clarksville, TN 37043For SaleMLS ID #3231576, Hal G. Mathews. RealTracs MLS as distributed by MLS GRID
- $585,0005 bd4 ba2.8k sqft1515 Hereford Blvd, Clarksville, TN 37043For SaleMLS ID #3612543, Joseph Hedrick. RealTracs MLS as distributed by MLS GRID
- $520,0006 bd4 ba2.8k sqft1176 Forsythia Trce, Clarksville, TN 37043For SaleMLS ID #3613208, Erin Bartoszek. RealTracs MLS as distributed by MLS GRID
- $499,9905 bd3 ba2.9k sqft316 Piedmont Pl, Clarksville, TN 37043For SaleMLS ID #3596379, Jenn McMillion. RealTracs MLS as distributed by MLS GRID
- $359,9003 bd3 ba2.3k sqft2341 Colston Dr, Clarksville, TN 37042For SaleMLS ID #3620058, Lyndi Nickerson. RealTracs MLS as distributed by MLS GRID
- $375,0003 bd2 ba2.2k sqft3883 Rhonda Ct, Clarksville, TN 37040For SaleMLS ID #3515294, La Donna Copeland. RealTracs MLS as distributed by MLS GRID
- $495,0004 bd3 ba2.7k sqft3368 Shetland Way, Clarksville, TN 37043For SaleMLS ID #3612307, Tammy Higgins. RealTracs MLS as distributed by MLS GRID
- $506,9994 bd4 ba2.8k sqft1204 Juniper Pass, Clarksville, TN 37043For SaleMLS ID #3262979, Jamie Taylor. RealTracs MLS as distributed by MLS GRID
- $379,9994 bd3 ba2.2k sqft3735 Windmill Dr, Clarksville, TN 37040For SaleMLS ID #3217176, Katherine Dines. RealTracs MLS as distributed by MLS GRID
- $414,9004 bd3 ba2.6k sqft675 Sturdivant Dr, Clarksville, TN 37042For SaleMLS ID #3319382, Jennifer Bowers. RealTracs MLS as distributed by MLS GRID
- $488,0004 bd3 ba2.4k sqft279 Bluebriar Trce, Clarksville, TN 37043For SaleMLS ID #3508072, Kriste Simmons. RealTracs MLS as distributed by MLS GRID
- $434,0004 bd3 ba2.3k sqft1496 Amberley Dr, Clarksville, TN 37043For SaleMLS ID #3612717, Debbie DeLoach. RealTracs MLS as distributed by MLS GRID
- $599,9005 bd5 ba3k sqft2616 Browning Way, Clarksville, TN 37043For SaleMLS ID #3230537, Larry W. Chappell. RealTracs MLS as distributed by MLS GRID
