Experience the perfect mix of comfort, quality, and countryside charm in this beautifully maintained home. Features include: white oak hardwood floors, abundant storage, 2 large walk in closets in the primary, surround sound, water softener, generator, and so much more.
The heart of the home is a spacious kitchen featuring quartz and granite countertops, generous cabinetry, and an oversized butler’s pantry. Relax in the open-concept living area or unwind on the screened-in back porch, ideal for enjoying fresh air and quiet mornings in comfort.
Outdoors, the property continues to impress with a stocked aerated pond, a classic barn on a slab, separate storage shed on a slab, an oversized three-car garage, 2 sprinkler systems, programmable outdoor lighting, 2 propane tanks, multiple fruit trees and a charming silo well house cover.
This home is a rare find—offering space, style, and serenity in a beautiful country setting.
Pending
$1,499,000
9352 Lake Dr, Chappell Hill, TX 77426
3beds
4,351sqft
:
Get pre-qualified$9,784/mo
Farm
Built in 2021
3.15 Acres Lot
$1,436,800 Zestimate®
$345/sqft
$-- HOA
What's special
Water softenerOversized three-car garageWhite oak hardwood floorsQuartz and granite countertopsSurround soundStocked aerated pondSpacious kitchen
- 302 days |
- 219 |
- 10 |
Zillow last checked:
Listing updated:
Listed by:
Tracy Kamprath TREC #0565123 979-203-0928,
Legend Texas Properties
Source: HAR,MLS#: 84947688
Facts & features
Interior
Bedrooms & bathrooms
- Bedrooms: 3
- Bathrooms: 3
- Full bathrooms: 2
- 1/2 bathrooms: 1
Rooms
- Room types: Family Room, Utility Room
Primary bedroom
- Level: First
- Area: 324
- Dimensions: 18x18
Bedroom
- Level: First
- Area: 182
- Dimensions: 13x14
Bedroom
- Level: First
- Area: 182
- Dimensions: 13x14
Other
- Level: First
- Area: 182
- Dimensions: 13x14
Breakfast
- Level: First
- Area: 156
- Dimensions: 12x13
Family room
- Level: First
- Area: 400
- Dimensions: 20x20
Game room
- Level: Second
- Area: 682
- Dimensions: 31x22
Game room
- Level: Second
- Area: 682
- Dimensions: 31x22
Kitchen
- Level: First
- Area: 280
- Dimensions: 20x14
Heating
- Electric, Zoned
Cooling
- Ceiling Fan(s), Electric, Zoned
Appliances
- Included: Water Heater, Disposal, Dryer, Refrigerator, Washer, Water Softener, Double Oven, Electric Oven, Microwave, Gas Cooktop, Dishwasher
- Laundry: Electric Dryer Hookup
Features
- Balcony, High Ceilings, Vaulted Ceiling, Wired for Sound, All Bedrooms Down, En-Suite Bath, Primary Bed - 1st Floor, Split Plan, Walk-In Closet(s)
- Flooring: Tile, Vinyl, Wood
- Windows: Insulated/Low-E windows, Window Coverings
- Number of fireplaces: 1
- Fireplace features: Gas Log
Interior area
- Total structure area: 4,351
- Total interior livable area: 4,351 sqft
Property
Parking
- Total spaces: 5
- Parking features: Attached, Additional Parking, Garage Door Opener, Detached Carport
- Attached garage spaces: 3
- Carport spaces: 2
- Covered spaces: 5
Features
- Stories: 1
- Fencing: Fenced
Lot
- Size: 3.15 Acres
- Features: 2 Up to 5 Acres
- Topography: Rolling
Details
- Additional structures: Barn(s), Shed(s)
- Parcel number: R22203
Construction
Type & style
- Home type: SingleFamily
- Property subtype: Farm
Materials
- Cement Board
- Foundation: Slab
Condition
- New construction: No
- Year built: 2021
Utilities & green energy
- Sewer: Septic Tank
- Water: Well
Community & HOA
Community
- Subdivision: Chappell Hills
Location
- Region: Chappell Hill
Financial & listing details
- Price per square foot: $345/sqft
- Tax assessed value: $1,330,940
- Annual tax amount: $15,612
- Date on market: 10/11/2025
- Listing terms: Cash,Conventional
- Road surface type: Asphalt
Estimated market value
$1,436,800
$1.36M - $1.51M
$3,961/mo
Price history
| Date | Event | Price |
|---|---|---|
| 8/4/2026 | Pending sale | $1,499,000$345/sqft |
Source:  HAR #84947688 Report a problem HAR #84947688 Report a problem | ||
| 4/27/2026 | Price change | $1,499,000-1.7%$345/sqft |
Source: HAR #84947688 Report a problem | ||
| 2/26/2026 | Price change | $1,525,000-4.6%$350/sqft |
Source: HAR #84947688 Report a problem | ||
| 10/11/2025 | Listed for sale | $1,599,000+1130%$368/sqft |
Source: HAR #84947688 Report a problem | ||
| 5/6/2020 | Listing removed | $130,000$30/sqft |
Source: Bevers Real Estate #46411106 Report a problem | ||
| 4/24/2020 | Pending sale | $130,000$30/sqft |
Source: Bevers Real Estate #46411106 Report a problem | ||
| 3/17/2020 | Listed for sale | $130,000$30/sqft |
Source: Bevers Real Estate #46411106 Report a problem | ||
Public tax history
| Year | Property taxes | Tax assessment |
|---|---|---|
| 2025 | $15,921 +12.5% | $1,330,940 +4.8% |
| 2024 | $14,152 +6.9% | $1,270,330 +7.9% |
| 2023 | $13,235 -15.1% | $1,177,430 +0.1% |
| 2022 | $15,594 +118.2% | $1,175,730 +188.2% |
| 2021 | $7,147 +686.6% | $407,960 +617% |
| 2020 | $909 +41.6% | $56,900 +42% |
| 2019 | $642 | $40,070 +59.6% |
| 2017 | -- | $25,100 +26.9% |
| 2016 | -- | $19,780 |
| 2015 | -- | $19,780 |
| 2014 | -- | $19,780 +4% |
| 2013 | -- | $19,020 |
| 2012 | -- | $19,020 |
| 2011 | -- | $19,020 -29% |
| 2010 | -- | $26,800 |
| 2009 | -- | $26,800 |
| 2008 | -- | $26,800 +43% |
| 2007 | -- | $18,740 |
Find assessor info on the county website
Monthly payment
Est. payment
Payment breakdown
Explore the cost of this home by adjusting the details. Changes won't be saved.Climate risks
Neighborhood: 77426
Nearby schools
GreatSchools rating
- 4/10Krause Elementary SchoolGrades: PK-4Distance: 8 mi
- 5/10Brenham Junior High SchoolGrades: 7-8Distance: 8.5 mi
- 5/10Brenham High SchoolGrades: 9-12Distance: 9.4 mi
Schools provided by the listing agent
- Elementary: Bisd Draw
- Middle: Brenham Junior High School
- High: Brenham High School
Source: HAR. This data may not be complete. We recommend contacting the local school district to confirm school assignments for this home.
- $54,360-- bd-- ba-- sqft9250 Lake Dr, Chappell hill, TX 77426Off Market
- $--4 bd3 ba2.5k sqft9309 Lake Dr, Chappell Hill, TX 77426Sold
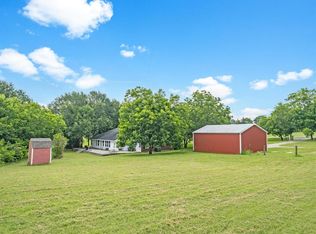
- $81,8901.34 acres9455 Lake Dr, Chappell hill, TX 77426Off Market
- $55,230-- bd-- ba-- sqftClarann Ln, Chappell hill, TX 77426Off Market
- $880,0004 bd4 ba4.2k sqft9250 Lake Dr, Chappell Hill, TX 77426Off Market
- $146,400-- bd-- ba576 sqftLake Dr, Chappell hill, TX 77426Off Market
- $561,700-- bd-- ba2.1k sqft3128 E Hilltop Dr, Chappell Hill, TX 77426Off Market
- $627,1003 bd2 ba2.5k sqft9050 Dairy Farm Rd, Chappell Hill, TX 77426Off Market
A local agent can set up tours, give advice and negotiate with sellers.
A local lender can help you make sure your offer is ready when you are.
Similar homes
- $1,490,0004 bd3 ba3.4k sqft1289 Bluebonnet Ridge Dr, Chappell Hill, TX 77426For Sale
 MLS ID #26966934, Samantha Medve, Medve Real Estate, LLC. HAR
 - $1,369,0005 bd5 ba3.6k sqft1064 Chapel View Ln, Chappell Hill, TX 77426For Sale
 MLS ID #11874563, Hallock Johnson, Legend Texas Properties. HAR
 - $1,550,0003 bd3 ba4k sqft36394 Fm 1736 Rd, Hempstead, TX 77445For Sale
 MLS ID #79727934, Katy Wunderlich, Signature Ranches Realty. HAR
 - $1,699,0003 bd4 ba3k sqft10247 Wooded Reserve Ct, Washington, TX 77880For Sale
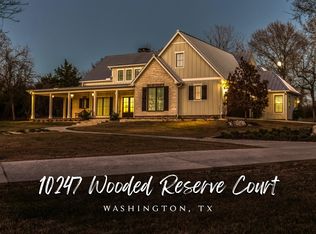 MLS ID #7352195, Bradley Bevers, Legend Texas Properties. HAR
 - $1,495,0004 bd2 ba2.2k sqft2250 Dillard Rd, Brenham, TX 77833For SaleMLS ID #40743360, Gennifer Murphy, Miles of Grace Realty. HAR
- $1,250,0004 bd5 ba3.5k sqft5501 Larkspur Ln, Chappell Hill, TX 77426New ConstructionMLS ID #97255242, Samantha Medve, Medve Real Estate, LLC. HAR
- $1,450,0003 bd2 ba3.3k sqft2408 Gun And Rod Rd, Brenham, TX 77833For SaleMLS ID #13521539, James Monk, J. Frank Monk Real Estate. HAR
- $1,350,0003 bd3 ba2.8k sqft9320 Fm 1370, Washington, TX 77880For SaleMLS ID #50879651, Samantha Medve, Medve Real Estate, LLC. HAR
- $799,0004 bd3 ba3.3k sqft3226 Blue Bell Ln, Brenham, TX 77833For SaleMLS ID #28894590, Bradley Bevers, Legend Texas Properties. HAR
- $1,450,0004 bd5 ba5.5k sqft851 Elm Dr, Brenham, TX 77833For SaleMLS ID #42291835, Lindi Braddock, Coldwell Banker Properties Unlimited. HAR
- $1,470,0003 bd3 ba2.8k sqft8351 State Highway 290 Part Off Tract 65, Brenham, TX 77833For SaleMLS ID #91924685, Yvette Kirkland, Coldwell Banker Properties Unlimited. HAR
- $1,550,0005 bd5 ba5.3k sqft29500 Skymac Ranch Rd, Hempstead, TX 77445For SaleMLS ID #95633466, Crystal Krivacka, Crystal Fife Realty, LLC. HAR
- $1,072,5004 bd4 ba3.5k sqft2355 Jackson League Cir, Brenham, TX 77833For SaleMLS ID #96993161, Rockey Butler, Berkshire Hathaway HomeServices Premier Properties. HAR
- $1,495,0003 bd3 ba2.7k sqft2120 Hohenwalde School Rd, Brenham, TX 77833For SaleMLS ID #26649975, Tammy Foreman, Hodde Real Estate Company. HAR
- $1,550,0005 bd6 ba6.3k sqft1804 S Park St, Brenham, TX 77833For SaleMLS ID #28805807, Lindi Braddock, Coldwell Banker Properties Unlimited. HAR
- $1,695,0003 bd2 ba2.6k sqft8775 Lone Star Rd, Washington, TX 77880For SaleMLS ID #55875608, Ashley Jahnke, Hodde Real Estate Company. HAR
- $1,350,0003 bd3 ba2.4k sqft40570 Wildlife Run, Hempstead, TX 77445For SaleMLS ID #36884249, Thai Klam, Compass RE Texas, LLC - Houston. HAR
- $1,595,0004 bd3 ba2.4k sqft27185 Muckelroy Rd, Hempstead, TX 77445For SaleMLS ID #90987136, Tina Schroeter, Crystal Fife Realty, LLC. HAR
- $1,095,0006 bd5 ba3.1k sqft13555 Fm 1155 E, Washington, TX 77880For SaleMLS ID #49143260, Ashley Jahnke, Hodde Real Estate Company. HAR
- $770,0004 bd3 ba3.3k sqft1950 Country Club Rd, Brenham, TX 77833Active
 MLS ID #7834772, Kaley Watson, Keller Williams Realty. Unlock MLS
