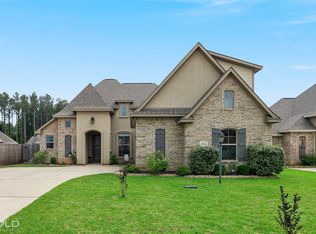
This stunning home in Dogwood South is packed with upgrades and thoughtful custom touches you'll love from the moment you arrive. The impressive circle driveway offers incredible curb appeal, along with additional parking for family and guests. Step inside to an inviting open-concept floor plan featuring gorgeous brick accents, custom handmade wood barn doors, and high-end finishes throughout. The spacious living room is truly the heart of the home, showcasing a beautiful bricked entry with elegant bricked arches, a cozy gas fireplace, and large windows that fill the space with natural light. The kitchen is designed to impress with custom backsplash, stainless steel appliances, a large pantry, and seamless flow into the living and dining areas—perfect for entertaining. The private remote master features an en-suite bath with double vanities, a soaking tub, separate walk-in shower, and a large walk-in closet. On the opposite side of the home, you'll find two additional bedrooms and a full bathroom. Upstairs is a spacious room complete with its own full bathroom and built-in closet cabinetry, making it perfect as a fourth bedroom, guest suite, game room, media room, or home office. The oversized laundry room provides plenty of extra storage. Out back, relax or entertain on the extended covered patio overlooking the large backyard with plenty of room to play. Complete with a two-car garage, extended attic for storage, and loaded with custom features, this home is truly move-in ready. Don't miss your opportunity to make it yours—schedule your private showing today!
Under contract
Price cut: $6K (8/2)
$399,000
936 Antler Dr, Haughton, LA 71037
4beds
2,312sqft
:
Get pre-qualified$2,562/mo
Single Family Residence
Built in 2020
0.3 Acres Lot
$402,400 Zestimate®
$173/sqft
$25/mo HOA
What's special
- 35 days |
- 608 |
- 44 |
Zillow last checked:
Listing updated:
Listed by:
Rachel Harvill 0995716580 318-746-0011,
Diamond Realty & Associates 318-746-0011
Source: NTREIS,MLS#: 21320733
Facts & features
Interior
Bedrooms & bathrooms
- Bedrooms: 4
- Bathrooms: 3
- Full bathrooms: 3
Primary bedroom
- Level: First
- Dimensions: 0 x 0
Primary bathroom
- Level: First
- Dimensions: 0 x 0
Living room
- Level: First
- Dimensions: 0 x 0
Appliances
- Included: Dishwasher, Gas Range, Microwave, Refrigerator
Features
- Built-in Features, Chandelier, Decorative/Designer Lighting Fixtures, Double Vanity, Eat-in Kitchen, Granite Counters, Kitchen Island, Open Floorplan, Pantry, Cable TV, Walk-In Closet(s)
- Has basement: No
- Number of fireplaces: 1
- Fireplace features: Gas
Interior area
- Total interior livable area: 2,312 sqft
Video & virtual tour
Property
Parking
- Total spaces: 2
- Parking features: Additional Parking, Circular Driveway
- Attached garage spaces: 2
Features
- Levels: Two
- Stories: 2
- Patio & porch: Covered, Patio
- Pool features: None
Lot
- Size: 0.3 Acres
Details
- Parcel number: 202889
Construction
Type & style
- Home type: SingleFamily
- Architectural style: Farmhouse
- Property subtype: Single Family Residence
- Attached to another structure: Yes
Materials
- Roof: Shingle
Condition
- Year built: 2020
Utilities & green energy
- Sewer: Public Sewer
- Water: Public
- Utilities for property: Sewer Available, Water Available, Cable Available
Community & HOA
Community
- Subdivision: Dogwood South Sub #20
HOA
- Has HOA: Yes
- Services included: Maintenance Grounds
- HOA fee: $300 annually
- HOA name: Dogwood South Hoa
- HOA phone: 111-111-1111
Location
- Region: Haughton
Financial & listing details
- Price per square foot: $173/sqft
- Tax assessed value: $351,561
- Annual tax amount: $3,186
- Date on market: 7/3/2026
- Cumulative days on market: 36 days
Estimated market value
$402,400
$382,000 - $423,000
$2,457/mo
Price history
| Date | Event | Price |
|---|---|---|
| 8/4/2026 | Contingent | $399,000$173/sqft |
Source: NTREIS #21320733 Report a problem | ||
| 8/2/2026 | Price change | $399,000-1.5%$173/sqft |
Source: NTREIS #21320733 Report a problem | ||
| 7/3/2026 | Listed for sale | $405,000+1.5%$175/sqft |
Source: NTREIS #21320733 Report a problem | ||
| 7/3/2026 | Listing removed | -- |
Source: Owner Report a problem | ||
| 6/22/2026 | Listed for sale | $399,000$173/sqft |
Source: Owner Report a problem | ||
Public tax history
| Year | Property taxes | Tax assessment |
|---|---|---|
| 2025 | $3,186 +0.5% | $35,156 |
| 2024 | $3,172 +38.8% | $35,156 +35.9% |
| 2023 | $2,285 +0.5% | $25,878 |
| 2022 | $2,273 | $25,878 |
| 2021 | $2,273 +366.8% | $25,878 +547% |
| 2020 | $487 | $4,000 |
Find assessor info on the county website
Monthly payment
Est. payment
Payment breakdown
Explore the cost of this home by adjusting the details. Changes won't be saved.Climate risks
Neighborhood: 71037
Nearby schools
GreatSchools rating
- 6/10Platt Elementary SchoolGrades: 2-3Distance: 2.8 mi
- 7/10Haughton Middle SchoolGrades: 6-8Distance: 6.9 mi
- 7/10Haughton High SchoolGrades: 8-12Distance: 8.5 mi
Schools provided by the listing agent
- Elementary: Bossier ISD schools
- Middle: Bossier ISD schools
- High: Bossier ISD schools
- District: Bossier PSB
Source: NTREIS. This data may not be complete. We recommend contacting the local school district to confirm school assignments for this home.
- $--4 bd3 ba2.1k sqft716 Stag Trl, Haughton, LA 71037Sold

- $425,8004 bd3 ba2.6k sqft718 Stag Trl, Haughton, LA 71037Off Market
- $367,3004 bd3 ba2k sqft714 Stag Trl, Haughton, LA 71037Off Market
- $396,7004 bd3 ba2.2k sqft938 Antler Dr, Haughton, LA 71037Off Market
- $370,0004 bd3 ba2.1k sqft940 Antler Dr, Haughton, LA 71037Off Market
- $403,1004 bd3 ba2.3k sqft712 Stag Trl, Haughton, LA 71037Off Market
- $364,9994 bd3 ba2.1k sqft933 Antler Dr, Haughton, LA 71037For Sale
- $330,3004 bd2 ba1.9k sqft935 Antler Dr, Haughton, LA 71037Off Market
A local agent can set up tours, give advice and negotiate with sellers.
A local lender can help you make sure your offer is ready when you are.
Similar homes
- $399,5004 bd4 ba2.6k sqft110 Dogwood South Ln, Haughton, LA 71037For Sale
 MLS ID #21344458, Nicole Maynor. NTREIS
 - $379,9004 bd3 ba2.1k sqft742 Fir Wood Ln, Haughton, LA 71037For Sale
 MLS ID #21318082, Jared English. NTREIS
 - $369,9004 bd3 ba2.1k sqft917 Antler Dr, Haughton, LA 71037For Sale
 MLS ID #21308074, Rachel Harvill. NTREIS
 - $364,9994 bd3 ba2.1k sqft933 Antler Dr, Haughton, LA 71037For Sale
 MLS ID #21285008, Rhonda Davis. NTREIS
 - $384,9005 bd3 ba2.2k sqft1008 Green Wood Cir, Haughton, LA 71037For SaleMLS ID #21272117, Rachel Harvill. NTREIS
- $--3 bd2 ba1.3k sqft114 Espanita Blvd, Haughton, LA 71037AuctionXome
- $367,9003 bd2 ba1.9k sqft1737 Turning Leaf Trl, Haughton, LA 71037For SaleMLS ID #21347360, Suzanne Foster. NTREIS
- $355,0004 bd2 ba2k sqft1855 Sparrow Rdg, Haughton, LA 71037For SaleMLS ID #21344834, Hayli Cagle. NTREIS
- $250,0004 bd2 ba2k sqft8906 Dogwood Trl, Haughton, LA 71037For Sale By Owner
- $459,9005 bd2 ba2.7k sqft1761 Turning Leaf Trl, Haughton, LA 71037For SaleMLS ID #21331810, Jennifer Swain. NTREIS
- $300,0003 bd2 ba1.8k sqft815 Eagles Nest, Haughton, LA 71037For SaleMLS ID #21316615, Michelle Savage. NTREIS
- $390,0004 bd3 ba1.9k sqft1208 Pontchartrain Ct, Bossier City, LA 71111For SaleMLS ID #21353784, Chealsea Knowles. NTREIS
- $--3 bd2 ba1.3k sqft7432 Pecanwood Ln, Haughton, LA 71037AuctionAuction.com 2
- $449,0004 bd3 ba2.7k sqft4000 Wilderness Ln, Bossier City, LA 71111For SaleMLS ID #21347301, Cassie Person. NTREIS
- $249,9003 bd2 ba1.9k sqft217 Deerwood Ln, Haughton, LA 71037For SaleMLS ID #21323653, Mary Fontenot. NTREIS
- $275,0004 bd2 ba2.4k sqft212 Mill Creek Ln, Haughton, LA 71037For SaleMLS ID #21272158, Debbie Williamson. NTREIS
- $290,0004 bd2 ba2.1k sqft211 Chimney Ln, Haughton, LA 71037For SaleMLS ID #21199852, Christina Hunsucker. NTREIS
- $--3 bd2 ba2.3k sqft5511 Hickory Ridge Dr, Bossier City, LA 71111AuctionServiceLink Auction
- $246,9003 bd2 ba1.4k sqft141 Satinwood Cir, Haughton, LA 71037For SaleMLS ID #21317638, Steven Faulk. NTREIS
- $328,9904 bd3 ba2.1k sqft561 Wells Rd, Haughton, LA 71037For SaleMLS ID #21253046, Sherry Wax. NTREIS
