Nestled within the desirable community of Maple Ridge, this charming, brick bungalow style home with bright, sunny rear extension presents an amazing opportunity to create your dream home! Situated on a quiet cul-de-sac and on an over-sized lot (OVER 1/5 acre pie-shaped!) showcasing INCREDIBLE landscaping and expansive patio spanning throughout the backyard oasis. Immaculately cared for, the home unfolds with a bright and open floorplan over 2,348 SF above grade, complemented by a finished basement offering an additional 1,900 SF of living space. The main floor features a front living room leading to the beautifully updated kitchen with quartz counters, a kitchen island with breakfast bar and upgraded appliances to include a warming drawer and downdraft range hood. The spacious dining area enjoys a wood burning fireplace and transitions to the family room with soaring two story height vaulted ceilings adorned with skylights creating a bright and airy ambiance. The family room also gives access to the open to below loft. Additionally on the main floor, you will find a mud room, sun room, 2 guest bedrooms which share a 3 piece bathroom and a master suite with a 3 piece ensuite bathroom. The basement is finished with a fourth bedroom, ample storage and additional living area offer flexibility and versatility, alongside convenient laundry room. Outside, provides a wonderful spot to relax and enjoy the meticulously maintained backyard, complete with an irrigation system for effortless upkeep. With an oversized, double garage and steps to schools and parks out your back gate, this is the perfect place to call home.
For sale
C$995,000
936 SW Mapledale Pl SE, Calgary, AB T2J 1W6
4beds
2,348sqft
Single Family Residence
Built in 1966
9,583 Square Feet Lot
$-- Zestimate®
C$424/sqft
C$-- HOA
What's special
Brick bungalow style homeBright sunny rear extensionQuiet cul-de-sacIncredible landscapingBright and open floorplanBeautifully updated kitchenQuartz counters
- 2 days
- 146
- 11
Zillow last checked:
Listing updated:
Listed by:
Jeff Mikolajow, Associate,
Re/Max Complete Realty,
Shirley Mikolajow, Associate Broker,
Re/Max First
Source: courtesy of Pillar9 System,MLS®#: A2349763 Originating MLS®#: Calgary
Originating MLS®#: CalgaryFacts & features
Interior
Bedrooms & bathrooms
- Bedrooms: 4
- Bathrooms: 3
- Full bathrooms: 3
Other
- Level: Main
- Dimensions: 13`0" x 11`4"
Bedroom
- Level: Main
- Dimensions: 10`5" x 10`0"
Bedroom
- Level: Main
- Dimensions: 10`5" x 8`6"
Bedroom
- Level: Basement
- Dimensions: 12`9" x 10`0"
Other
- Level: Main
Other
- Level: Basement
Other
- Level: Main
Dining room
- Level: Main
- Dimensions: 13`0" x 15`5"
Family room
- Level: Main
- Dimensions: 21`7" x 21`9"
Family room
- Level: Basement
- Dimensions: 12`8" x 17`9"
Game room
- Level: Basement
- Dimensions: 14`1" x 33`10"
Game room
- Level: Basement
- Dimensions: 20`0" x 21`1"
Kitchen
- Level: Main
- Dimensions: 13`0" x 13`5"
Laundry
- Level: Basement
- Dimensions: 12`9" x 13`0"
Living room
- Level: Main
- Dimensions: 14`1" x 25`1"
Loft
- Level: Second
- Dimensions: 12`5" x 10`3"
Mud room
- Level: Main
- Dimensions: 8`4" x 7`6"
Other
- Level: Main
- Dimensions: 8`11" x 13`8"
Heating
- Forced Air, Natural Gas
Cooling
- None
Appliances
- Included: Built-In Oven, Dishwasher, Dryer, Electric Cooktop, Garage Control(s), Microwave, Refrigerator, Warming Drawer, Washer, Water Softener
- Laundry: In Basement
Features
- Breakfast Bar, High Ceilings, Kitchen Island, Open Floorplan, Quartz Counters, Storage, Vaulted Ceiling(s)
- Flooring: Carpet, Hardwood, Linoleum, Tile
- Windows: Skylight(s), Window Coverings
- Basement: Full
- Number of fireplaces: 2
- Fireplace features: Basement, Family Room, Gas Starter, Wood Burning
Interior area
- Total interior livable area: 2,348 sqft
- Finished area above ground: 2,348
- Finished area below ground: 1,900
Video & virtual tour
Property
Parking
- Total spaces: 2
- Parking features: Alley Access, Double Garage Attached, Garage Door Opener, Garage Faces Rear, Oversized
- Attached garage spaces: 2
- Has uncovered spaces: Yes
Features
- Levels: One and One Half
- Stories: 1.5
- Patio & porch: Patio
- Exterior features: Private Entrance, Private Yard
- Fencing: Fenced
- Frontage length: 11.45M 37`7"
Lot
- Size: 9,583 Square Feet
- Features: Back Lane, Back Yard, Cul-De-Sac, Garden, Landscaped, Pie Shaped Lot, Treed
Details
- Additional structures: Shed(s)
- Parcel number: 112137457
- Zoning: R-CG
Construction
Type & style
- Home type: SingleFamily
- Architectural style: Bungalow
- Property subtype: Single Family Residence
Materials
- Brick, Wood Frame
- Foundation: Concrete Perimeter
- Roof: Cedar Shake
Condition
- New construction: No
- Year built: 1966
Community & HOA
Community
- Features: Golf, Park, Playground
- Subdivision: Maple Ridge
HOA
- Has HOA: No
Location
- Region: Calgary
Financial & listing details
- Price per square foot: C$424/sqft
- Date on market: 10/3/2026
- Date available: 10/23/2026
- Inclusions: Pool Table and accessories, Shed, Freezer As Is, Garden accessories
Price history
Price history is unavailable.
Public tax history
Tax history is unavailable.
Climate risks
Neighborhood: Maple Ridge
Nearby schools
GreatSchools rating
No schools nearby
We couldn't find any schools near this home.
- C$1,180,0004 bd3 ba1.4k sqft10403 NE Maplemont Rd SW, Calgary, AB T2J1W3For Sale
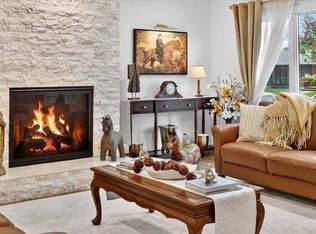
- C$995,0004 bd4 ba2.3k sqft10411 NE Maplecreek Dr SE, Calgary, AB T2J1T9For Sale

- C$699,0003 bd3 ba1.2k sqft10607 N Maplecreek Dr SE, Calgary, AB T2J1V2For Sale

- C$1,299,9004 bd3 ba2.1k sqft10528 W Mapleridge Cres SE, Calgary, AB T2J1Y7For Sale

Similar homes
- C$999,0006 bd4 ba1.8k sqft10716 SW Mapleshire Cres SE, Calgary, AB T2J 1Y9For Sale
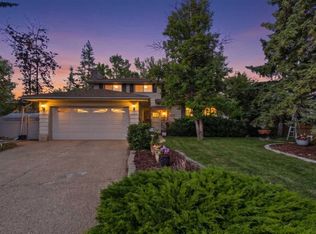 MLS ID #A2332593, Michael Gauthier, Associate, Cir Realty. courtesy of Pillar9 System
 - C$725,0004 bd4 ba1.9k sqft7 W Woodgreen Cres SW, Calgary, AB T2W 4A4For Sale
 MLS ID #A2349261, Stuart Bartwicki, Associate, Cir Realty. courtesy of Pillar9 System
 - C$925,0004 bd4 ba1.6k sqft5012 W 20th St SW, Calgary, AB T2T 6N8For Sale
 MLS ID #A2348318, Dorothea Sautter, Associate, Royal Lepage Benchmark. courtesy of Pillar9 System
 - C$699,9004 bd3 ba1.2k sqft479 W Bracewood Cres SW, Calgary, AB T2W 3B7For Sale
 MLS ID #A2348213, Greg Kennedy, Associate, Exp Realty. courtesy of Pillar9 System
