Calling all cat lovers! This 1912 character bungalow in Riverdale has a custom catio your cats will never want to leave, plus a backyard koi pond and a front yard made for little picnic gatherings. Want to live close to downtown? Bike, drive or walk in minutes, then come home to The Little Brick for coffee with friends. The river valley trails, a playground and a hockey rink are just steps from your door, and Riverside Golf Course and Jasper Ave shops and restaurants are close by. Over 1500 of livable space, with high ceilings, two bedrooms and a full basement, it’s a cozy home that lives bigger than it looks, in one of Edmonton’s most sought-after communities. Riverdale is where the neighbours are fantastic and the city’s core is on your doorstep. Weekends on the trails, a skate at the rink, a neighbourhood that feels like home: this is the lifestyle. A home with over a century of history and a location this good rarely comes along. Bring your vision and make it your own. Some photos virtually staged.
For sale
C$389,777
9360 Cameron Ave NW, Edmonton, AB T5H 3R6
2beds
779sqft
Single Family Residence
Built in 1912
2,433 Square Feet Lot
$-- Zestimate®
C$500/sqft
C$-- HOA
What's special
Custom catioBackyard koi pondHigh ceilingsTwo bedroomsFull basement
- 8 days
- 27
- 1
Zillow last checked:
Listing updated:
Listed by:
Erick S Yip,
RE/MAX Elite,
Sue Gaudin,
RE/MAX Elite
Source: RAE,MLS®#: E4514319
Facts & features
Interior
Bedrooms & bathrooms
- Bedrooms: 2
- Bathrooms: 1
- Full bathrooms: 1
Primary bedroom
- Level: Main
Heating
- Forced Air-1, Natural Gas
Appliances
- Included: Dryer, Freezer, Refrigerator, Electric Stove, Washer
Features
- Flooring: Hardwood
- Basement: Full, Partially Finished
Interior area
- Total structure area: 779
- Total interior livable area: 779.21 sqft
Property
Parking
- Parking features: See Remarks
Features
- Levels: 1
- Exterior features: Landscaped, Playground Nearby
Lot
- Size: 2,433 Square Feet
- Features: Fully Fenced, Hillside, Landscaped, Playground Nearby, Wooded, Treed Lot
- Topography: Hilly
Construction
Type & style
- Home type: SingleFamily
- Architectural style: Bungalow
- Property subtype: Single Family Residence
Materials
- Foundation: Concrete Perimeter
- Roof: Asphalt
Condition
- Year built: 1912
Community & HOA
Community
- Features: See Remarks
Location
- Region: Edmonton
Financial & listing details
- Price per square foot: C$500/sqft
- Date on market: 10/26/2026
- Ownership: Private
Price history
Price history is unavailable.
Public tax history
Tax history is unavailable.
Climate risks
Neighborhood: Riverdale
Nearby schools
GreatSchools rating
No schools nearby
We couldn't find any schools near this home.


Similar homes
- C$399,0001 bd3 ba1k sqft10205 92nd St NW, Edmonton, AB T5H 1T2For Sale
 MLS ID #E4507413, John D Stobbe, Platinum Property Group Inc.. RAE
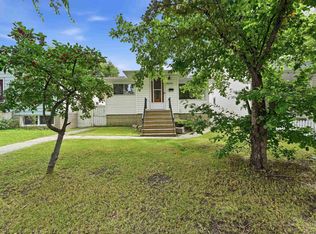
- C$389,9005 bd2 ba1k sqft9251 91st St NW, Edmonton, AB T6C 3N7For Sale
 MLS ID #E4503851, Alan H Gee, RE/MAX Excellence. RAE
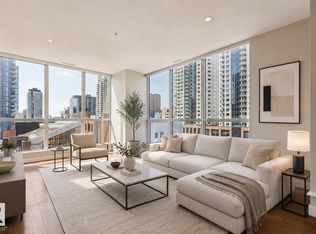
- C$349,9002 bd2 ba988 sqftUltima, Edmonton, AB T5J 0G6For Sale
 MLS ID #E4514950, Michael D Melnychuk, Century 21 All Stars Realty Ltd. RAE
- C$379,0004 bd2 ba915 sqft9928 79th St NW, Edmonton, AB T6A 3G1For Sale
 MLS ID #E4505348, Mani Bagga, Royal Lepage Magna. RAE
