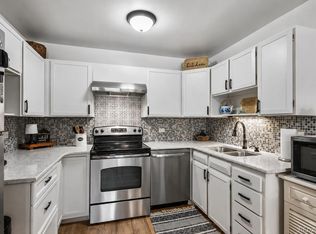
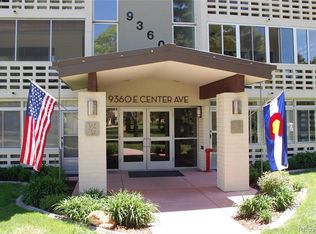
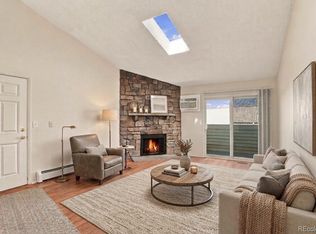
Welcome to 9360 E Center Ave #2D, a clean, move-in-ready 2-bedroom, 1-bath, 945 sq. ft. end unit in Windsor Gardens, Denver’s premier 55+ community. This desirable 4th-floor residence enjoys beautiful views overlooking the golf course, mature trees and landscaped green space, creating a peaceful setting from both inside the home and the lanai. Fresh updates make this home ready for the next owner. Enjoy new carpet, paint, lighting, and blinds giving the unit a fresh, updated feel. The spacious vaulted ceiling living room opens to the lanai providing a wonderful place to relax with morning coffee. Beautiful built-in custom shelving makes the 2nd bedroom perfect for a home office. Additional storage is located down the hall and the laundry room is on the 2nd floor. The detached Garage is just steps from the entrance to the building. Be a part of the Windsor Gardens lifestyle. This vibrant community offers an impressive array of amenities, including a golf course, clubhouse, indoor and outdoor pools, fitness center, restaurant, fitness classes, clubs, and numerous social and recreational activities. With beautifully maintained grounds and so much available within the community, Windsor Gardens offers far more than a home—it offers an active and engaging lifestyle.
For sale
$140,000
9360 E Center Avenue #2D, Denver, CO 80247
2beds
945sqft
Condominium
Built in 1967
-- sqft lot
$137,800 Zestimate®
$148/sqft
$610/mo HOA
What's special
- 8 days
- 266
- 16
Zillow last checked:
Listing updated:
Listed by:
John Ingraham 303-472-1806 jkingraham@comcast.net,
Your Castle Realty LLC
Source: REcolorado as distributed by MLS GRID,MLS#: 3583321
Facts & features
Interior
Bedrooms & bathrooms
- Bedrooms: 2
- Bathrooms: 1
- Full bathrooms: 1
- Main level bathrooms: 1
- Main level bedrooms: 2
Bedroom
- Features: Primary Suite
- Level: Main
Bedroom
- Features: Primary Suite
- Level: Main
Bathroom
- Level: Main
Heating
- Baseboard
Cooling
- Air Conditioning-Room
Appliances
- Included: Dishwasher, Disposal, Microwave, Oven, Refrigerator
Features
- Vaulted Ceiling(s)
- Flooring: Carpet, Tile
- Windows: Window Coverings
- Has basement: No
- Common walls with other units/homes: End Unit,1 Common Wall
Interior area
- Total structure area: 945
- Total interior livable area: 945 sqft
- Finished area above ground: 945
Video & virtual tour
Property
Parking
- Total spaces: 1
- Parking features: Garage
- Garage spaces: 1
Features
- Levels: One
- Stories: 1
- Entry location: Corridor Access
- Has view: Yes
- View description: Golf Course
Details
- Parcel number: 615206946
- Zoning: O-1
- Special conditions: Standard
Construction
Type & style
- Home type: Condo
- Property subtype: Condominium
- Attached to another structure: Yes
Materials
- Block, Brick, Concrete
- Roof: Composition
Condition
- Updated/Remodeled
- Year built: 1967
Utilities & green energy
- Sewer: Public Sewer
- Water: Public
- Utilities for property: Cable Available, Electricity Connected, Phone Connected
Community & HOA
Community
- Senior community: Yes
- Subdivision: Windsor Gardens
HOA
- Has HOA: Yes
- Amenities included: Business Center, Clubhouse, Elevator(s), Fitness Center, Front Desk, Garden Area, Golf Course, Laundry, Management, Parking, Pond Seasonal, Pool, Sauna, Spa/Hot Tub, Storage, Trail(s)
- Services included: Reserve Fund, Gas, Heat, Insurance, Maintenance Grounds, Maintenance Structure, On-Site Check In, Recycling, Security, Sewer, Snow Removal, Trash, Water
- HOA fee: $610 monthly
- HOA name: Windsor Gardens Association
- HOA phone: 303-364-7485
Location
- Region: Denver
Financial & listing details
- Price per square foot: $148/sqft
- Tax assessed value: $201,400
- Annual tax amount: $1,086
- Date on market: 9/25/2026
- Listing terms: 1031 Exchange,Cash,Conventional,FHA,USDA Loan,VA Loan
- Exclusions: Staging Items
- Ownership: Estate
- Electric utility on property: Yes
Estimated market value
$137,800
$131,000 - $145,000
$1,544/mo
Price history
| Date | Event | Price |
|---|---|---|
| 9/25/2026 | Listed for sale | $140,000+63.7%$148/sqft |
Source:  REcolorado as distributed by MLS GRID #3583321 Report a problem REcolorado as distributed by MLS GRID #3583321 Report a problem | ||
| 2/11/2000 | Sold | $85,500$90/sqft |
Source: Public Record Report a problem | ||
Public tax history
| Year | Property taxes | Tax assessment |
|---|---|---|
| 2025 | $748 +2.2% | $14,200 +50.4% |
| 2024 | $731 -14.9% | $9,440 -22.8% |
| 2023 | $860 +3.5% | $12,230 +13.1% |
| 2022 | $831 -6.6% | $10,810 -2.9% |
| 2021 | $889 +2.9% | $11,130 -7.1% |
| 2020 | $864 +4% | $11,977 -0.7% |
| 2019 | $831 | $12,060 +12.3% |
| 2018 | $831 +0.3% | $10,740 |
| 2017 | $828 +48.9% | $10,740 +50.8% |
| 2016 | $556 +41.9% | $7,120 |
| 2015 | $392 0% | $7,120 +50.8% |
| 2014 | $392 -18.9% | $4,720 |
| 2013 | $483 +17.9% | $4,720 -17.9% |
| 2012 | $410 +12.2% | $5,750 +2.5% |
| 2010 | $365 -9.6% | $5,610 |
| 2009 | $404 -0.2% | $5,610 -7.3% |
| 2008 | $405 -11% | $6,050 |
| 2007 | $455 +1.1% | $6,050 -10.9% |
| 2006 | $450 -9.5% | $6,790 |
| 2005 | $497 | $6,790 |
Find assessor info on the county website
Monthly payment
Est. payment
Payment breakdown
Explore the cost of this home by adjusting the details. Changes won't be saved.Climate risks
Neighborhood: Windsor
Nearby schools
Schools provided by the listing agent
- Elementary: Place Bridge Academy
- Middle: Place Bridge Academy
- High: George Washington
- District: Denver 1
Source: REcolorado as distributed by MLS GRID. This data may not be complete. We recommend contacting the local school district to confirm school assignments for this home.

Similar homes
- $145,0002 bd1 ba945 sqft495 S Dayton Street #1C, Denver, CO 80247For Sale

 MLS ID #7012925, Joey Cranford, RE/MAX Professionals. REcolorado as distributed by MLS GRID
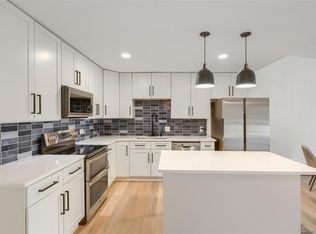
 - $149,0001 bd1 ba855 sqftWendsor Gardens, Denver, CO 80247For Sale
 MLS ID #1529881, Andy Ahroon, MB Andy Ahroon & Co. REcolorado as distributed by MLS GRID
 - $159,9002 bd1 ba870 sqft9380 E Center Avenue Bldg 65 #1B, Denver, CO 80247For Sale
 MLS ID #6566813, Carolyn Ingebritson, Your Castle Real Estate Inc. REcolorado as distributed by MLS GRID
 - $140,0001 bd1 ba654 sqft10150 E Virginia Avenue #1-306, Denver, CO 80247For Sale
 MLS ID #8005679, Danielle Marcus, RE/MAX Professionals. REcolorado as distributed by MLS GRID
 - $159,9002 bd1 ba945 sqft680 S Alton Way Unit 1B, Denver, CO 80247For Sale
 MLS ID #3666376, Kerri Martinez, Brokers Guild Homes. elevateMLS
 - $195,0002 bd1 ba945 sqft9315 E Center Avenue #1B, Denver, CO 80247For SaleMLS ID #6978179, Diana Zubiate, Resident Realty North Metro LLC. REcolorado as distributed by MLS GRID
- $144,9002 bd1 ba870 sqft725 S Clinton Street #2B, Denver, CO 80247For SaleMLS ID #8445602, Jarrod Stokes, Brick & Main Real Estate. REcolorado as distributed by MLS GRID
- $164,9001 bd1 ba855 sqftWindsor Gardens, Denver, CO 80247For SaleMLS ID #6855805, The Grossman Team, Madison & Company Properties. REcolorado as distributed by MLS GRID
- $169,0002 bd2 ba1.2k sqft9155 E Center Avenue Bldg 56 #10D, Denver, CO 80247For SaleMLS ID #3703267, Carolyn Ingebritson, Your Castle Real Estate Inc. REcolorado as distributed by MLS GRID
- $160,0002 bd1 ba852 sqft875 S Quebec Street #24, Denver, CO 80247For SaleMLS ID #3145454, Cody Phillips, NAV Real Estate. REcolorado as distributed by MLS GRID
- $149,0002 bd1 ba870 sqft725 S Clinton Street #13B, Denver, CO 80247For SaleMLS ID #5568448, Carol Guzman, Your Castle Real Estate Inc. REcolorado as distributed by MLS GRID
- $139,9001 bd1 ba855 sqft745 S Alton Way #8A, Denver, CO 80247For SaleMLS ID #4838059, Mike Schoenecker, SCHOENECKER & CO. REcolorado as distributed by MLS GRID
- $150,0001 bd1 ba654 sqft10150 E Virginia Avenue #4-301, Denver, CO 80247For SaleMLS ID #9913235, Uri Hoffman, Madison & Company Properties. REcolorado as distributed by MLS GRID
- $164,9002 bd2 ba1.2k sqftWindsor Gardens, Denver, CO 80247For SaleMLS ID #9198399, The Grossman Team, Madison & Company Properties. REcolorado as distributed by MLS GRID
- $130,0002 bd1 ba945 sqft9625 E Center Avenue #1D, Denver, CO 80247For SaleMLS ID #8183689, Larry Sondgeroth, West and Main Homes Inc. REcolorado as distributed by MLS GRID
- $160,0002 bd1 ba870 sqft725 S Clinton Street #1B, Denver, CO 80247For SaleMLS ID #5937322, Kyle Hiner, Compass - Denver. REcolorado as distributed by MLS GRID
- $164,0002 bd2 ba1.2k sqft350 S Clinton Street #3C, Denver, CO 80247For SaleMLS ID #8290474, Kasie Fogleman, Keller Williams Avenues Realty. REcolorado as distributed by MLS GRID
- $155,0001 bd1 ba855 sqft9385 E Center Avenue #6A, Denver, CO 80247For SaleMLS ID #8332388, Carol Guzman, Your Castle Real Estate Inc. REcolorado as distributed by MLS GRID
- $135,0001 bd1 ba855 sqftWindsor Gardens, Denver, CO 80247For SaleMLS ID #2850750, Daniel Braun, Daniel Braun. REcolorado as distributed by MLS GRID
- $185,0002 bd1 ba945 sqft9150 E Center Avenue #12A, Denver, CO 80247For SaleMLS ID #7947441, Dale Carroll, Coldwell Banker Realty 24. REcolorado as distributed by MLS GRID
