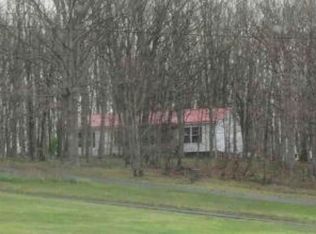
Welcome to 9360 Frankfort Highway! This charming home is much larger than it appears, offering 3/4 bedrooms, 1.5 bathrooms, and plenty of flexible living space. The main level features a welcoming living room, an eat-in kitchen with granite countertops, a spacious bedroom, an updated full bathroom, an additional room that would make a great home office, fourth bedroom, playroom, or hobby space, and a bright sunroom. Upstairs, you'll find two additional bedrooms, a large half bathroom, and two walk-in closets. Outside, enjoy the fully fenced backyard with a storage shed and a spacious screened pavilion that's wired for a hot tub, making it the perfect space for entertaining. Recent updates include brand-new siding and seamless gutters, a new roof installed in 2025, and the kitchen, bathroom, and other cosmetic improvements completed approximately three years ago. Don't miss your chance to make this wonderful home yours—call today for more information!
For sale
$229,900
9360 Frankfort Hwy, Fort Ashby, WV 26719
3beds
1,365sqft
:
Get pre-qualified$1,458/mo
Single Family Residence
Built in 1955
0.26 Acres Lot
$223,400 Zestimate®
$168/sqft
$-- HOA
What's special
Storage shedFully fenced backyardBrand-new sidingSeamless guttersSpacious bedroomBright sunroomTwo walk-in closets
- 21 days |
- 1,092 |
- 78 |
Likely to sell faster than
Zillow last checked:
Listing updated:
Listed by:
Allyson Litten 301-268-7504,
Mountainside Home Realty
Source: Bright MLS,MLS#: WVMI2004352
Facts & features
Interior
Bedrooms & bathrooms
- Bedrooms: 3
- Bathrooms: 2
- Full bathrooms: 1
- 1/2 bathrooms: 1
- Main level bathrooms: 1
- Main level bedrooms: 1
Basement
- Area: 0
Heating
- Heat Pump, Electric
Cooling
- Central Air, Electric
Appliances
- Included: Electric Water Heater
- Laundry: In Basement
Features
- Bathroom - Tub Shower, Entry Level Bedroom, Floor Plan - Traditional, Eat-in Kitchen, Upgraded Countertops, Walk-In Closet(s), Other
- Basement: Connecting Stairway,Exterior Entry,Interior Entry,Unfinished,Water Proofing System
- Has fireplace: No
Interior area
- Total structure area: 1,365
- Total interior livable area: 1,365 sqft
- Finished area above ground: 1,365
- Finished area below ground: 0
Property
Parking
- Parking features: Driveway
- Has uncovered spaces: Yes
Accessibility
- Accessibility features: None
Features
- Levels: Three
- Stories: 3
- Patio & porch: Porch, Roof, Screened
- Pool features: None
- Frontage type: Road Frontage
Lot
- Size: 0.26 Acres
- Features: Landscaped, Level
Details
- Additional structures: Above Grade, Below Grade
- Parcel number: 04 25P000400000000
- Zoning: 101
- Special conditions: Standard
Construction
Type & style
- Home type: SingleFamily
- Architectural style: Cape Cod
- Property subtype: Single Family Residence
Materials
- Vinyl Siding
- Foundation: Block
- Roof: Metal
Condition
- New construction: No
- Year built: 1955
Utilities & green energy
- Sewer: Public Sewer
- Water: Public
Community & HOA
Community
- Subdivision: None
HOA
- Has HOA: No
Location
- Region: Fort Ashby
- Municipality: Frankfort
Financial & listing details
- Price per square foot: $168/sqft
- Tax assessed value: $40,800
- Annual tax amount: $486
- Date on market: 7/16/2026
- Listing agreement: Exclusive Right To Sell
- Listing terms: Cash,Conventional,FHA,VA Loan,USDA Loan
- Ownership: Fee Simple
Estimated market value
$223,400
$212,000 - $235,000
$1,420/mo
Price history
| Date | Event | Price |
|---|---|---|
| 7/16/2026 | Listed for sale | $229,900$168/sqft |
Source:  Bright MLS #WVMI2004352 Report a problem Bright MLS #WVMI2004352 Report a problem | ||
Public tax history
| Year | Property taxes | Tax assessment |
|---|---|---|
| 2025 | $487 +3.8% | $40,800 +3.8% |
| 2024 | $469 +2.8% | $39,300 +2.8% |
| 2023 | $456 | $38,220 |
| 2022 | $456 | $38,220 |
| 2021 | $456 | $38,220 +3.6% |
| 2020 | -- | $36,900 |
| 2019 | $441 -0.2% | $36,900 -0.2% |
| 2018 | $441 +0.8% | $36,960 +0.8% |
| 2017 | $438 | $36,660 |
| 2016 | $438 | $36,660 |
| 2015 | $438 +7.9% | $36,660 +7.9% |
| 2014 | $406 +8.3% | $33,970 +8.3% |
| 2013 | $375 | $31,380 +5.9% |
| 2012 | $375 +5.9% | $29,640 |
| 2011 | $354 | $29,640 |
| 2010 | $354 +0.6% | $29,640 +0.6% |
| 2009 | $352 +2.3% | $29,460 +2.3% |
| 2008 | $344 +3% | $28,800 +3% |
| 2007 | $334 +2% | $27,960 +3.1% |
| 2006 | $327 +4.9% | $27,120 +5.6% |
| 2005 | $312 | $25,680 +6.2% |
| 2004 | -- | $24,180 |
| 2003 | -- | $24,180 +2.8% |
| 2002 | -- | $23,520 |
| 2001 | -- | $23,520 |
Find assessor info on the county website
Monthly payment
Est. payment
Payment breakdown
Explore the cost of this home by adjusting the details. Changes won't be saved.Climate risks
Neighborhood: 26719
Nearby schools
GreatSchools rating
- 6/10Frankfort Middle SchoolGrades: 5-8Distance: 2.7 mi
- 10/10Frankfort High SchoolGrades: 9-12Distance: 3 mi
- NAFort Ashby Primary SchoolGrades: PK-2Distance: 0.6 mi
Schools provided by the listing agent
- Elementary: Frankfort
- Middle: Frankfort
- High: Frankfort
- District: Mineral County Schools
Source: Bright MLS. This data may not be complete. We recommend contacting the local school district to confirm school assignments for this home.
- $287,0003 bd2 ba2.9k sqft9348 Frankfort Hwy, Fort Ashby, WV 26719Off Market
- $203,0003 bd1 ba1k sqft28 Route 28, Fort Ashby, WV 26719Off Market
- $222,5002 bd1 ba1.2k sqft28 Route 28, Fort Ashby, WV 26719Off Market
- $184,300-- bd-- ba-- sqft28 Route 28, Fort Ashby, WV 26719Off Market
- $262,0003 bd1 ba1.5k sqft28 Route 28, Fort Ashby, WV 26719Sold
- $168,3002 bd1 ba792 sqft28 Route 28, Fort Ashby, WV 26719Off Market
- $1,600-- bd-- ba-- sqft28 Route 28, Fort Ashby, WV 26719Off Market
- $6,8003 bd1 ba1.1k sqft28 Route 28, Fort Ashby, WV 26719Off Market
A local agent can set up tours, give advice and negotiate with sellers.
Similar homes
- $241,0004 bd2 ba1.3k sqft9285 Frankfort Hwy, Fort Ashby, WV 26719For Sale

 MLS ID #WVMI2004266, Jordan Wilson, Mountainside Home Realty. Bright MLS
 - $--3 bd2 ba1.3k sqft13136 Warrior Dr, Cumberland, MD 21502Auction
 Xome
Xome - $--3 bd2 ba1.3k sqft294 Foreback Rd, Keyser, WV 26726Auction
 Xome
Xome - $249,0003 bd1 ba1.1k sqft4549 Georges Run Rd, Ridgeley, WV 26753For Sale
 MLS ID #WVMI2004342, Shaun Knotts, WEST VIRGINIA LAND & HOME REALTY. Bright MLS
 - $239,9004 bd1 ba1.5k sqft101 Fair Haven St, Ridgeley, WV 26753For SaleMLS ID #WVMI2004364, Rosalind Morris, Ability Real Estate Service. Bright MLS
- $230,0003 bd1 ba1.7k sqft84 Kentucky St, Carpendale, WV 26753For Sale By Owner
- $222,9003 bd1 ba1.5k sqft13311 Flower St, Cumberland, MD 21502For SaleMLS ID #MDAL2014816, Seth LOAR, Coldwell Banker Premier. Bright MLS
- $275,0003 bd2 ba1.6k sqft11909 Mulberry Ave, Cumberland, MD 21502For SaleMLS ID #MDAL2015478, Joe Brewer, Century 21 Potomac West. Bright MLS
- $--3 bd2 ba1.1k sqft133 Fisher Ln, Green Spring, WV 26722AuctionAuction.com 1
- $265,0002 bd2 ba1.3k sqft13002 Moores Hollow Rd SE, Cumberland, MD 21502For SaleMLS ID #MDAL2015448, Susan Helmstetter, Coldwell Banker Premier. Bright MLS
- $235,0003 bd1 ba1.5k sqft12405 Bedford Rd NE, Cumberland, MD 21502For SaleMLS ID #MDAL2015310, Steve MacGray, Charis Realty Group. Bright MLS
- $220,0003 bd2 ba1.2k sqft10807 Shortest Day Rd NW, Lavale, MD 21502For SaleMLS ID #MDAL2015300, Steve MacGray, Charis Realty Group. Bright MLS
- $255,0003 bd2 ba1.4k sqft15612 Harvest Dr SW, Cresaptown, MD 21502For SaleMLS ID #MDAL2014012, Meg Roque, Better Homes & Gardens Real Estate Old Line Group. Bright MLS
- $194,9004 bd2 ba1.3k sqft1000 Kent Ave, Cumberland, MD 21502For SaleMLS ID #MDAL2015466, Steve MacGray, Charis Realty Group. Bright MLS
- $234,9003 bd3 ba1.8k sqft111 High Ln, Cumberland, MD 21502For SaleMLS ID #MDAL2014022, Dennis Murray, Century 21 Potomac West. Bright MLS
- $189,9003 bd2 ba893 sqft603 Frederick St, Cumberland, MD 21502For SaleMLS ID #MDAL2015502, Allyson Litten, Mountainside Home Realty. Bright MLS
- $254,9003 bd2 ba1.5k sqft14022 Cedarwood Dr SW, Cresaptown, MD 21502For Sale By Owner
- $259,9004 bd2 ba1.9k sqft390 Spirit Ln, Levels, WV 25437For SaleMLS ID #WVHS2008062, Timothy Brinkman, The American Real Estate Co.. Bright MLS
- $189,9003 bd2 ba1.9k sqft13529 McMullen Hwy SW, Cumberland, MD 21502For SaleMLS ID #MDAL2015458, Judith Salamanca, Samson Properties. Bright MLS
- $250,0003 bd2 ba1.7k sqft808 Memorial Ave, Cumberland, MD 21502For SaleMLS ID #MDAL2014936, Ali Candelas, Charis Realty Group. Bright MLS
