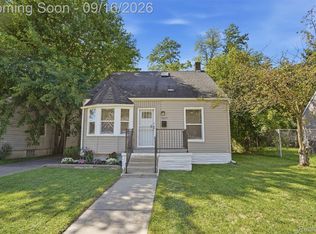
This charming brick bungalow offers a warm and inviting combination of classic character and tasteful updates. Step inside to discover beautifully refinished hardwood floors, fresh neutral finishes, and an abundance of natural light, creating a bright and welcoming atmosphere throughout.
The spacious living room provides plenty of room for entertaining and features large windows and a classic fireplace focal point. The updated kitchen showcases modern dark cabinetry, crisp white surfaces, and attractive marble-look finishes, offering both style and functionality. The updated bathroom continues the home's fresh, contemporary feel with elegant tilework and modern fixtures.
Comfortable bedrooms offer generous natural light and hardwood flooring, while the finished interior provides a versatile layout ready for everyday living. Outside, enjoy a well-maintained lawn, mature landscaping, covered front entry, and a private rear yard with a detached garage.
Located on a pleasant residential street, this beautifully refreshed brick bungalow is an excellent opportunity for a buyer looking for a move-in-ready home with classic Detroit charm and modern updates.
Pending
$140,000
9366 Warwick St, Detroit, MI 48228
3beds
1,815sqft
Single Family Residence
Built in 1946
9,147 Square Feet Lot
$139,800 Zestimate®
$77/sqft
$-- HOA
What's special
- 30 days
- 240
- 16
Zillow last checked:
Listing updated:
Listed by:
Darryl L Sanders 248-423-3700,
Treasure Homes, Inc 248-423-3700
Source: Realcomp II,MLS#: 20261071668
Facts & features
Interior
Bedrooms & bathrooms
- Bedrooms: 3
- Bathrooms: 2
- Full bathrooms: 2
Bedroom
- Level: Entry
- Area: 120
- Dimensions: 12 X 10
Bedroom
- Level: Entry
- Area: 140
- Dimensions: 14 X 10
Bedroom
- Level: Entry
- Area: 117
- Dimensions: 13 X 9
Other
- Level: Entry
- Area: 42
- Dimensions: 7 X 6
Other
- Level: Basement
- Area: 63
- Dimensions: 9 X 7
Dining room
- Level: Entry
- Area: 100
- Dimensions: 10 X 10
Kitchen
- Level: Entry
- Area: 80
- Dimensions: 10 X 8
Living room
- Level: Entry
- Area: 196
- Dimensions: 14 X 14
Heating
- Forced Air, Natural Gas
Features
- Basement: Full,Partially Finished
- Has fireplace: No
Interior area
- Total interior livable area: 1,815 sqft
- Finished area above ground: 1,165
- Finished area below ground: 650
Property
Parking
- Total spaces: 2
- Parking features: Two Car Garage, Detached
- Garage spaces: 2
Features
- Levels: One
- Stories: 1
- Entry location: GroundLevelwSteps
- Pool features: None
Lot
- Size: 9,147 Square Feet
- Dimensions: 65 x 141.71
Details
- Parcel number: W22I085898S
- Special conditions: Short Sale No,Standard
Construction
Type & style
- Home type: SingleFamily
- Architectural style: Ranch
- Property subtype: Single Family Residence
Materials
- Brick
- Foundation: Basement, Poured
Condition
- New construction: No
- Year built: 1946
Utilities & green energy
- Sewer: Public Sewer
- Water: Public
Community & HOA
Community
- Subdivision: MC GIVERIN HALDEMANS CHICAGO BLVD MANOR
HOA
- Has HOA: No
Location
- Region: Detroit
Financial & listing details
- Price per square foot: $77/sqft
- Tax assessed value: $18,659
- Annual tax amount: $1,438
- Date on market: 9/7/2026
- Cumulative days on market: 30 days
- Listing agreement: Exclusive Right To Sell
- Listing terms: Cash,Conventional,FHA,Va Loan
Estimated market value
$139,800
$133,000 - $147,000
$1,458/mo
Price history
| Date | Event | Price |
|---|---|---|
| 9/19/2026 | Pending sale | $140,000$77/sqft |
Source:  Realcomp II #20261071668 Report a problem Realcomp II #20261071668 Report a problem | ||
| 9/7/2026 | Listed for sale | $140,000$77/sqft |
Source: Realcomp II #20261071668 Report a problem | ||
Public tax history
| Year | Property taxes | Tax assessment |
|---|---|---|
| 2025 | -- | $42,000 +24.6% |
| 2024 | -- | $33,700 +28.1% |
| 2023 | -- | $26,300 +19% |
| 2022 | -- | $22,100 +17.6% |
| 2021 | -- | $18,800 |
| 2020 | $729 -41.2% | $18,800 +12.6% |
| 2019 | $1,239 | $16,700 +9.2% |
| 2018 | $1,239 | $15,300 +6.3% |
| 2017 | -- | $14,400 -13.8% |
| 2016 | $1,941 | $16,700 |
| 2015 | $1,941 -17.2% | $16,700 -28.8% |
| 2013 | $2,345 +20.8% | $23,452 -30.2% |
| 2010 | $1,941 | $33,602 -12% |
| 2009 | -- | $38,184 -13.5% |
| 2008 | -- | $44,143 |
| 2007 | -- | $44,143 +5.5% |
| 2005 | $247 | $41,842 +3% |
| 2004 | -- | $40,623 |
Find assessor info on the county website
Monthly payment
Est. payment
Payment breakdown
Explore the cost of this home by adjusting the details. Changes won't be saved.Climate risks
Neighborhood: Franklin Park
Similar homes
- $129,9993 bd3 ba1.8k sqft9617 Auburn St, Detroit, MI 48228For Sale
 MLS ID #20261072605, Michael J Scianna, EXP Realty Shelby. Realcomp II
 - $119,9003 bd2 ba1.9k sqft9023 Evergreen Ave, Detroit, MI 48228For Sale
 MLS ID #20261071023, Alex H Saad, RE/MAX Team 2000. Realcomp II
 - $125,0003 bd1 ba995 sqft7619 Fielding St, Detroit, MI 48228For Sale
 MLS ID #20261064178, Antwuan M Hawkins, Five Star Luxury Realty. Realcomp II
 - $149,9993 bd1 ba1.1k sqft6741 Vaughan St, Detroit, MI 48228For Sale
 MLS ID #20261057760, Abbas A El Dirani, RE/MAX Leading Edge. Realcomp II
 - $155,0003 bd1 ba1.9k sqft8310 Whitcomb St, Detroit, MI 48228For SaleMLS ID #20261047973, Shadi Sobh, EXP Z Real Estate. Realcomp II
- $145,0003 bd2 ba1.9k sqft18217 Archdale St, Detroit, MI 48235For SaleMLS ID #20261064868, Rafael Murrey, The Agency Hall & Hunter. Realcomp II
- $135,0003 bd2 ba1.5k sqft18190 Stout St, Detroit, MI 48219For SaleMLS ID #20261055864, Julysa Chambers, REMAX City Centre. Realcomp II
- $134,0003 bd2 ba1.8k sqft16863 Birwood St, Detroit, MI 48221For SaleMLS ID #20261078161, Bill Swanson, O'Connor Realty Detroit, LLC. Realcomp II
- $139,9003 bd2 ba1.2k sqft26095 Powers Ave, Dearborn Heights, MI 48125For SaleMLS ID #20261075383, Zaid Kassab, EXP Realty Main. Realcomp II
- $124,9003 bd1 ba1.8k sqft18665 Birwood St, Detroit, MI 48221For SaleMLS ID #20261054376, Ashley Hintz, Concierge Management Services LLC. Realcomp II
- $138,0003 bd1 ba1.1k sqft15780 Snowden St, Detroit, MI 48227For SaleMLS ID #20261063500, Andrew Fox Jr, REMAX City Centre. Realcomp II
- $125,0004 bd1 ba1.1k sqft15778 Appoline St, Detroit, MI 48227For SaleMLS ID #20261068411, Michael Gerisch, KW Professionals. Realcomp II
- $149,5003 bd2 ba1.7k sqft4076 Wesson St, Detroit, MI 48210For SaleMLS ID #20261076020, Romond Gordon, The Gordon Realty Group. Realcomp II
- $159,9003 bd2 ba1.7k sqft16551 Ardmore St, Detroit, MI 48235For SaleMLS ID #20261059128, Derrick Garland, Realtyflo Inc. Realcomp II
- $115,9003 bd1 ba999 sqft13542 Dolphin St, Detroit, MI 48223For SaleMLS ID #20261057852, Kestiny Todd, EXP Realty Main. Realcomp II
- $159,9993 bd1 ba988 sqft21920 Morton Ave, Oak Park, MI 48237For SaleMLS ID #20261083540, Ali Nasser, Keller Williams Legacy. Realcomp II
- $130,0004 bd2 ba1.9k sqft13572 Saint Marys St, Detroit, MI 48227For SaleMLS ID #20261045472, Jade Fox, Toman & Co LLC. Realcomp II
- $159,0004 bd2 ba2.3k sqft7444 Pilgrim St, Detroit, MI 48238For SaleMLS ID #20261081254, Abdul Khan, EXP Realty Main. Realcomp II
- $137,5004 bd1 ba1.1k sqft4360 Western St, Detroit, MI 48210For SaleMLS ID #20261075531, James D Carpenter, Coldwell Banker Town & Country. Realcomp II
- $179,9993 bd2 ba993 sqft12723 Hazelton St, Detroit, MI 48223For SaleMLS ID #20261074703, Demontay Scott, EXP Z Real Estate. Realcomp II
