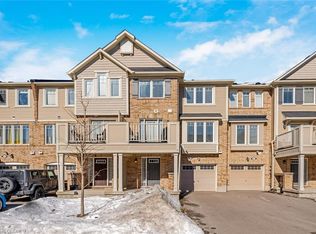
Location, Location! Welcome to your dream home in one of Milton's most sought-after neighborhoods. This stunning, completely renovated freehold townhome complete with an extended driveway offers 3 car parking (no sidewalk + garage) is move-in ready & designed to impress. From the moment you step inside, you're greeted by a spacious foyer featuring stylish new wall decor & a large open closet, setting the tone for the modern finishes found throughout. A generously sized laundry room & direct garage access add everyday convenience. The updated kitchen is a true showstopper, featuring sleek white cabinetry, quartz countertops/backsplash, stainless steel appliances, a large pantry & a breakfast bar. The bright dining area flows seamlessly into the open-concept living room, complete with a custom entertainment wall & recessed fireplace for a warm, inviting feel. Enjoy indoor-outdoor living with your own private balcony. Thoughtfully upgraded throughout, all 2.5 bathrooms include new vanities, modern mirrors, and updated lighting. Upstairs, the spacious primary bedroom offers a walk-in closet & a 4-piece ensuite. A second large, sun-filled bedroom provides flexibility for family, guests, or a home office. Ideally located near parks, top-rated schools, Milton District Hospital, walking distance to Milton Community Sports Center & close to Toronto Premium Outlet, Milton Go Station & Hwy 401/407.
For sale
C$769,000
937 Nadalin Hts, Milton, ON L9T 8R2
2beds
3baths
Townhouse
Built in ----
930 Square Feet Lot
$-- Zestimate®
C$--/sqft
C$-- HOA
What's special
- 70 days |
- 2 |
- 0 |
Zillow last checked:
Listing updated:
Listed by:
GFA REALTY LTD.
Source: TRREB,MLS®#: W13051292 Originating MLS®#: Toronto Regional Real Estate Board
Originating MLS®#: Toronto Regional Real Estate BoardFacts & features
Interior
Bedrooms & bathrooms
- Bedrooms: 2
- Bathrooms: 3
Primary bedroom
- Level: Third
- Dimensions: 4.4 x 3.32
Bedroom 2
- Level: Third
- Dimensions: 3.35 x 2.37
Dining room
- Level: Second
- Dimensions: 3.72 x 2.74
Foyer
- Level: Main
- Dimensions: 1.54 x 1.53
Kitchen
- Level: Second
- Dimensions: 3.81 x 3.05
Living room
- Level: Second
- Dimensions: 5.08 x 3.86
Heating
- Forced Air, Gas
Cooling
- Central Air
Features
- Flooring: Carpet Free
- Basement: None
- Has fireplace: Yes
- Fireplace features: Electric
Interior area
- Living area range: 1100-1500 null
Video & virtual tour
Property
Parking
- Total spaces: 3
- Parking features: Private, Garage Door Opener
- Has garage: Yes
Features
- Stories: 3
- Pool features: None
- Waterfront features: None
Lot
- Size: 930 Square Feet
- Features: Greenbelt/Conservation, Hospital, Rec./Commun.Centre, School, Park, Place Of Worship
Details
- Parcel number: 250812169
Construction
Type & style
- Home type: Townhouse
- Property subtype: Townhouse
Materials
- Aluminum Siding, Brick
- Foundation: Concrete
- Roof: Asphalt Shingle
Utilities & green energy
- Sewer: Sewer
Community & HOA
Location
- Region: Milton
Financial & listing details
- Annual tax amount: C$3,296
- Date on market: 4/28/2026
GFA REALTY LTD.
GFA REALTY LTD.
By pressing Contact Agent, you agree that the real estate professional identified above may call/text you about your search, which may involve use of automated means and pre-recorded/artificial voices. You don't need to consent as a condition of buying any property, goods, or services. Message/data rates may apply. You also agree to our Terms of Use. Zillow does not endorse any real estate professionals. We may share information about your recent and future site activity with your agent to help them understand what you're looking for in a home.
Price history
Price history is unavailable.
Public tax history
Tax history is unavailable.
Climate risks
Neighborhood: Willmott
Nearby schools
GreatSchools rating
No schools nearby
We couldn't find any schools near this home.



- Ontario
- Halton Regional Municipality
- Milton
- L9T 8R2
- Willmott
- 937 Nadalin Hts
Nearby cities
Nearby neighborhoods
Nearby zip codes
Other Milton Topics
