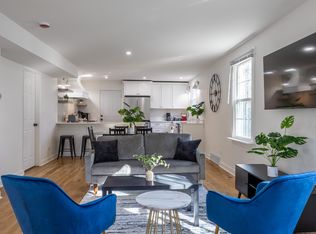
located on a quiet cul-de-sac in sought-after Ravinia. This home offers a flexible layout with a large first-floor bedroom and full bathroom, plus two additional bedrooms and a half bath on the second level. Partially finished basement includes a family room, full bathroom, laundry area, and additional storage space. Major updates completed in 2022 include a fully gutted and renovated kitchen, first-floor bathroom, driveway, windows, tankless boiler, and new hot water heater. The roof replacement (circa 2020) round out the list of improvements, giving buyers peace of mind on the big ticket items. Radiant heat throughout the home. Exterior features include a private backyard, concrete patio, single-car garage, and newly paved driveway. Conveniently located within walking distance to restaurants, parks, beach, and Metra.
Contingent
$599,000
937 Pleasant Ave, Highland Park, IL 60035
3beds
1,837sqft
:
Get pre-qualified$4,339/mo
Single Family Residence
Built in 1924
5,200 Square Feet Lot
$599,300 Zestimate®
$326/sqft
$-- HOA
What's special
Partially finished basementFlexible layoutLarge first-floor bedroomQuiet cul-de-sacAdditional storage spacePrivate backyardSingle-car garage
- 93 days |
- 81 |
- 1 |
Zillow last checked:
Listing updated:
Listed by:
Daniel Daoud 312-218-0229,
Realtyline Co.
Source: MRED as distributed by MLS GRID,MLS#: 12624621
Facts & features
Interior
Bedrooms & bathrooms
- Bedrooms: 3
- Bathrooms: 3
- Full bathrooms: 2
- 1/2 bathrooms: 1
Rooms
- Room types: Family Room
Primary bedroom
- Features: Bathroom (Full)
- Level: Main
- Area: 120 Square Feet
- Dimensions: 10X12
Bedroom 2
- Level: Second
- Area: 96 Square Feet
- Dimensions: 8X12
Bedroom 3
- Level: Second
- Area: 99 Square Feet
- Dimensions: 9X11
Dining room
- Level: Main
- Area: 120 Square Feet
- Dimensions: 10X12
Family room
- Level: Main
- Area: 88 Square Feet
- Dimensions: 11X8
Other
- Level: Basement
- Area: 198 Square Feet
- Dimensions: 11X18
Kitchen
- Level: Main
- Area: 88 Square Feet
- Dimensions: 11X8
Laundry
- Level: Basement
- Area: 120 Square Feet
- Dimensions: 15X8
Living room
- Level: Main
- Area: 132 Square Feet
- Dimensions: 11X12
Heating
- Natural Gas, Electric
Cooling
- Window Unit(s)
Features
- Basement: Partially Finished,Partial
Interior area
- Total structure area: 0
- Total interior livable area: 1,837 sqft
Property
Parking
- Total spaces: 5
- Parking features: Yes, Detached, Off Street, Driveway, Garage
- Garage spaces: 1
- Has uncovered spaces: Yes
Accessibility
- Accessibility features: No Disability Access
Features
- Stories: 2
Lot
- Size: 5,200 Square Feet
- Dimensions: 40x130
Details
- Parcel number: 16253110090000
- Special conditions: List Broker Must Accompany
Construction
Type & style
- Home type: SingleFamily
- Property subtype: Single Family Residence
Materials
- Shake Siding
Condition
- New construction: No
- Year built: 1924
- Major remodel year: 2022
Utilities & green energy
- Sewer: Public Sewer
- Water: Public
Community & HOA
HOA
- Services included: None
Location
- Region: Highland Park
Financial & listing details
- Price per square foot: $326/sqft
- Tax assessed value: $383,469
- Annual tax amount: $10,754
- Date on market: 4/23/2026
- Ownership: Fee Simple
Estimated market value
$599,300
$569,000 - $629,000
$5,353/mo
Price history
| Date | Event | Price |
|---|---|---|
| 5/20/2026 | Listing removed | $599,000$326/sqft |
Source:  MRED as distributed by MLS GRID #12624621 Report a problem MRED as distributed by MLS GRID #12624621 Report a problem | ||
| 5/19/2026 | Contingent | $599,000$326/sqft |
Source: MRED as distributed by MLS GRID #12624621 Report a problem | ||
| 4/23/2026 | Listed for sale | $599,000+121.9%$326/sqft |
Source: MRED as distributed by MLS GRID #12624621 Report a problem | ||
| 3/14/2022 | Sold | $270,000$147/sqft |
Source: Public Record Report a problem | ||
Public tax history
| Year | Property taxes | Tax assessment |
|---|---|---|
| 2024 | $10,754 +6.4% | $135,568 +6.1% |
| 2023 | $10,106 +11.6% | $127,810 +10.9% |
| 2022 | $9,054 +8.4% | $115,207 +14.6% |
| 2021 | $8,354 +3.3% | $100,542 +3.4% |
| 2020 | $8,083 +3.5% | $97,189 +0.5% |
| 2019 | $7,809 +9% | $96,734 +1.3% |
| 2018 | $7,164 | $95,509 +0.6% |
| 2017 | $7,164 +6.7% | $94,959 +5% |
| 2016 | $6,715 -7.7% | $90,403 +7.6% |
| 2015 | $7,275 +1.7% | $83,994 -3.9% |
| 2014 | $7,157 +2.9% | $87,416 -0.6% |
| 2012 | $6,954 +2.4% | $87,926 -3.5% |
| 2011 | $6,794 +12.8% | $91,068 -17% |
| 2010 | $6,025 -14.2% | $109,739 -5.6% |
| 2009 | $7,022 +3.2% | $116,298 -1% |
| 2008 | $6,808 +4.2% | $117,472 +4.8% |
| 2006 | $6,531 +5.4% | $112,145 |
| 2005 | $6,195 +7.8% | -- |
| 2004 | $5,747 +6.3% | -- |
| 2003 | $5,407 +18.4% | -- |
| 2002 | $4,566 +0.3% | -- |
| 2001 | $4,553 +27.3% | $66,052 +35.2% |
| 2000 | $3,577 | $48,849 |
Find assessor info on the county website
Monthly payment
Est. payment
Payment breakdown
Explore the cost of this home by adjusting the details. Changes won't be saved.Climate risks
Neighborhood: 60035
Nearby schools
GreatSchools rating
- 9/10Ravinia Elementary SchoolGrades: K-5Distance: 1.5 mi
- 9/10Edgewood Middle SchoolGrades: 6-8Distance: 0.4 mi
- 9/10Highland Park High SchoolGrades: 9-12Distance: 1.7 mi
Schools provided by the listing agent
- District: 112
Source: MRED as distributed by MLS GRID. This data may not be complete. We recommend contacting the local school district to confirm school assignments for this home.
- $648,6003 bd1 ba1.3k sqft931 Pleasant Ave, Highland Park, IL 60035Off Market
- $6,5003 bd4 ba2k sqft943 Pleasant Ave, Highland Park, IL 60035For Rent
- $618,100-- bd1 ba2.2k sqft927 Pleasant Ave, Highland Park, IL 60035Off Market
- $516,600-- bd1 ba1.1k sqft949 Pleasant Ave, Highland Park, IL 60035Off Market
- $525,7003 bd1 ba1.2k sqft921 Pleasant Ave, Highland Park, IL 60035Off Market
- $430,5002 bd1 ba1k sqft960 Burton Ave, Highland Park, IL 60035Off Market
- $560,6003 bd3 ba1.2k sqft964 Burton Ave, Highland Park, IL 60035Off Market
- $496,300-- bd1 ba1.5k sqft956 Burton Ave, Highland Park, IL 60035Off Market
A local agent can set up tours, give advice and negotiate with sellers.
A local lender can help you make sure your offer is ready when you are.
Similar homes
- $599,0004 bd2 ba1.8k sqft552 Burton Ave, Highland Park, IL 60035Active
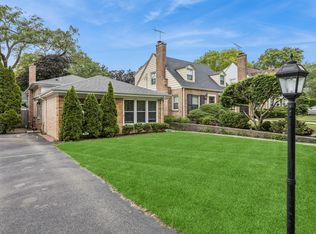 MLS ID #12706025, Jeanine Shimer, Baird & Warner. MRED as distributed by MLS GRID
 - $649,9003 bd2 ba1.7k sqft(Undisclosed Address), Highland Park, IL 60035Active
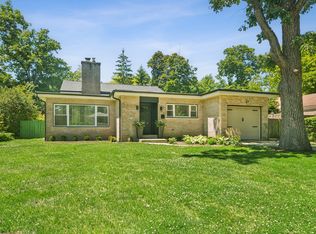 MLS ID #12663892, Connie Hoos, Coldwell Banker Realty. MRED as distributed by MLS GRID
 - $569,0003 bd2 ba2.1k sqft707 Glenshire Rd, Glenview, IL 60025New
 MLS ID #12713722, Anne DuBray, Coldwell Banker Realty. MRED as distributed by MLS GRID
 - $625,0003 bd3 ba1.4k sqft257 Latrobe Ave, Northfield, IL 60093Active
 MLS ID #12709173, Dinny Dwyer, Compass. MRED as distributed by MLS GRID
 - $624,9004 bd3 ba2k sqft281 Tyler Ct, Libertyville, IL 60048NewMLS ID #12710943, Denise Nabat, @properties Christie's International Real Estate. MRED as distributed by MLS GRID
- $625,0003 bd4 ba2k sqft1 The Court Of Harbinger Fls, Northbrook, IL 60062Re-activatedMLS ID #12682298, Brian Sheu, Coldwell Banker Realty. MRED as distributed by MLS GRID
- $575,0003 bd3 ba1.6k sqft3819 N Kilpatrick Ave, Chicago, IL 60641NewMLS ID #12713628, Ivonne Payes, Payes Real Estate Group. MRED as distributed by MLS GRID
- $569,0003 bd2 ba2.3k sqft604 Lavergne Ave, Wilmette, IL 60091Price ChangeMLS ID #12688838, Katie Hauser, Compass. MRED as distributed by MLS GRID
- $665,0003 bd2 ba1.1k sqft2662 Crawford Ave, Evanston, IL 60201NewMLS ID #12714964, Mary H Cutler, Redfin Corporation. MRED as distributed by MLS GRID
- $620,0004 bd3 ba2.1k sqft155 S Slusser St, Grayslake, IL 60030ActiveMLS ID #12692992, Robin Bernhardt, GRI,SFR, Coldwell Banker Realty. MRED as distributed by MLS GRID
- $575,0004 bd2 ba1.4k sqft239 Nora Ave, Glenview, IL 60025ActiveMLS ID #12666415, Renata Zelinskaya, @properties Christie's International Real Estate. MRED as distributed by MLS GRID
- $549,9003 bd2 ba2.3k sqft1080 Cardinal Dr S, Lake Zurich, IL 60047ActiveMLS ID #12628540, Julie Pawl, @properties Christie's International Real Estate. MRED as distributed by MLS GRID
- $619,0003 bd2 ba1.4k sqft532 N Redfield Ct, Park Ridge, IL 60068ActiveMLS ID #12708606, Pepa Filtcheva, @properties Christie's International Real Estate. MRED as distributed by MLS GRID
- $598,0003 bd2 ba1.7k sqft1011 N Haddow Ave, Arlington Heights, IL 60004ActiveMLS ID #12624445, Chris Peters, Coldwell Banker Realty. MRED as distributed by MLS GRID
- $539,9004 bd3 ba2.3k sqft881 Woodhollow Ln, Buffalo Grove, IL 60089Price ChangeMLS ID #12686035, Lindsey Kaplan, @properties Christie's International Real Estate. MRED as distributed by MLS GRID
- $499,9904 bd2 ba1.9k sqft165 S Maple St, Palatine, IL 60067NewMLS ID #12715109, Stephanie Andre, @properties Christie's International Real Estate. MRED as distributed by MLS GRID
- $585,0005 bd3 ba2.3k sqft1569 Sherman Pl, Des Plaines, IL 60016ActiveMLS ID #12698689, Laura Tibu, HomeSmart Connect LLC. MRED as distributed by MLS GRID
- $595,0003 bd2 ba1.8k sqft2009 Keeney St, Evanston, IL 60202ActiveMLS ID #12683349, Mary Tolford, Baird & Warner. MRED as distributed by MLS GRID
- $485,0003 bd3 ba1.9k sqft4953 N Meade Ave, Chicago, IL 60630NewMLS ID #12713873, Mikel Hoxha, @properties Christie's International Real Estate. MRED as distributed by MLS GRID
- $515,0004 bd3 ba2.1k sqft1801 N Iris Dr, Palatine, IL 60074ActiveMLS ID #12705421, Bella Lapinskas, Kale Realty. MRED as distributed by MLS GRID
